Church of Saint Michael the Archangel: Parish Church of Garbagna Novarese, Italy
Site at a Glance
- Popularity
- Very Low
- Country
- Italy
- Primary era
- Modern
- Eras represented
- Early Modern, Modern
- Civilizations
- Duchy of Milan, Habsburg, Italian, Kingdom of Sardinia, Spanish
- Site type
- Religious
- Remains
- Church
On this page15 sections
History
The Church of Saint Michael the Archangel is the Roman Catholic parish church of Garbagna Novarese, Italy, in the Diocese of Novara. Its earliest history is uncertain. Historian Lino Cassani proposed that the Lombards, a Germanic people who ruled much of Italy in the early medieval period, built an oratory here over a pagan temple and dedicated it to Michael, whom Christian tradition associates with the weighing of souls and divine judgment. Cassani also considered eleventh-century Lombard landowners possible patrons. These suggestions lack firm confirmation, and a nearby cemetery may have belonged to the early church.
Until the eleventh century, Garbagna’s centre lay farther northeast, near an ancient Roman road and the Oratory of Santa Maria. When the settlement moved to a newly built castle in the late twelfth century, the chapel came under the castle’s influence and grew in importance. It became the community’s parish church and appears in written records in 1181. An account from 1347 lists 26 plots belonging to the church, together measuring 240 pertiche, a historical unit of land area. Most of the land was used for crops or forage. The same account mentions a clergy house and cemetery.
Rebuilding and changes to the church
Population growth prompted the replacement of the small earlier church late in the sixteenth century. Builders reused its foundations. Bishop Carlo Bascapè found the new building unfinished during a pastoral visit in May 1596, and it was described again in 1618. The church received a donation of relics in 1669. A fragment of the Holy Cross may have been among them; an inventory confirms that one was present by 1853. A possible association with devotion to Saint Helena has been proposed. Helena was Constantine the Great’s mother and is traditionally linked with the discovery of the True Cross.
The first clergy house was repaired from 1691 under Cristoforo Caccia, with help from local residents. Work continued in 1705, and parish priest Gaetano Buffalora had the building rebuilt in 1711. In 1748, Pietro Plantanida exchanged the clergy house and adjoining land with Count Caroelli for a farmhouse in the village. The church’s orientation was then reversed to make access easier for worshippers coming from the village. By 1792, the cemetery had been moved to the south side of the church.
Nineteenth-century expansion
Two side aisles were added in the early nineteenth century. In 1832, the municipal council ordered the bell tower raised and its roof altered, while also arranging reinforcement to steady the structure. Around 1850, a third nave was added beside the tower. Its effect on the church’s symmetry displeased local residents. During the 1899 works, the municipality, under Mayor Carlo Geri, closed this nave and used it as a passage and storeroom. The church was extended by ten metres at the front, and its earlier façade was replaced. Work in 1899–1900 also renewed the floor, added a building beside the choir to house the organ upstairs, and included frescoes by Rodolfo Gambini.
The village farmhouse acquired in 1748 proved inconvenient because it was distant from the church and old. After about a century it became uninhabitable. Giovanni De Paoli left it, first seeking accommodation at Count Caroelli’s palace and later with the priest and lawyer Antonio Pagella. By 1978 the farmhouse was being used as a warehouse. In 1853, Giuseppe De Giuli had another clergy house built with money from himself and local contributors.
The bell tower and its bells
The tower had two bells in 1618, and both were still in use in 1792, maintained by the community and not yet blessed. When the larger bell broke in 1796, people at outlying farmsteads had difficulty hearing the call to Sunday Mass. The municipality commissioned Antonio Prinetti of Vercelli to recast it at the same weight the following year. After the tower was raised in 1832, its bells were replaced because they were out of tune. Movement in the tower broke the replacements within months, so they had to be recast. A third, smaller bell was added late in the century.
In March 1936, the Mazzola foundry made five new bells using additional metal, and Bishop Giuseppe Castelli consecrated them on 5 April. During the Second World War, authorities requisitioned bronze for weapons. In February 1943, two of Garbagna’s largest bells were removed and sent through Novara to Germany. They were reportedly broken up and melted down in Hamburg. The Achille Mazzola firm recast the two bells in 1950, restoring the five-bell set.
Twentieth-century changes and care
A wooden cross was erected in the square in 1903 to commemorate parish missions held from 27 December 1902 to 6 January 1903. A granite column replaced it in 1934, commemorating another set of missions, held from 27 December 1933 to 7 January 1934. In 1925, parish priest Carlo De Gasperis moved the organ from the building beside the choir to a position above the church entrance.
A later clergy house was built near the church in the third quarter of the twentieth century on land acquired from Count Caroelli’s former garden. Parish priest Luigi Stasioli financed its construction. In 1986, the church’s civil legal personality was transferred to the parish, which was recognized as an ecclesiastical entity under civil law. The eighteenth-century painting of Saint Michael was restored in 1992. A wider cleaning and conservation campaign followed in 1996 under Giovanni Fornaroli and Roberto Fregonara, including work on the Lourdes grotto. The organ was restored in 2011, and the façade was renovated in 2013 following an examination of its building layers.
Remains
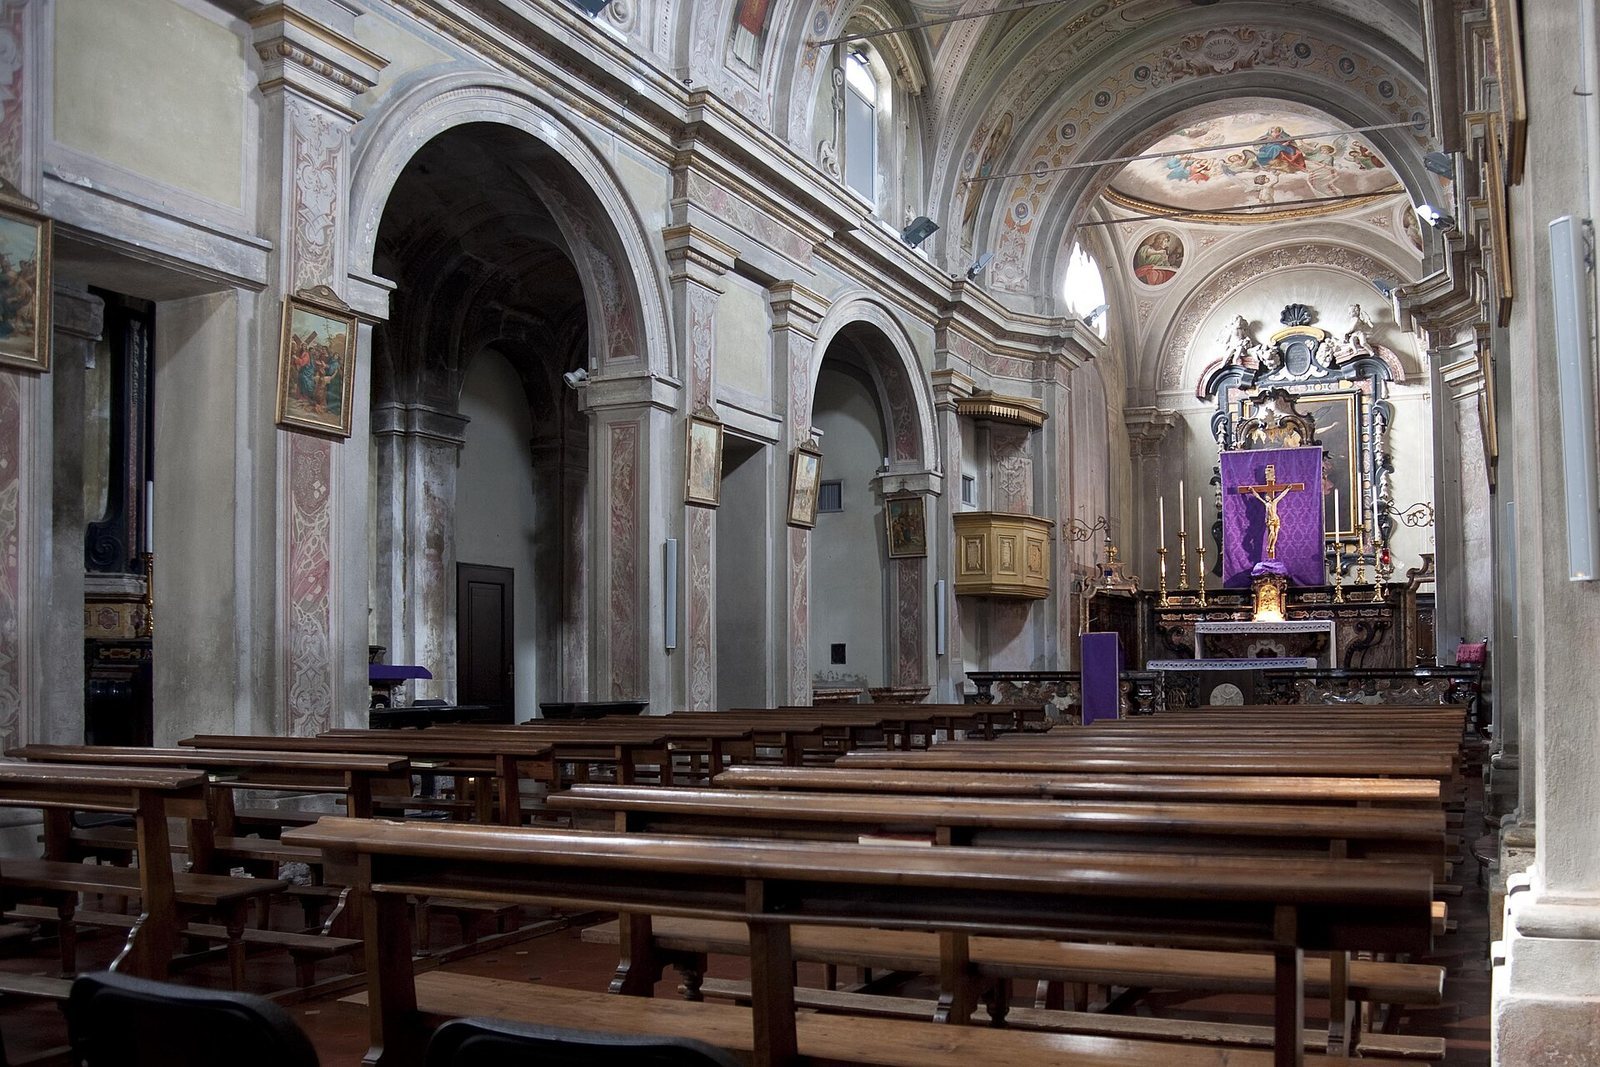
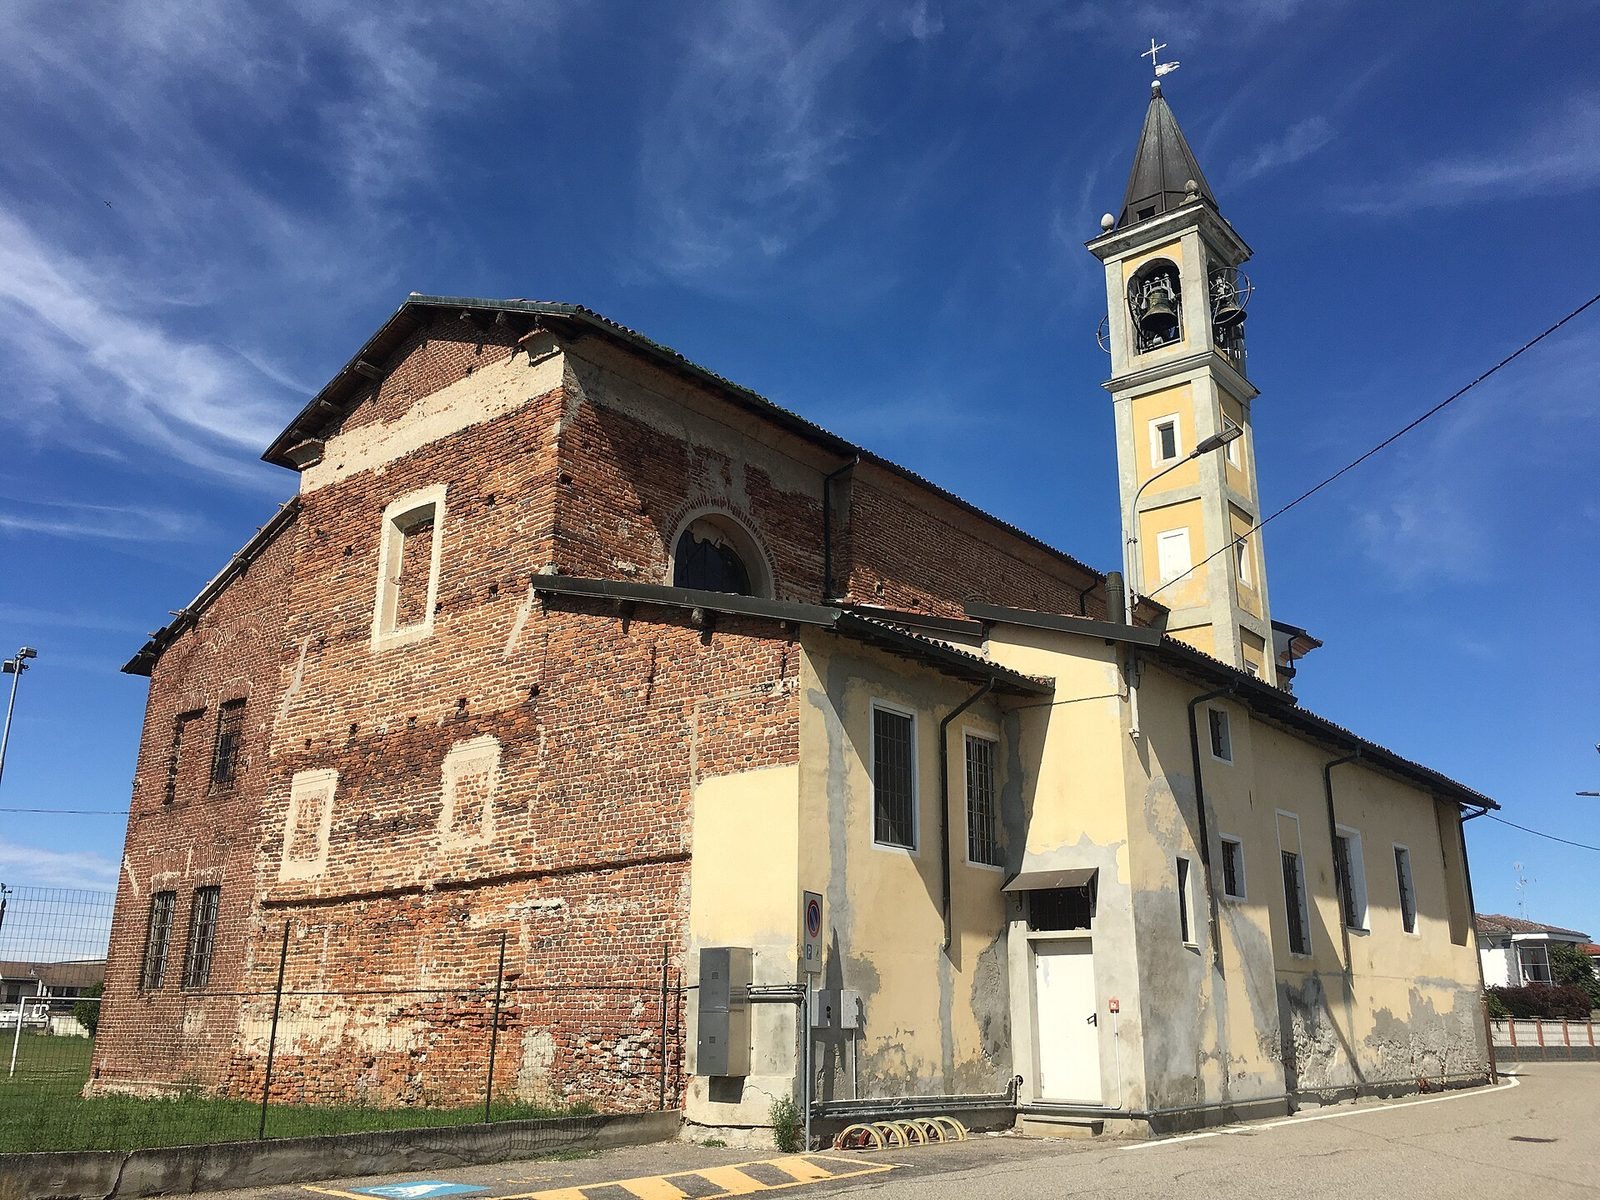
The church’s present plan has three naves, or lengthwise divisions, separated by pillars supporting arches. The entrance is on the east and the choir, the area used by the clergy, is at the west. The building’s surviving features include its shaped façade, side chapels and altars, painted decoration, organ gallery, and bell tower.
The church
Façade and earlier building
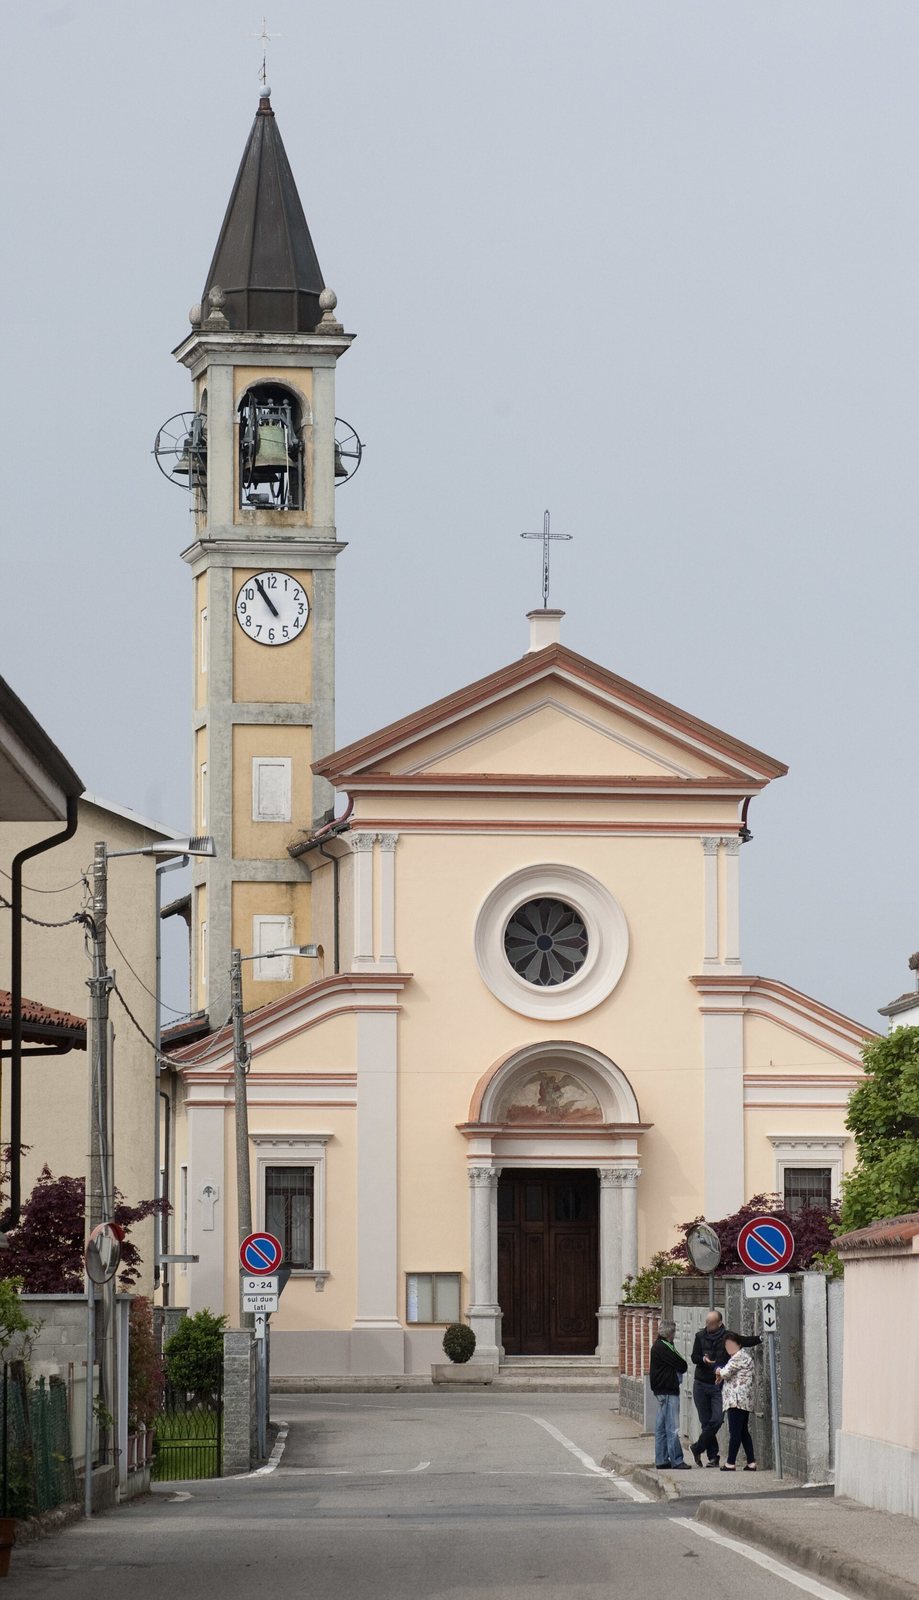
The east-facing façade has a raised central section and three divisions marked by flat wall supports. A small porch on two columns shelters the entrance, which is topped by a round rose window; a window stands on each side. The façade that preceded it had a small portico with granite columns and an old statue of Saint Michael. The present front has an arched panel above the doorway with a fresco of the saint.
Little is known about the first oratory, though its rounded sanctuary end faced east. The late-sixteenth-century church, described in 1596 and 1618, had a single nave and a rounded choir facing east. It measured 28 braccia long, including the choir, 12 wide, and 10 high; a braccio was an Italian measure of roughly 60 centimetres. The bell tower stood to the left of the choir and was 30 braccia high. The nave had a painted wooden ceiling. Its inlaid wooden altar supported a gilded wooden container for the Eucharist, two braccia high, held by four angel figures; six candlesticks and a small cross completed the arrangement.
Interior and chapels
By 1792, a masonry ceiling had replaced the wooden one, and the interior walls were whitewashed and polished. The choir provided separate seating for clergy and laypeople, with men and women seated apart. The church had paintings and three altars: the main altar, one for the Blessed Virgin of Loreto, and one for Saint Raphael. A baptistery was also present.
In the right nave are the baptistery and a chapel reproducing the Lourdes grotto, followed by marble altars to Saint Anthony of Padua and the crucified Christ. Mayor Carlo Geri commissioned the chapel in 1914 in memory of his wife, Clara Gavinelli. Her portrait, painted by Rodolfo Gambini, is on the chapel’s left wall. The left nave has a large black-marble plaque listing benefactors and their dates of death, near marble altars dedicated to Our Lady of the Rosary and Our Lady of Sorrows.
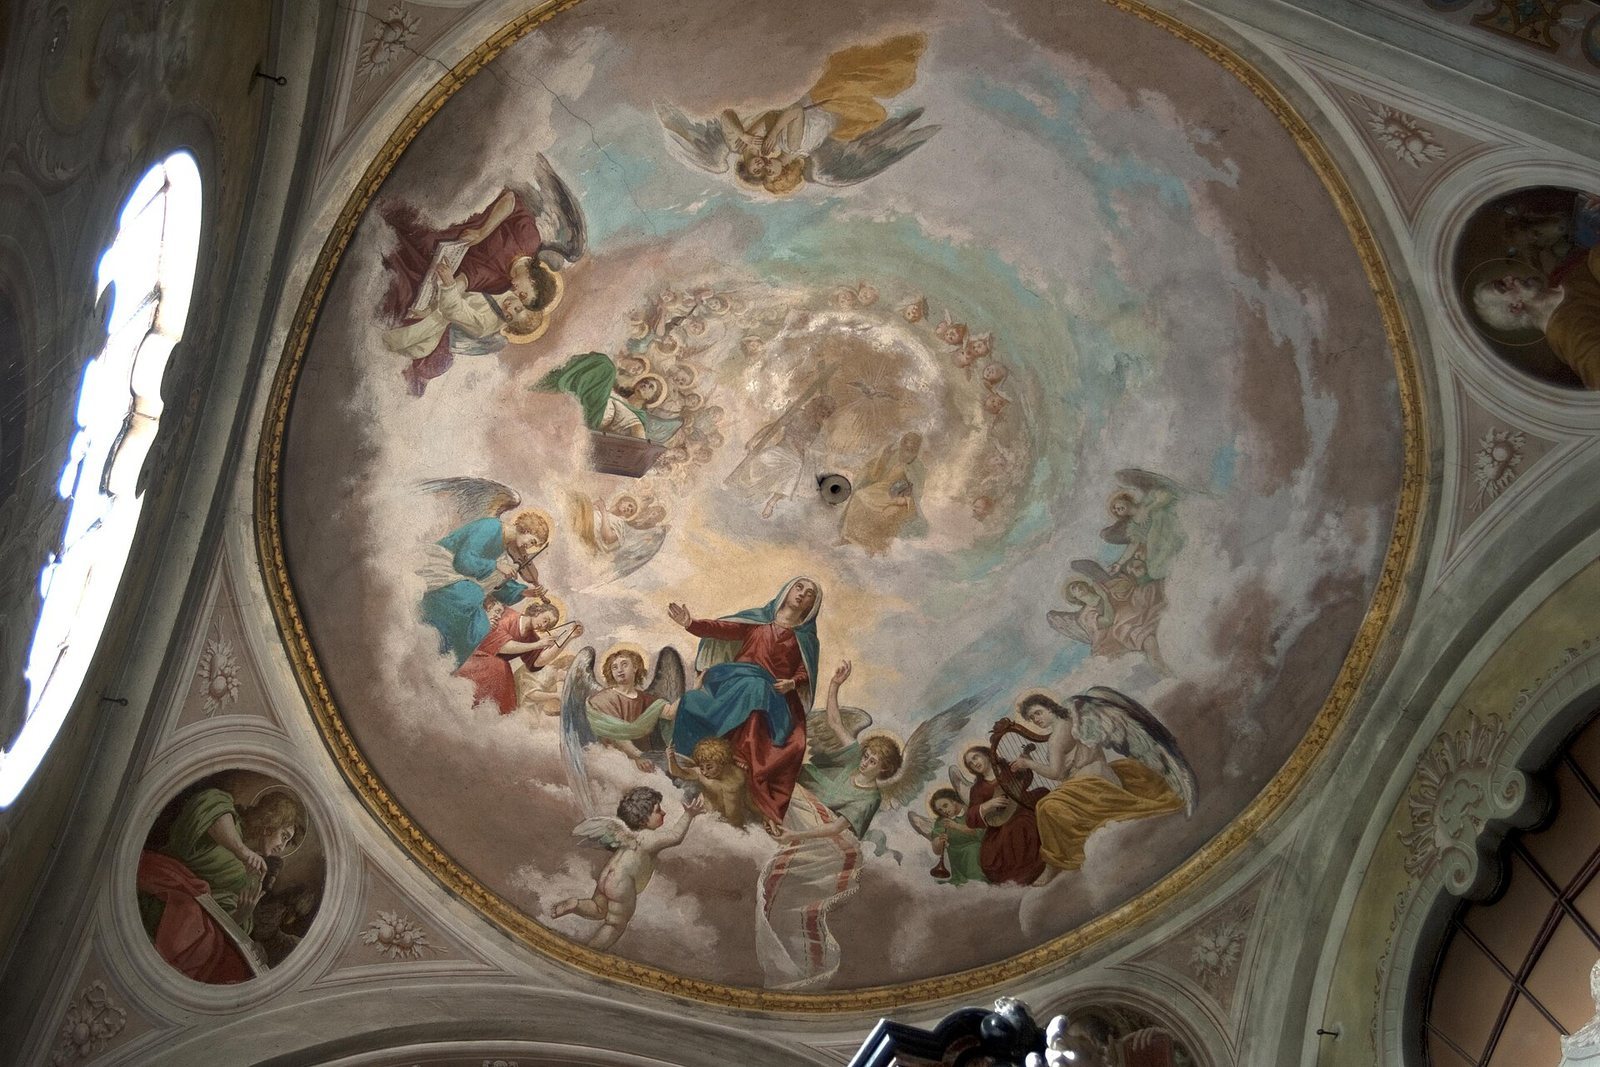
The main altar is made of multicoloured marble. A small throne with columns above it holds a statue of the Sacred Heart; an inscription records Carlo Geri’s donation in 1924. The ceiling over the sanctuary has a fresco of the Assumption of Mary.
Choir and organ
Walnut panels cover the choir. Above them hangs an eighteenth-century painting in the Lombard style, showing Saint Michael overcoming evil. Its red-and-black marble frame is topped by two angels in white marble, with a central medallion bearing a Latin appeal for Saint Michael to aid God’s people. The organ now stands in a gallery above the entrance at the rear of the church.
Bell tower and bells
The current set contains five bells and uses the Ambrosian bell-ringing tradition, in which bells swing through a full circle. The bells made in 1936 bore images and inscriptions in Italian and Latin, including saints’ names, donors, and dedications to the dead; their notes included E, F, and G. The present set has a concert pitch of E3. The 1950 installation used specially made, lightweight iron supports at residents’ request, allowing larger bells to fit inside the small bell chamber.
An inventory from 1618 describes two earlier decorated bells. One weighed about 121 kilograms and showed Christ on the cross, the Madonna and Child, a bishop-saint, and Saint Michael, with an inscription invoking Michael. The other weighed about 137 kilograms and had several images and inscriptions, including the date 12 May 1597.
Clergy houses
First clergy house
The first clergy house stood immediately north of the church. The property included a small dwelling with a hall, kitchen, two rooms and an attic, as well as a farm building. In the 1347 arrangement, the house lay northwest of the church and the cemetery was to its west; the castle moat bordered them on the north and east. In the later sixteenth-century layout, the clergy house, sacristy, and cemetery were north of the church, with a road to the east, a garden to the south, and vineyard and fields to the west. A small door on the north side of the choir connected the church to the house courtyard. A well behind the choir, sections of wall, and parts of the foundations were visible in 1948. The house was abandoned in 1748 and fell into ruin toward the end of the nineteenth century.
Village farmhouse and later clergy houses
The farmhouse exchanged for the first clergy house in 1748 faced south and had a large courtyard. The building constructed in 1853 used recycled materials, stood against the east side of the older clergy house, and faced the main road. It remained structurally sound in 1948, though damp made its ground floor inhospitable. By 1978, tenant farmers of the parish benefice occupied it. The clergy house built in the third quarter of the twentieth century stands near the church.
Square and former cemetery
The granite column in the square carries an inscription commemorating the parish missions held in 1902–1903 and 1933–1934. The former cemetery south of the church was later replaced by the road to the new cemetery. By 1948, two rows of plane trees lined that road.