Dukhov Convent: An Orthodox Monastery and Women’s Convent in Russia
Site at a Glance
- Popularity
- Medium
- Country
- Russia
- Primary era
- Medieval
- Eras represented
- Medieval, Early Modern
- Civilizations
- Novgorod Republic, Russian
- Site type
- Religious
- Remains
- Monastery
On this page9 sections
History
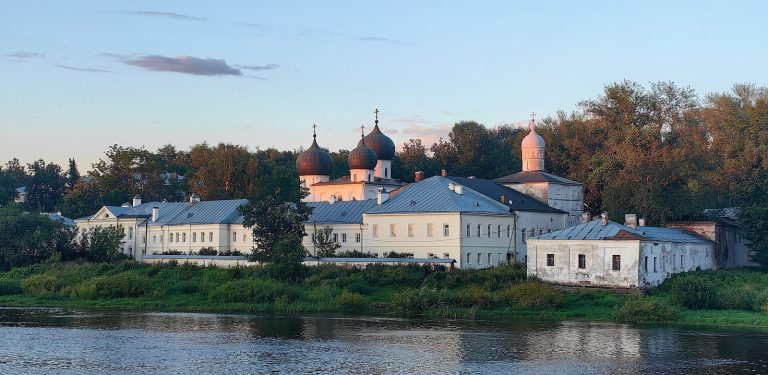
Dukhov Convent is an Orthodox monastic complex in Russia, historically associated with Novgorod. Known earlier as Dukhov Monastery, it was already in existence when first mentioned in 1162. It later became one of Novgorod’s largest monasteries, ranked below Yuriev, Antoniev, Khutyn, and Vyazhishchi.
Medieval monastery
The monastery’s buildings were wooden until the middle of the fourteenth century. Work on a stone church dedicated to the Holy Spirit began in 1357.
Sixteenth-century reforms and building
In the 1520s, Macarius, then Archbishop of Novgorod, introduced cenobitic monasticism, a communal religious life based on shared resources. The need for shared meals led Dukhov and other major monasteries to construct stone refectories. Around 1557, Abbot Jonah, the monastery’s head, ordered the Trinity Church and its refectory to be built.
From monastery to convent
Under monastic staffing regulations introduced in 1764, Dukhov was classified as a third-class monastery. On 5 March 1786, it became a women’s convent, receiving nuns from the Novgorod monasteries of Evfimiev and Molotkov. In the same reorganization, Valaam Monastery replaced Dukhov in the official monastic establishment.
The Trinity Church was partly rebuilt during the nineteenth century. In 1822, Emperor Alexander I contributed funds toward repairs to the convent’s churches.
Closure and later use
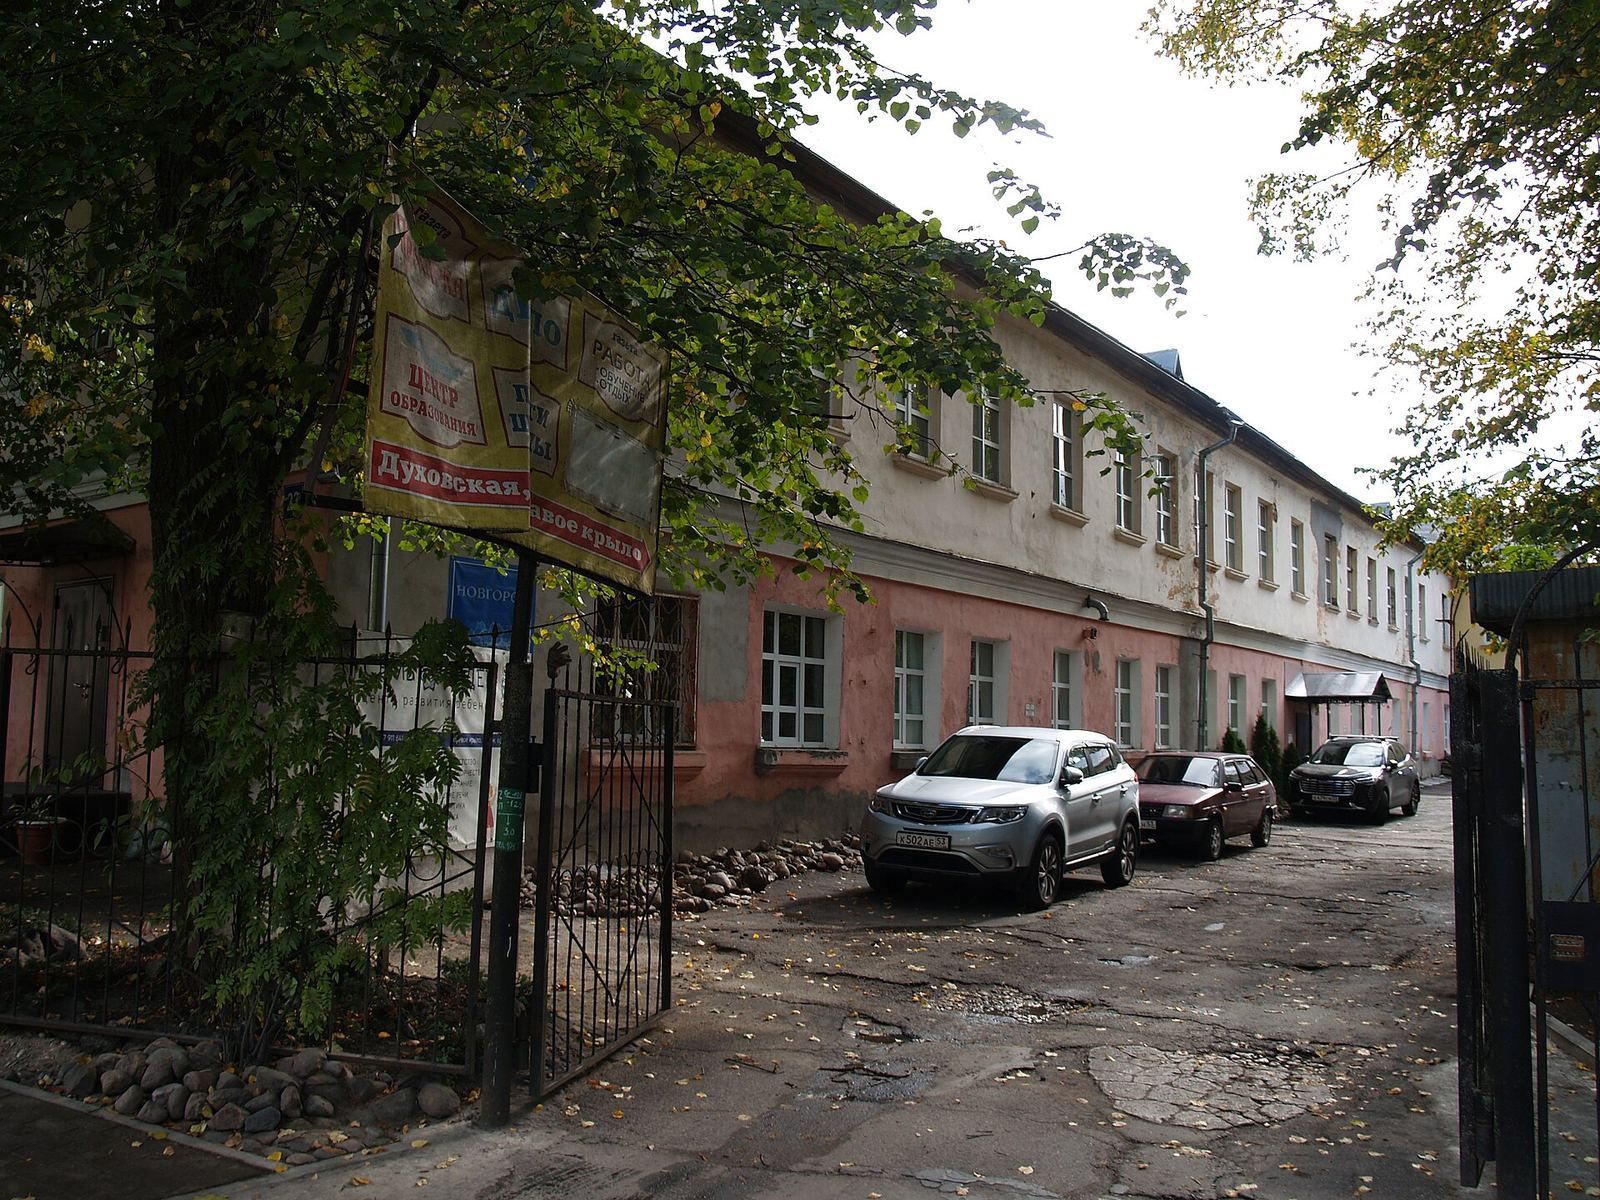
The convent closed in the 1920s. Its enclosure, bell tower, and several residential buildings were removed, and its cemetery was destroyed. During the German occupation in the Second World War, a former monastery building served as the commandant’s office, while the Cathedral of the Descent of the Holy Spirit was used for storage.
Since 1926, the cathedral has housed the State Archive of Novgorod Oblast and continues to serve that purpose. Restoration work took place at the monastery in 1963. The complex is an Orthodox site and is listed as a federal cultural-heritage site.
Remains
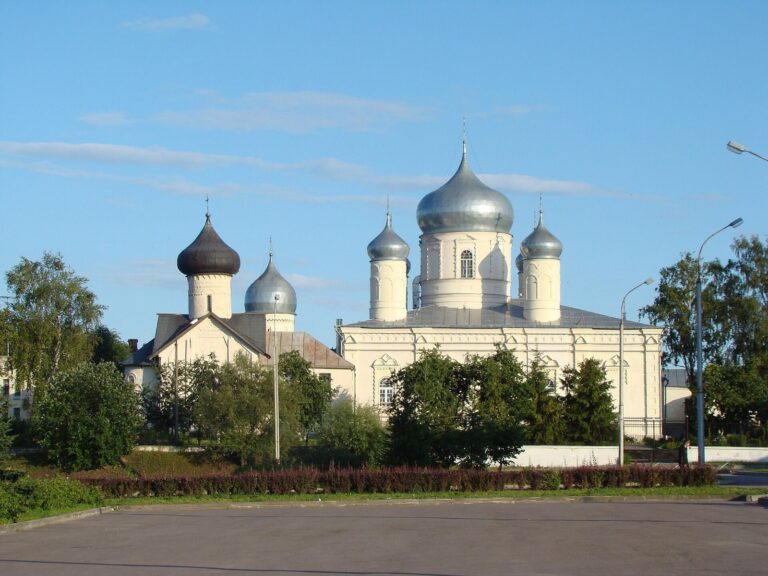
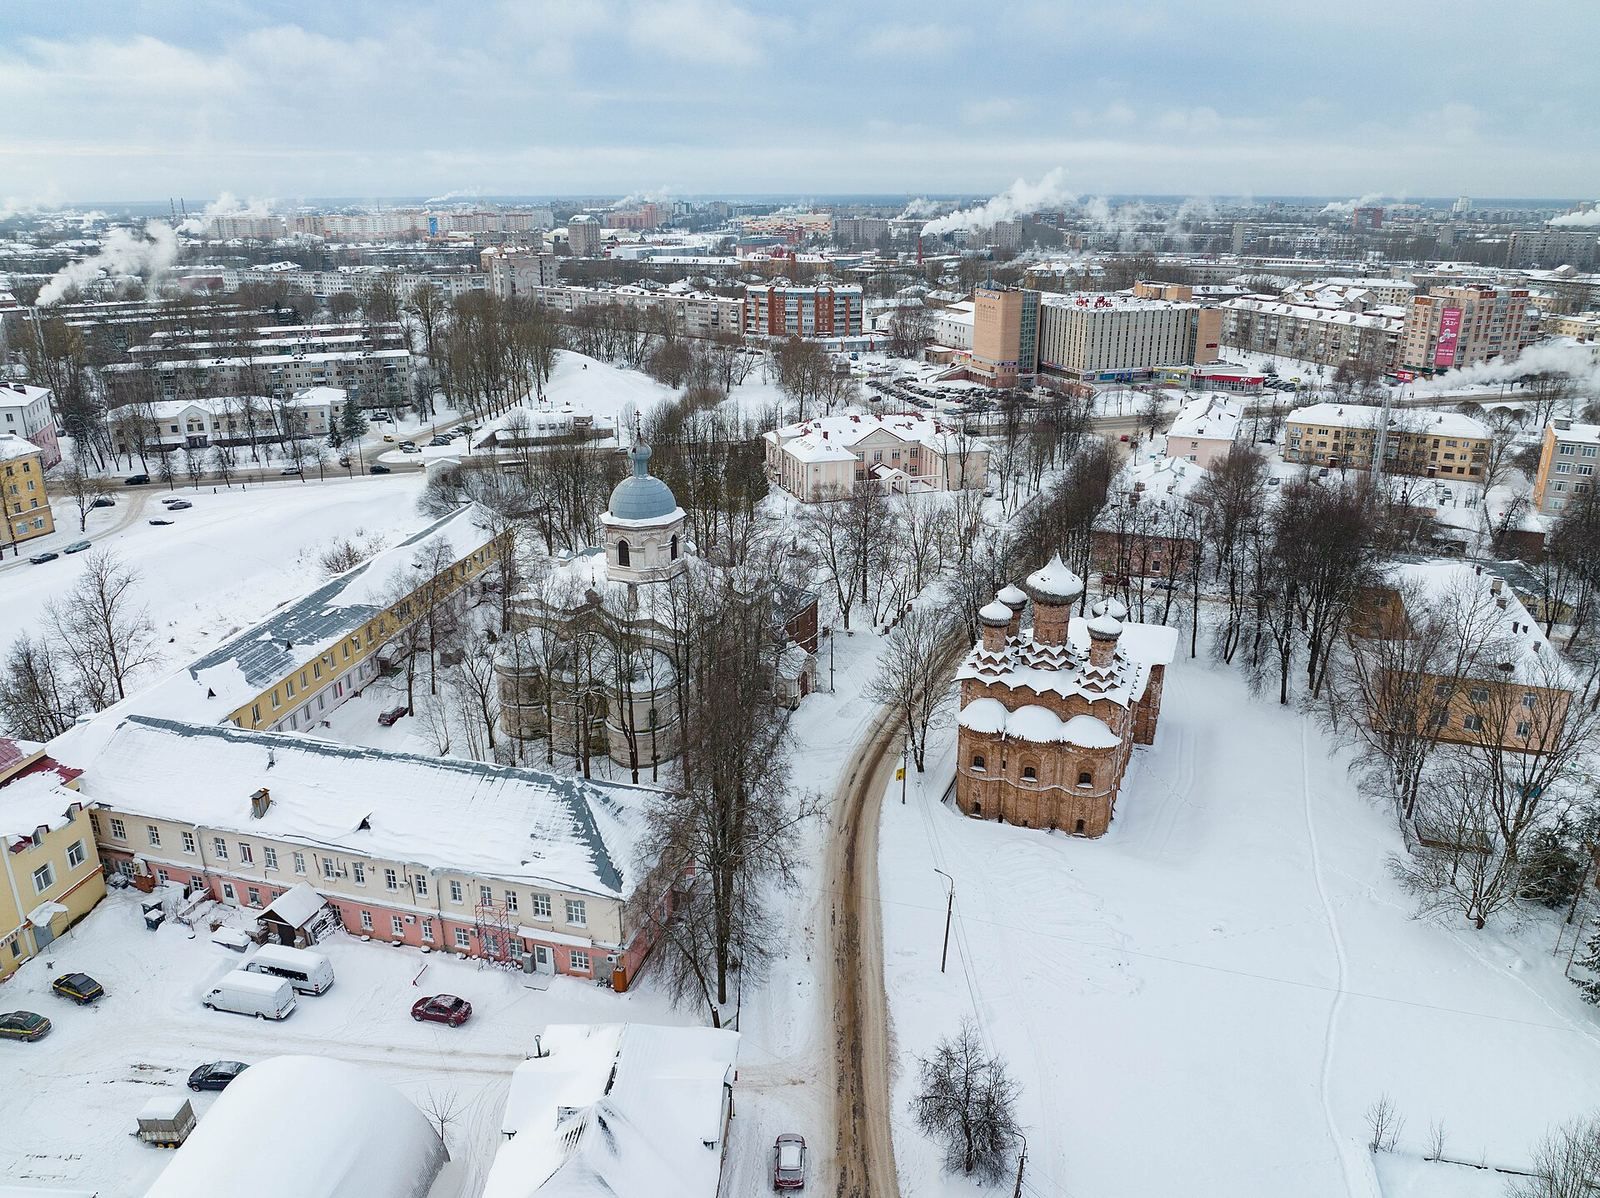
The reduced complex includes the Cathedral of the Descent of the Holy Spirit, the Trinity Church and its attached refectory, the abbot’s building, and ruins of the northern sisters’ building. The Trinity Church stands almost at the centre of the former convent grounds, while a city street now crosses the site.
Trinity Church and refectory
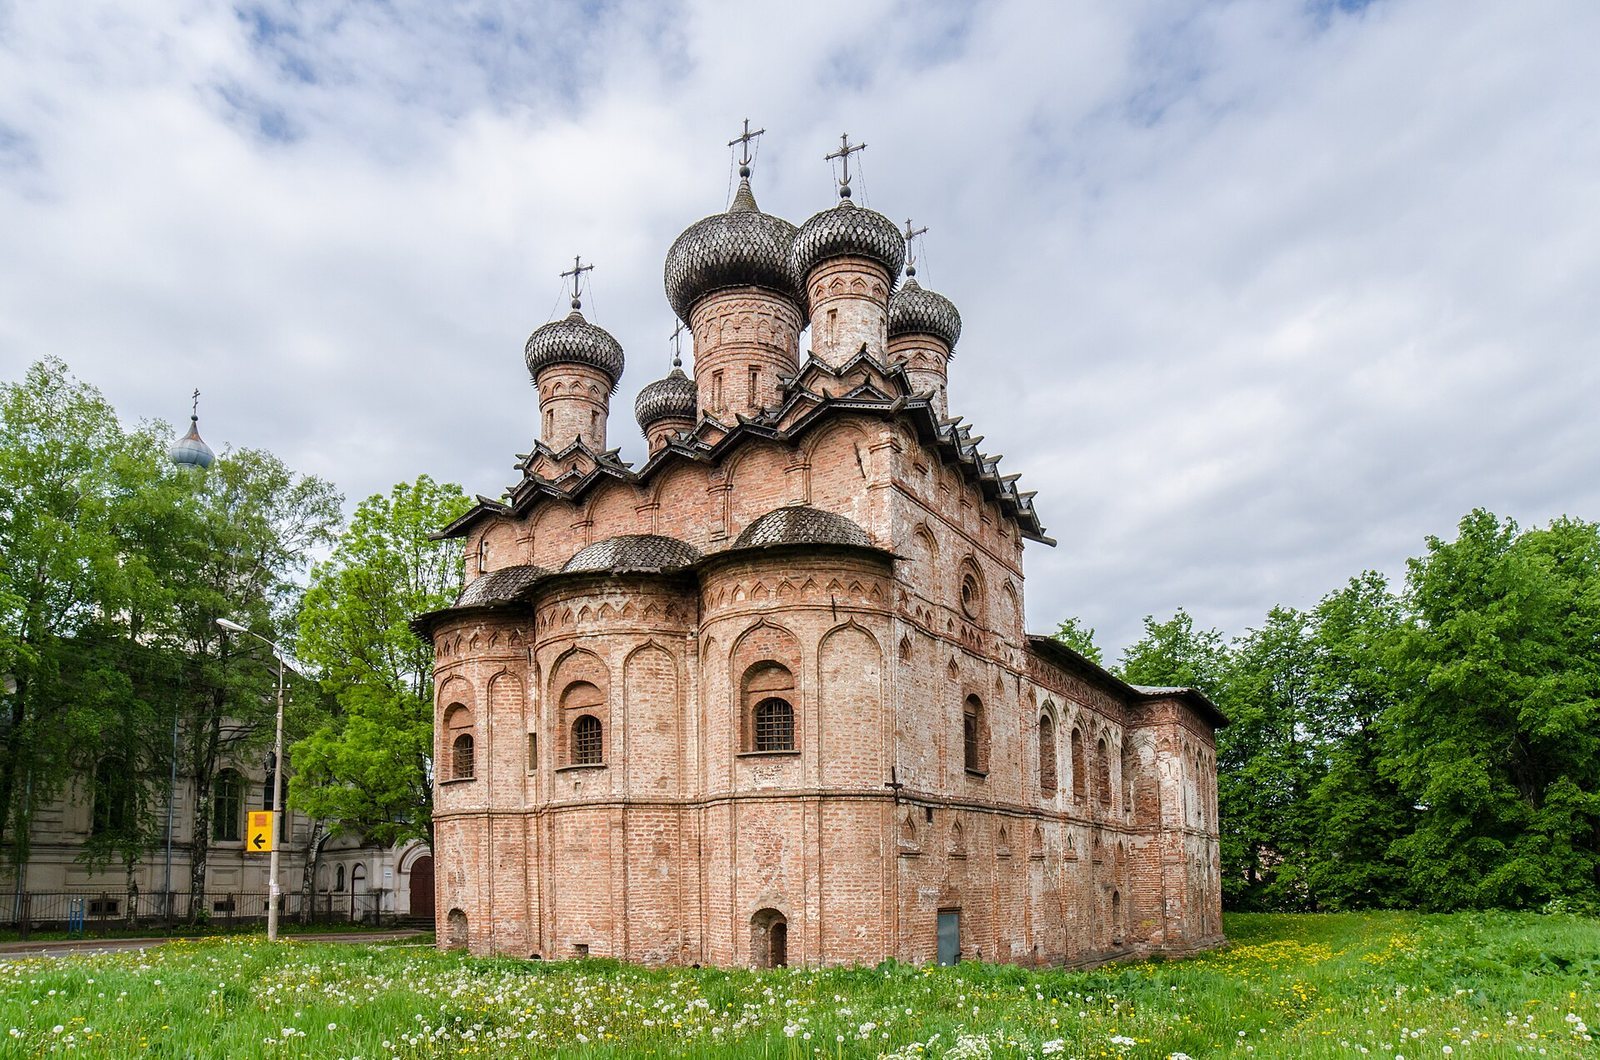
Trinity Church
The church has no interior supporting pillars and is raised above a lower storey. Its walls are built of limestone slabs faced with brick on both sides. Patterned wooden shingles cover the dome and the apses, the curved ends of the church. Ornamental gable-like forms called kokoshniks and curved gables called zakomars shape the exterior. The repeated triangular outlines of the kokoshniks create a scalloped, scale-like roof profile. The church’s slender proportions and ornament reflect Moscow architectural influence of the mid-sixteenth century.
Refectory
The refectory block adjoins the church. Its lower floor contained a kitchen, a bakery, and two cellars for kvass. The upper floor held the dining hall and a room for the cellarer, the person responsible for provisions and stores.