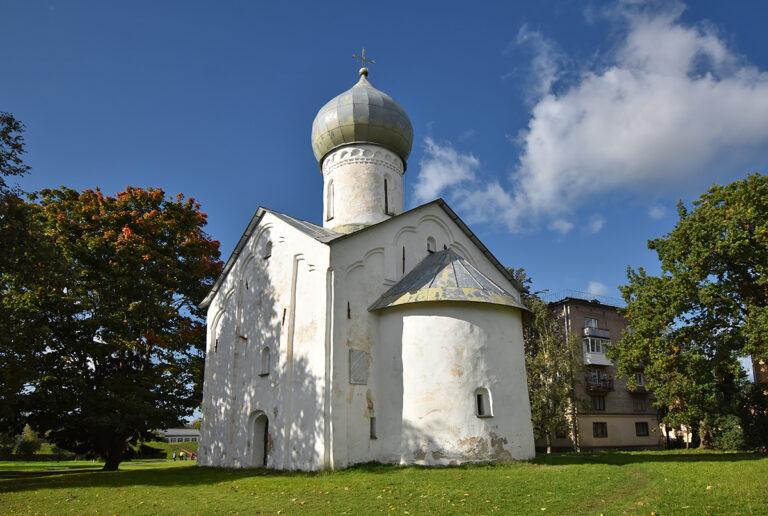
Vyazhishchsky Monastery: A Historic Orthodox Monastic Complex in Russia


Site at a Glance
- Rating
- 4.8
- Popularity
- Low
- Country
- Russia
- Primary era
- Early Modern
- Eras represented
- Early Modern, Modern
- Civilizations
- Russian
- Site type
- Religious
- Remains
- Monastery
On this page14 sections
History
Vyazhishchsky Monastery is a historic Orthodox monastic complex in Russia, located at Vyazhishchi in Novgorod Oblast. It was founded as a male community at the end of the fourteenth century by the monks Efrosin, Ignaty, and Galaktion, during the tenure of Archbishop John II of Novgorod. A charter associated with the monastery dates from 1391, while its first chronicle mention dates to 1411. Hieromonk Pimen is identified as its first hegumen, the superior of an Orthodox monastery.
Foundation and medieval development
A wooden Church of St. Nicholas was built at the monastery in 1411. A new church was under construction in 1417, apparently after the earlier building had probably burned, and a wooden gate church dedicated to St. Anthony the Great followed in 1419.
The monastery’s development was supported by Archbishop Evfimy II of Novgorod, who had earlier lived at Vyazhishchsky Monastery as a monk and hegumen. He died in 1458 and was buried there. Later revered locally as a saint, he received universal church veneration in 1549. In the fifteenth and sixteenth centuries, the monastery held approximately 2,000 hectares and ranked among the major landowners of the Novgorodian lands. It became one of the wealthiest and most influential communities in the Novgorod diocese, and a book-copying workshop operated within its precinct.
Destruction and seventeenth-century restoration
Forces led by Stephen Báthory, the sixteenth-century king of Poland and grand duke of Lithuania, destroyed the monastery in 1580 during his regional campaign. Swedish forces subsequently damaged or destroyed it again at the beginning of the seventeenth century. Monastic activity remained largely dormant until 1651, when Metropolitan Nikon of Novgorod restored the community and granted its superior the permanent title of archimandrite, a senior monastic rank traditionally associated with important monasteries.
The first rulers of the Romanov dynasty, which ruled Russia from 1613 to 1917, extended their patronage to the monastery during the seventeenth century. In the 1670s and 1680s, the Nikolsky Ponedelsky and Spassky Syabersky monasteries were subordinated to it.
Bogolep Sablin, hegumen from 1683 to 1697, began the major rebuilding that gave the complex much of its surviving form. His connections in Moscow and among the higher clergy helped shape the project. The rebuilding may also have reflected ideas associated with Patriarch Nikon, whose architectural ideal favored monumental ecclesiastical grandeur. Builders were probably brought from Moscow, combining elaborate Moscow forms with the stricter character of Novgorodian architecture.
Later administration and closure
St. Nicholas Cathedral was built between 1681 and 1683 and consecrated in 1685 by Metropolitan Cornelius of Novgorod. Its lower church, dedicated to Evfimy of Novgorod, was consecrated in 1691 over his grave. The refectory complex, containing the churches of St. John the Theologian and the Ascension, was built between 1694 and 1698.
During the secularization of church property in 1764, the monastery was classified as a second-class monastery and much of its land was confiscated. A prison operated there during the eighteenth and nineteenth centuries.
The monastery closed in 1920, and its property passed to a local collective farm. Its buildings were adapted for a school, potato storage, a threshing floor, a forge, and a metal workshop. A museum and a storehouse were installed in the former refectory church in 1929. Worship continued for several years after the closure, ending in the Church of St. John the Theologian in 1929 and in St. Nicholas Cathedral in 1931.
War damage and revival
The complex was badly damaged during the Second World War. Architectural survey and research began in 1958 under the direction of restoration architect Leonid Krasnorechev. Restoration and reconstruction followed from 1964 into the early 1990s.
Vyazhishchsky Monastery was returned to the Russian Orthodox Church in 1988 and reopened as a women’s monastery in 1989. Its first nuns and novices came from Pühtitsa Dormition Convent, an Orthodox women’s monastery in Estonia. On March 31, 1990, Metropolitan Alexius of Leningrad and Novgorod reconsecrated the lower church dedicated to Evfimy. The monastery became stauropegic in 1995, meaning that it was placed directly under the authority of the Patriarch of Moscow rather than the ordinary diocesan bishop. At the beginning of the twenty-first century, about fifteen nuns and novices lived there. The complex has federal-level cultural-heritage protection in Russia.
Remains
The surviving principal buildings date from 1681 to 1708 and form a richly decorated late-seventeenth-century ensemble. Their most distinctive feature is extensive maiolica, brightly glazed polychrome ceramic tilework used as architectural decoration. The buildings are linked by galleries and passages, while enclosure walls, gates, towers, residential structures, service buildings, a necropolis, ponds, and a cultivated garden area complete the monastic grounds.
Cathedral group
St. Nicholas Cathedral
St. Nicholas Cathedral is a two-level, five-domed building with three apses and four altars. A fifth altar dedicated to Evfimy was added later. Stone vaulted galleries run along the north and south sides. At the west, an entrance porch has two upper chambers crowned by tent roofs. Those roofs were lost and later reconstructed from evidence in the 1698 inventory.
The cathedral’s design and decoration have stylistic connections with Orthodox churches of the Volga region. Its upper facade retains nineteenth-century paintings in semicircular niches. Because the paint was applied directly to the brick, the figures appear to emerge from the wall surface. The window surrounds carry richly ornamented double-kokoshnik forms, a curved, gable-like decoration common in Russian ecclesiastical architecture.
Lower Church of Evfimy
The lower cathedral church is dedicated to Evfimy of Novgorod, also known as Saint Evfimy of Vyazhishche. His relics and iron penitential chains were kept there, and his sarcophagus is now housed in the church. Both cathedral churches remain active.
Refectory complex
Church of St. John the Theologian
The refectory complex is built above a high basement containing cellars and storerooms. Its upper structure connects the Church of St. John the Theologian and the Church of the Ascension with St. Nicholas Cathedral, while the western part contained the hegumen’s chambers. The Church of St. John the Theologian received the richest concentration of tile decoration in the complex, and its restoration is ongoing.
Colored tiles form continuous friezes around the late-seventeenth-century buildings and decorate their window surrounds. Smaller tiles show bouquets in vases and geometric patterns. Larger examples depict a unicorn, lion, horse, double-headed eagle, and cross. Animal designs commonly use turquoise backgrounds, yellow bodies, and white, blue, or brown details for manes, tails, and hooves. The origin of the tiles remains unresolved, with proposed possibilities including production at Valday Monastery, importation from Moscow or Yaroslavl, and local manufacture in Novgorod.
Church of the Ascension
The Church of the Ascension forms the second church in the refectory complex. The two refectory churches were consecrated on December 8, 1702, and December 2, 1708, respectively. The church wing was originally intended to have five domes, but a storm in 1698 tore away its roof. Repairs in 1702 produced a single-domed completion, and restoration work in 2005 returned the five-domed form. The Church of the Ascension is undergoing restoration, and services are not held there.
Bell tower and connecting gallery
An octagonal, two-tier bell tower with five domes was built above the hegumen’s chambers in 1708. A gallery-passage with two ceremonial porches connects the refectory complex to St. Nicholas Cathedral, creating a physical link between the principal buildings.
Enclosure and supporting buildings
The monastery includes nineteenth-century Holy Gates, enclosure walls, a northeast tower, a southeast tower, and a south tower, together with western and service passage gates. The original wooden fence was replaced by a stone wall in the nineteenth century.
Other surviving or recorded components include an eighteenth-century monks’ cell building, a two-story northern residential building with monastic cells, a one-story utility building, and additional monastic, residential, service, and utility structures. The grounds also contain a necropolis, ponds, and a cultivated garden area.
Parts of the monastery’s original furnishings are preserved in the museum at Veliky Novgorod. An icon of St. Nicholas showing scenes from his life is kept in the Dormition Cathedral of the Moscow Kremlin.