Saint Nicholas the White Church: A Medieval Orthodox Church in Veliky Novgorod
Site at a Glance
- Popularity
- Low
- Country
- Russia
- Primary era
- Medieval
- Eras represented
- Medieval, Early Modern
- Civilizations
- Novgorod Republic, Russian
- Site type
- Religious
- Remains
- Church
On this page8 sections
History
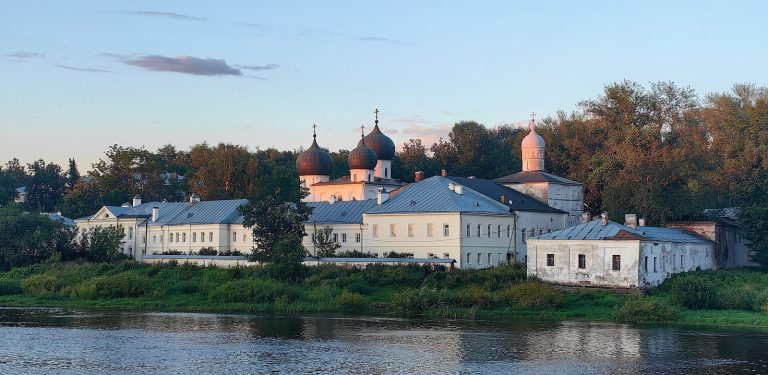
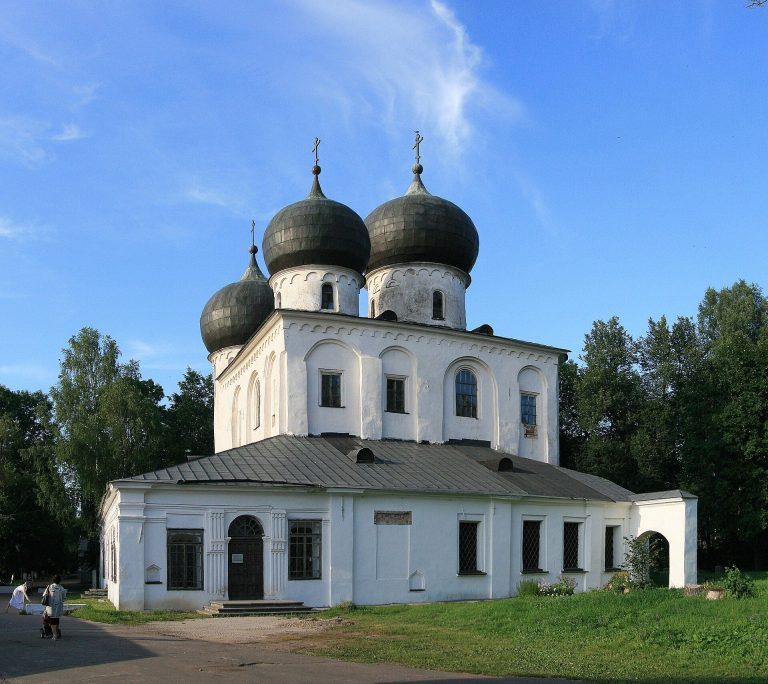
Saint Nicholas the White is an Orthodox church in Veliky Novgorod, Russia. Archbishop David, Novgorod’s senior bishop, built it in 1312–1313 on his estate as part of a monastery dedicated to Saint Nicholas the White, in the city’s historic Nerevsky End.
Monastic foundation and later use
A chapel dedicated to the apostles Peter and Paul was added in the late fifteenth or early sixteenth century. The church was damaged during the Swedish occupation of 1611–1617 and rebuilt during the restoration that followed. The monastery was dissolved in 1764, after which the church served as a parish church. It was rebuilt again in the nineteenth century and closed in 1930.
Conservation and heritage status
Architect Grigory Shtender led a scientific survey and restoration from 1960 to 1963. Another restoration began in 2003. The church has federal-level cultural heritage status and is included in the Zverin Monastery and its Environs component of the UNESCO World Heritage property Historic Monuments of Novgorod and Surroundings, inscribed in 1992.
Remains
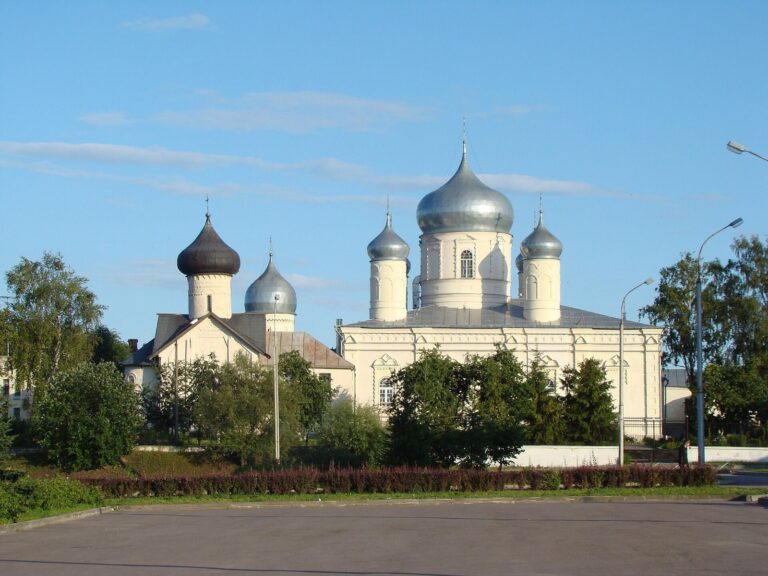
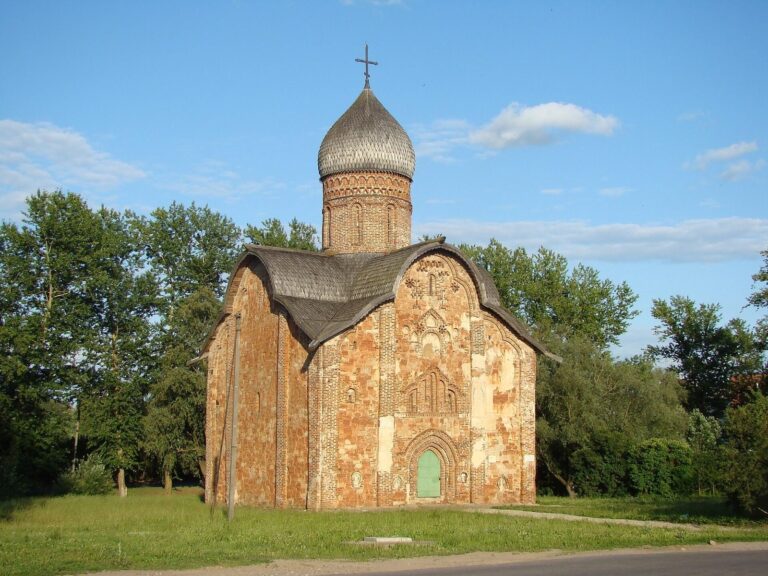
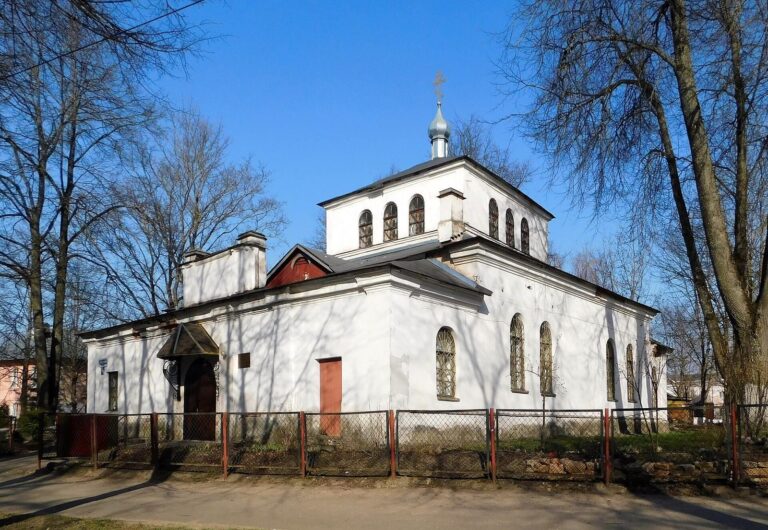
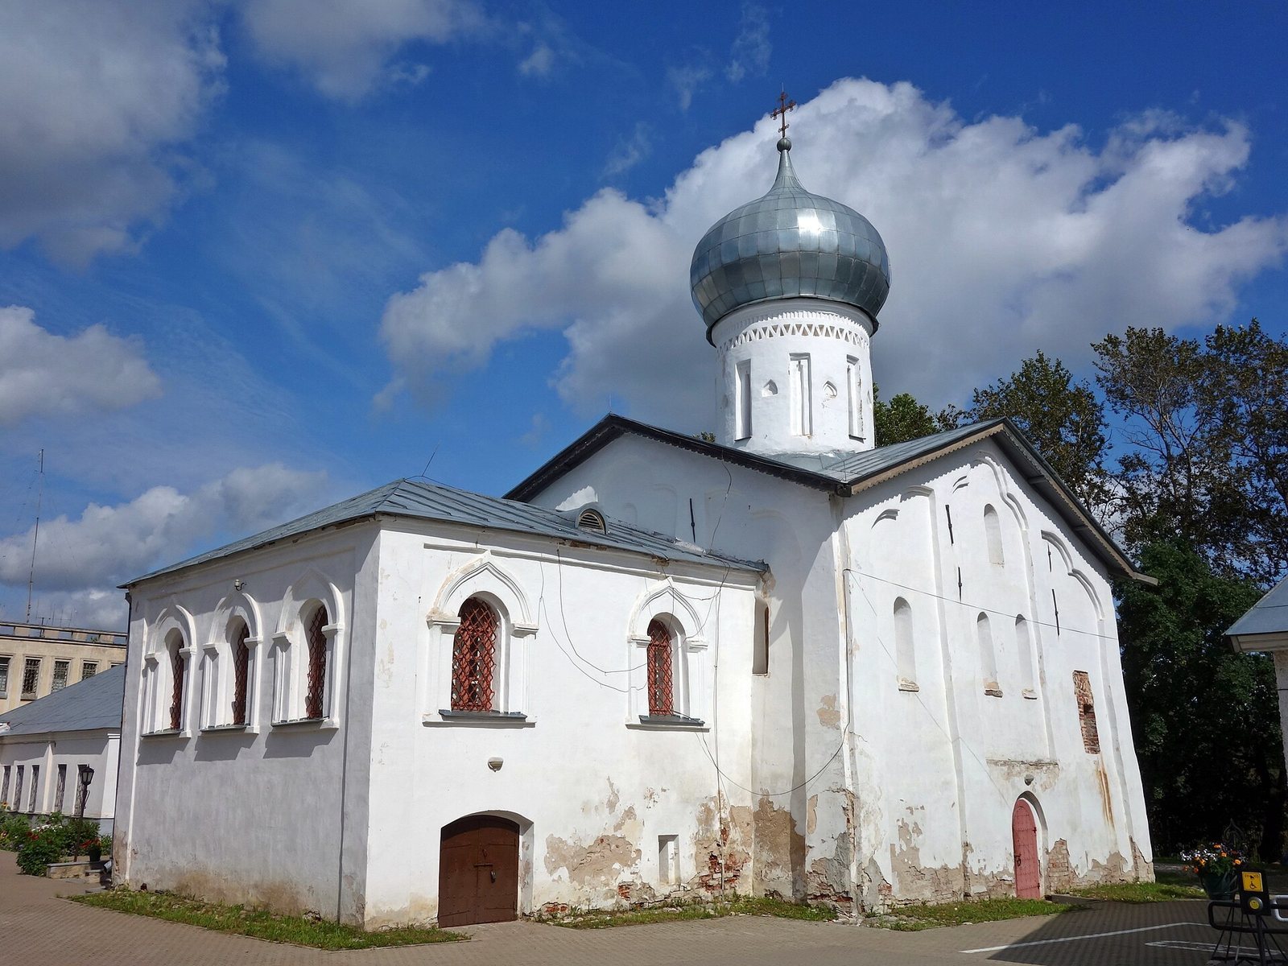
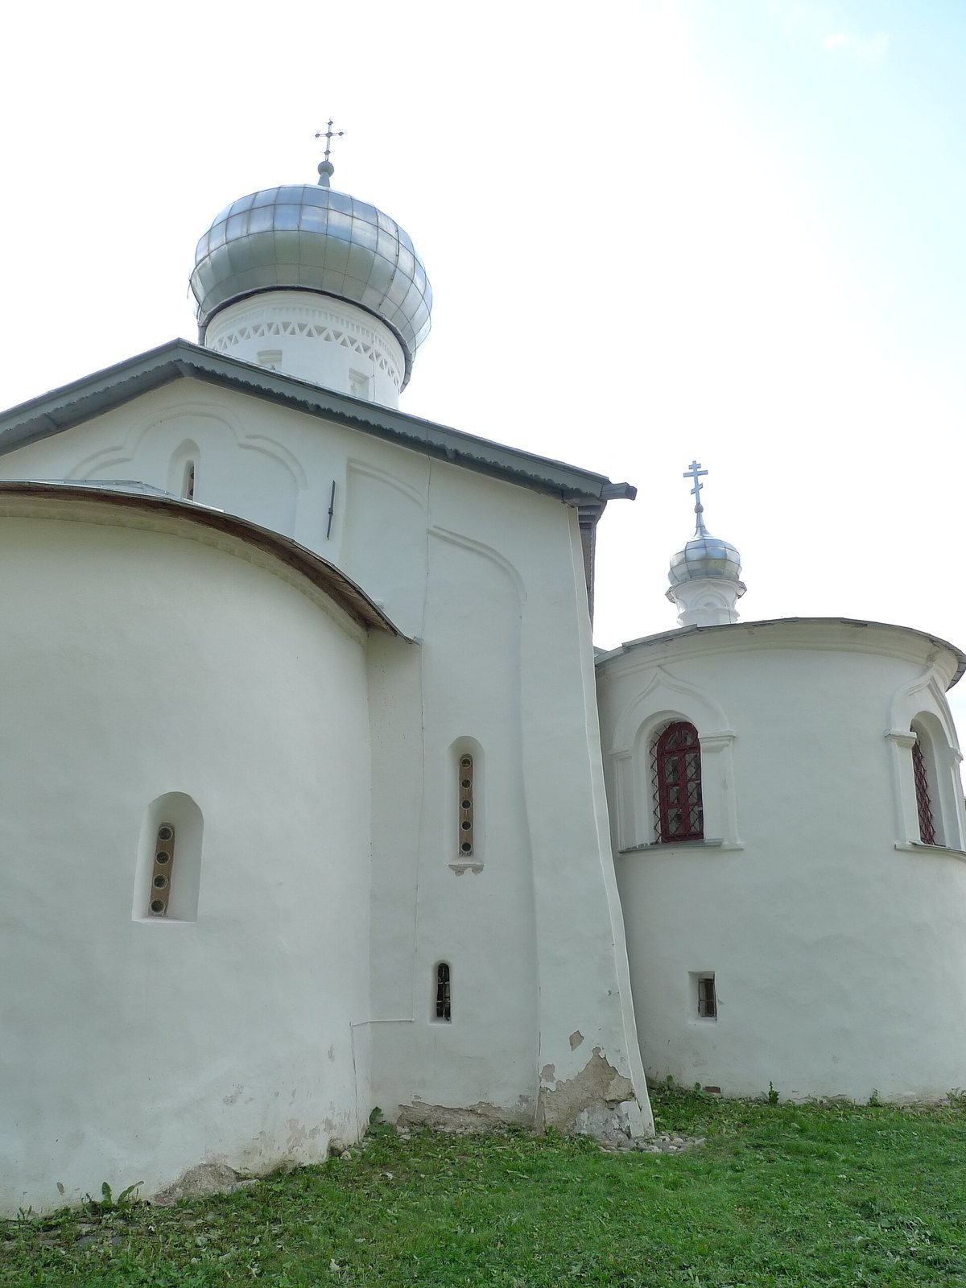
Located on Bredova-Zverina Street near Zverin Monastery, the church consists of a cubic main building and a two-storey chapel on its north side. The main building has one semicircular apse (the rounded projection at the end of a church), an eight-pitched roof, and a single dome supported by a windowed drum.
Main church exterior
The main building’s walls slope markedly inward and thicken toward their base. Shallow vertical strips divide the facades, with arches joining them at the top: a three-lobed arch spans the central bay, while two-lobed arches cover the side bays. Restored windows come in three forms: openings with angled sides, rounded tops, and wooden frames; similar openings with an outer recess, pointed tops, and brick frames; and narrow slits with triangular tops. Each of the three entrances has a recessed surround ending in a pointed outline.
Main church interior and masonry
Four substantial vertical supports stand east of the building’s midpoint. Of the fourteenth-century vaulting, the arch leading into the apse and two arches between the eastern supports and the north and south walls survive. The church now has barrel vaults, or curved ceilings, and a drum dating to the seventeenth century. Two fourteenth-century arcosolia, pointed arched recesses often used for burials, are set into the east wall. The masonry is mixed but mainly brick, with bricks measuring 30–31 × 14–15 × 8–9 cm and 28.5–29 × 14.5 × 8.5 cm.
North chapel
The chapel has two storeys and a large semicircular apse. Its large windows have seventeenth-century styling and upper sections shaped like a boat’s keel. The chapel’s brickwork includes bricks measuring 5–5.5 × 14 × 28 cm and 7 × 12 × 25 cm. A two-storey entrance porch on the west side has windows of a similar design.
Architectural forms
The church continues features found in twelfth- and thirteenth-century Novgorod architecture. Its sloping walls and pyramidal arrangement of windows resemble those at the Church of St Paraskeva Pyatnitsa at the Market and the Church of the Nativity of the Virgin at Peryn. Saint Nicholas the White also introduced forms that later became characteristic of Novgorod churches in the fourteenth and fifteenth centuries, including multi-lobed arches above the vaults and pointed tops on windows, entrances, niches, and arched recesses.