Abbatial Church of Santa Maria della Sanità: A De Mari Family Church in Genoa
Site at a Glance
- Popularity
- Low
- Country
- Italy
- Primary era
- Early Modern
- Eras represented
- Early Modern, Modern
- Civilizations
- Genoese, Kingdom of Sardinia
- Site type
- Religious
- Remains
- Church
On this page12 sections
History
The Abbatial Church of Santa Maria della Sanità is a Roman Catholic church in Genoa, Italy, begun in 1593 for the De Mari family and completed as an abbey in 1635. Its origins lie in an earlier chapel, while its later history reflects the changing religious communities and family patrons who cared for the church and convent.
The earlier chapel and the De Mari foundation
A chapel dedicated to Bernardino of Siena, a Franciscan preacher later recognized as a saint, was built after his canonization in 1450 and completed around 1455. In 1486, Cardinal Paolo Fregoso placed it in the care of monks from the nearby monastery of San Bartolomeo degli Armeni. These Basilian monks followed a monastic tradition associated with the Rule of Saint Basil. The chapel was eventually demolished to make room for the abbey.
By the late sixteenth century, the land and chapel belonged to the De Mari family. Marquis Stefano De Mari commissioned a new church for his household. His daughter Diana obtained Pope Clement VIII’s permission to replace the old chapel with a larger church dedicated to Mary. The title “della Sanità” referred to the site’s very pure air. Stefano commissioned a design from Genoese architect Giovanni Ponzello and directed revenues from his Spanish saltworks, including those in Badajoz and Andalusia, toward construction. He also intended for his remains to be transferred to the church when it opened.
Construction started in 1593, after permission arrived from Rome. In 1614, Cardinal Archbishop Orazio Spinola declared the church fit for worship. The De Mari family then arranged for the Discalced Carmelites, a branch of the Carmelite order, to take charge. The monks came from the nearby convent of Sant’Anna, celebrated Mass at the church, and lived in a building set aside for them. In 1635, patron Ansaldo De Mari formally entrusted the abbey and its surrounding land to the Carmelites, who later established a school there. The family patron chose the abbot from the secular clergy, and the archbishop appointed him; the abbot was not required to live at the abbey.
Religious communities and family patronage
The church’s name also came to be used for the surrounding area, the ascent leading to it, and a nearby gate in Genoa’s New Walls. Built in the seventeenth century, those walls followed the ridge of Monte Peralto.
In 1797, the Ligurian Republic confiscated the abbey and expelled the Carmelites. The church and convent belonged to the De Mari family, not to the order, and the family regained control in 1807. In 1821, the De Mari patrons assigned the buildings to Visitandine nuns, members of the Order of the Visitation of Saint Mary. The nuns had begun a boarding school for girls of Genoa’s nobility. After receiving the king’s and Pope Pius VII’s approval in 1822, they completed alterations to the convent the following year and moved there from Castelletto.
Sardinian troops entered the convent in 1870, plundered its furnishings, and attempted to take the building. The De Mari family intervened, allowing the nuns to stay.
In 1924, the family gave up its rights to the abbey and formed a property company with other citizens. The company sold land to the south and west, retaining the church, convent, and cultivated land to the north and east. The abbey received designation as a monument of national interest in 1934.
War damage and restoration
An air raid on Genoa on 12 October 1942 severely damaged the church and convent, forcing the nuns to leave. Postwar rebuilding began on the convent’s western side, but the nuns could not afford to complete the work. They moved first to Chiavari and later to Quinto. The convent’s property shares passed to the Monastery of Santa Maria, which sold the complex apart from the church to real-estate companies. The remaining abbey buildings were demolished.
Several decades after the war, Cardinal Giuseppe Siri, archbishop of Genoa, promoted the church’s reconstruction. Although the Visitandines were then at Quinto, they had maintained a small chapel and rooms for a chaplain beside the church to honor their duty to watch over the De Mari tombs. Siri encouraged their chaplain, Father Giovanni Isetta, to live at the site and care for the family church and tombs. Engineer Umberto Pagnini, a nephew of Marchioness Giuliana De Mari, directed the restoration, with support from the civil engineering corps and donations from parishioners. The restored church returned to worship in 1965. After Isetta died in 2006, it remained closed until Father Davide Bernini was appointed abbot-rector in 2020.
The church holds the tombs of prominent De Mari family members. Agostino De Mari (1587–1645) was a politician and ambassador of the Republic of Genoa. Four members of the family became doges, the elected chief magistrates of the Republic: Stefano De Mari (1593–1674) in 1663, Giacomo De Mari (1644–1702) in 1699, Domenico Maria De Mari (1653–1726) in 1707, and Lorenzo De Mari (1685–1772) in 1744.
Remains
Plan and exterior
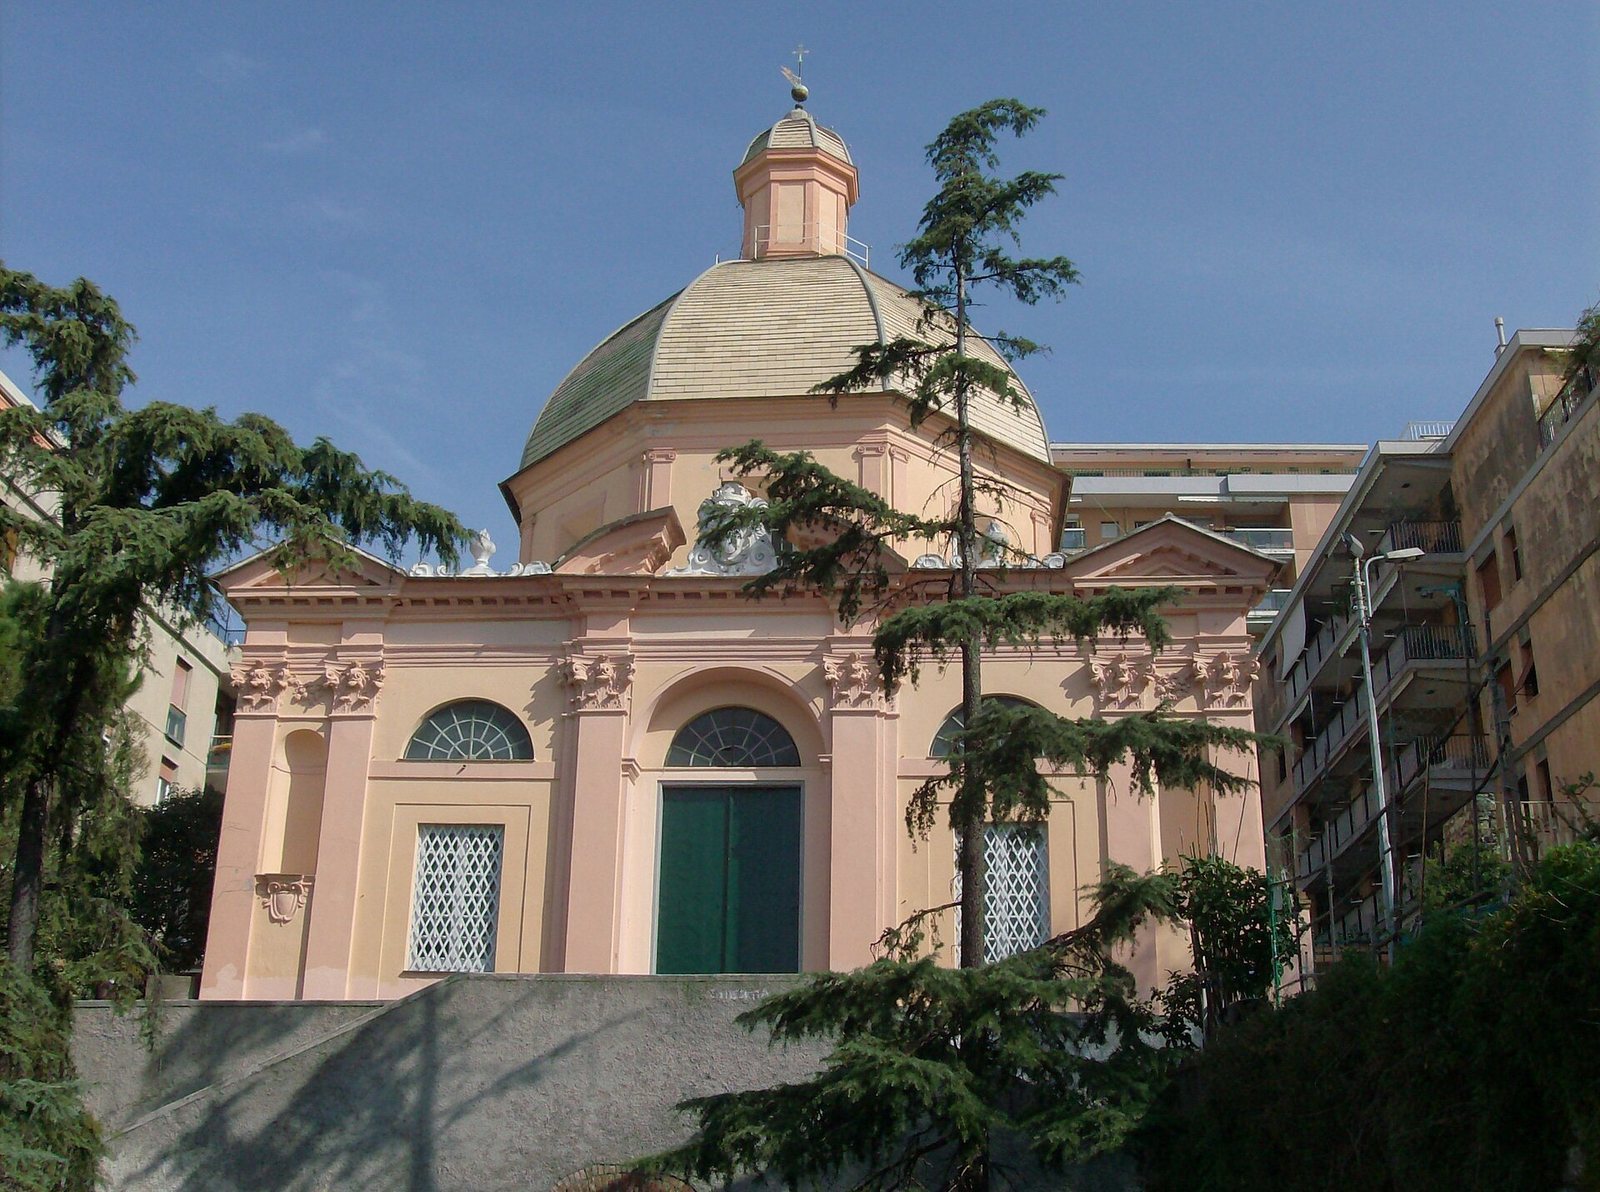
The church has an octagonal interior set within a square footprint, with a broad central dome above the main space. The presbytery, the area around the main altar, ends in a flat-sided choir space with a barrel vault, a continuous arched ceiling, on a square base. The dome rests on a tall, eight-sided drum, the structure supporting a dome, with a window on each side. Apart from the dome, the roof has two slopes, covered in slate slabs and finished with curved tiles along the ridge. Its load-bearing walls combine hard-stone blocks and brick, joined with mortar and finished in plaster.
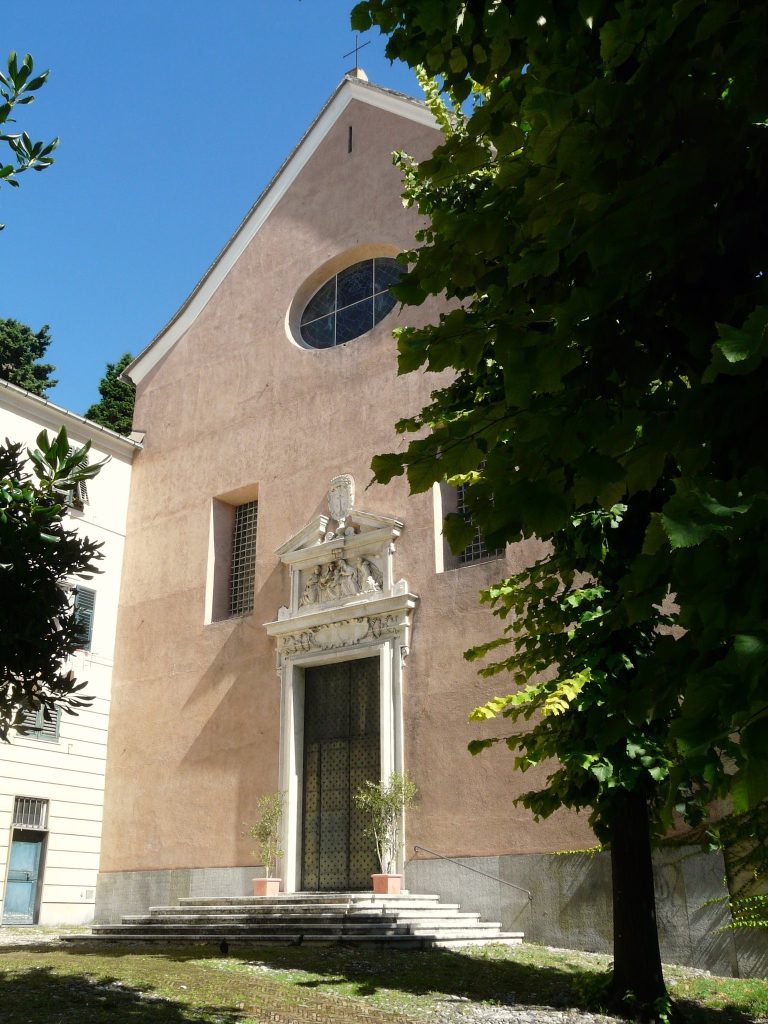
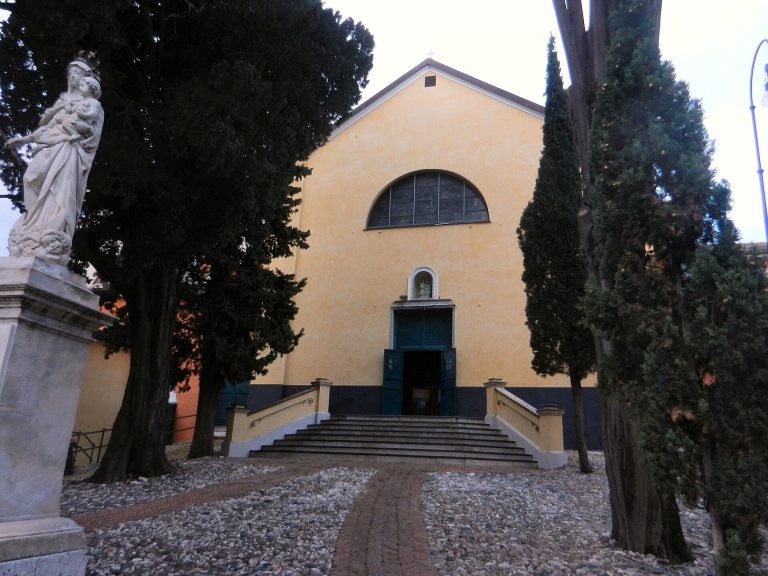
A double-flight staircase rises to the church, which stands above the adjoining ascent. A one-storey portico shelters the central entrance. Two decorative columns with ornate capitals flank the portal and support a split, shaped feature above it, with the De Mari arms between its sections. The symmetrical plastered façade has two rectangular windows topped by semicircular openings. Farther out, niches lie between decorative columns, and each outer section is topped by a triangular gable.
Interior
Vestibule
A fully enclosed vestibule was added after the church was built. It contains a painting by Luca Cambiaso of the Holy Family with the infant Jesus, as well as a marble bust of Ansaldo De Mari, a thirteenth-century Genoese admiral. The bust is of the admiral, not the later Ansaldo De Mari who patronized the abbey. It originally stood in the De Mari chapel at San Domenico, a church demolished in 1826 to make way for Piazza De Ferrari.
Nave and floors
The octagonal nave has six side chapels, three on each side between the entrance and the presbytery. Its floor is laid with octagonal slabs of bardiglio, a grey marble used in church floors, separated by square spaces filled with small pieces of white marble. The presbytery has a different pattern, combining rectangular and octagonal slabs of white marble and bardiglio in alternating colors.
Chapels on the left
The first chapel contains a walnut confessional dated 1750, an eighteenth-century wooden crucifix from the Ligurian school, a Crucifixion by Duflos, and an oil painting on canvas of a saint by Giuseppe Raffaetto, dated 1760. Giovanni Battista Paggi’s seventeenth-century painting in the second chapel shows the Madonna with Genoa’s patron saints, George, John the Baptist, Siro, and Lawrence. The third chapel has a small eighteenth-century altar of richly inlaid white marble. Its tabernacle, a cabinet for the Eucharist, has an eighteenth-century oil-on-copper painting of the Communion of Saint Teresa on its door. Above the altar hangs a canvas of Saint Joseph made by B. Riccobaldi in 1960.
Chapels on the right
The first chapel contains a seventeenth-century Ligurian-school painting of the Stoning of Saint Stephen and a carved, decorated wooden panel from the same period. A staircase concealed behind its wooden altar leads to the choir loft, an elevated area for singers and the organ. The organ was made in 1860 by Nicodemo Agati of Pistoia. The second chapel holds Domenico Piola’s 1680 oil painting on canvas, Saint Anne and the Family. Corrado Mazzari’s painting of the Sacred Heart, made in 1969, is in the third chapel.
Presbytery and altar
Balustrades made by Giovanni Tommaso Orsolino separate the presbytery from the nave. Most of its original seventeenth-century furnishings survive. They are mainly white marble and are attributed to the Ligurian-Lombard school, a regional artistic tradition. Relics of Saint John the Priest, recovered from Roman catacombs, are kept inside the altar. The altar door carries an oil-on-copper painting of the Supper at Emmaus, dated around 1650. The church’s ivory crucifix dates from the late nineteenth century, while the 1615 altarpiece, the Madonna della Sanità, is attributed to the priest Zante Narducci.