Ca’ da Robegan: A Renaissance Palace in Treviso
Site at a Glance
- Popularity
- Low
- Country
- Italy
- Primary era
- Early Modern
- Eras represented
- Early Modern
- Civilizations
- Venetian
- Site type
- Domestic
- Remains
- Elite Residence
On this page9 sections
History
Renaissance construction and decoration
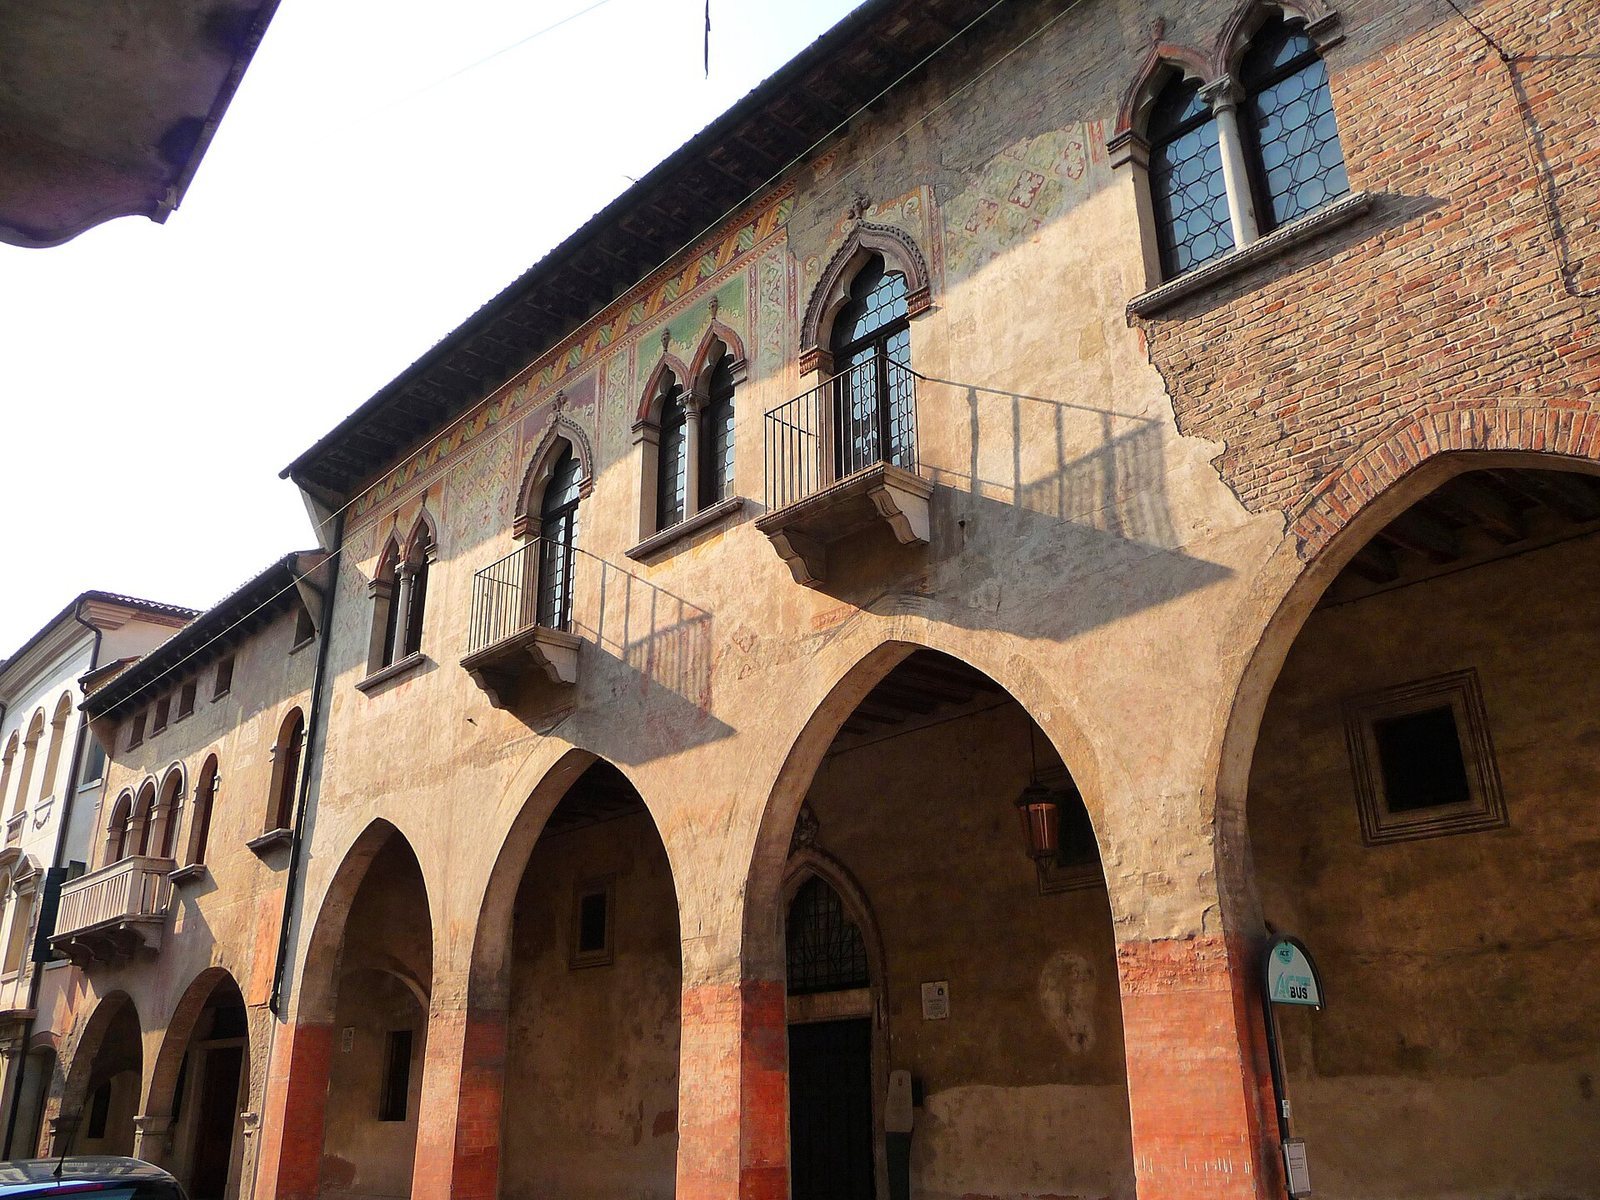
Ca’ da Robegan, also known as Casa Robegan, is a Renaissance palace in the historic center of Treviso, Italy, built in the 1520s and belonging to the notary Costantino Robegan. Its façade decoration bears the date 1528. The paintings’ authorship remains disputed. Biscaro proposed Paris Bordon or Domenico Capriolo, while Cavalcaselle assigned them to Pier Maria Pennacchi and noted the influence of Bordon, Francesco Bissolo, and Vincenzo Catena. Luigi Coletti and many later critics have favored Capriolo.
Municipal ownership and museum use
In 1935, Treviso’s municipal administration acquired the palace along with the neighboring Ca’ da Noal and Casa Karwath. The painter and restorer Mario Botter restored it soon afterward. From the 1970s, the museum complex was reorganized to host exhibitions of twentieth-century art, with exhibition installations designed by architect Carlo Scarpa. Conservation work made four rooms in Casa Robegan available for displays, including a retrospective devoted to painter Gino Rossi.
Ca’ da Robegan now forms part of the Casa da Noal museum complex and the Treviso Civic Museums. It serves as a lapidary, a collection or display of stone objects, including inscriptions and architectural fragments, and as an exhibition venue for modern and contemporary art, with a stated focus on work from the late nineteenth and early twentieth centuries.
Remains
Building and façade layout
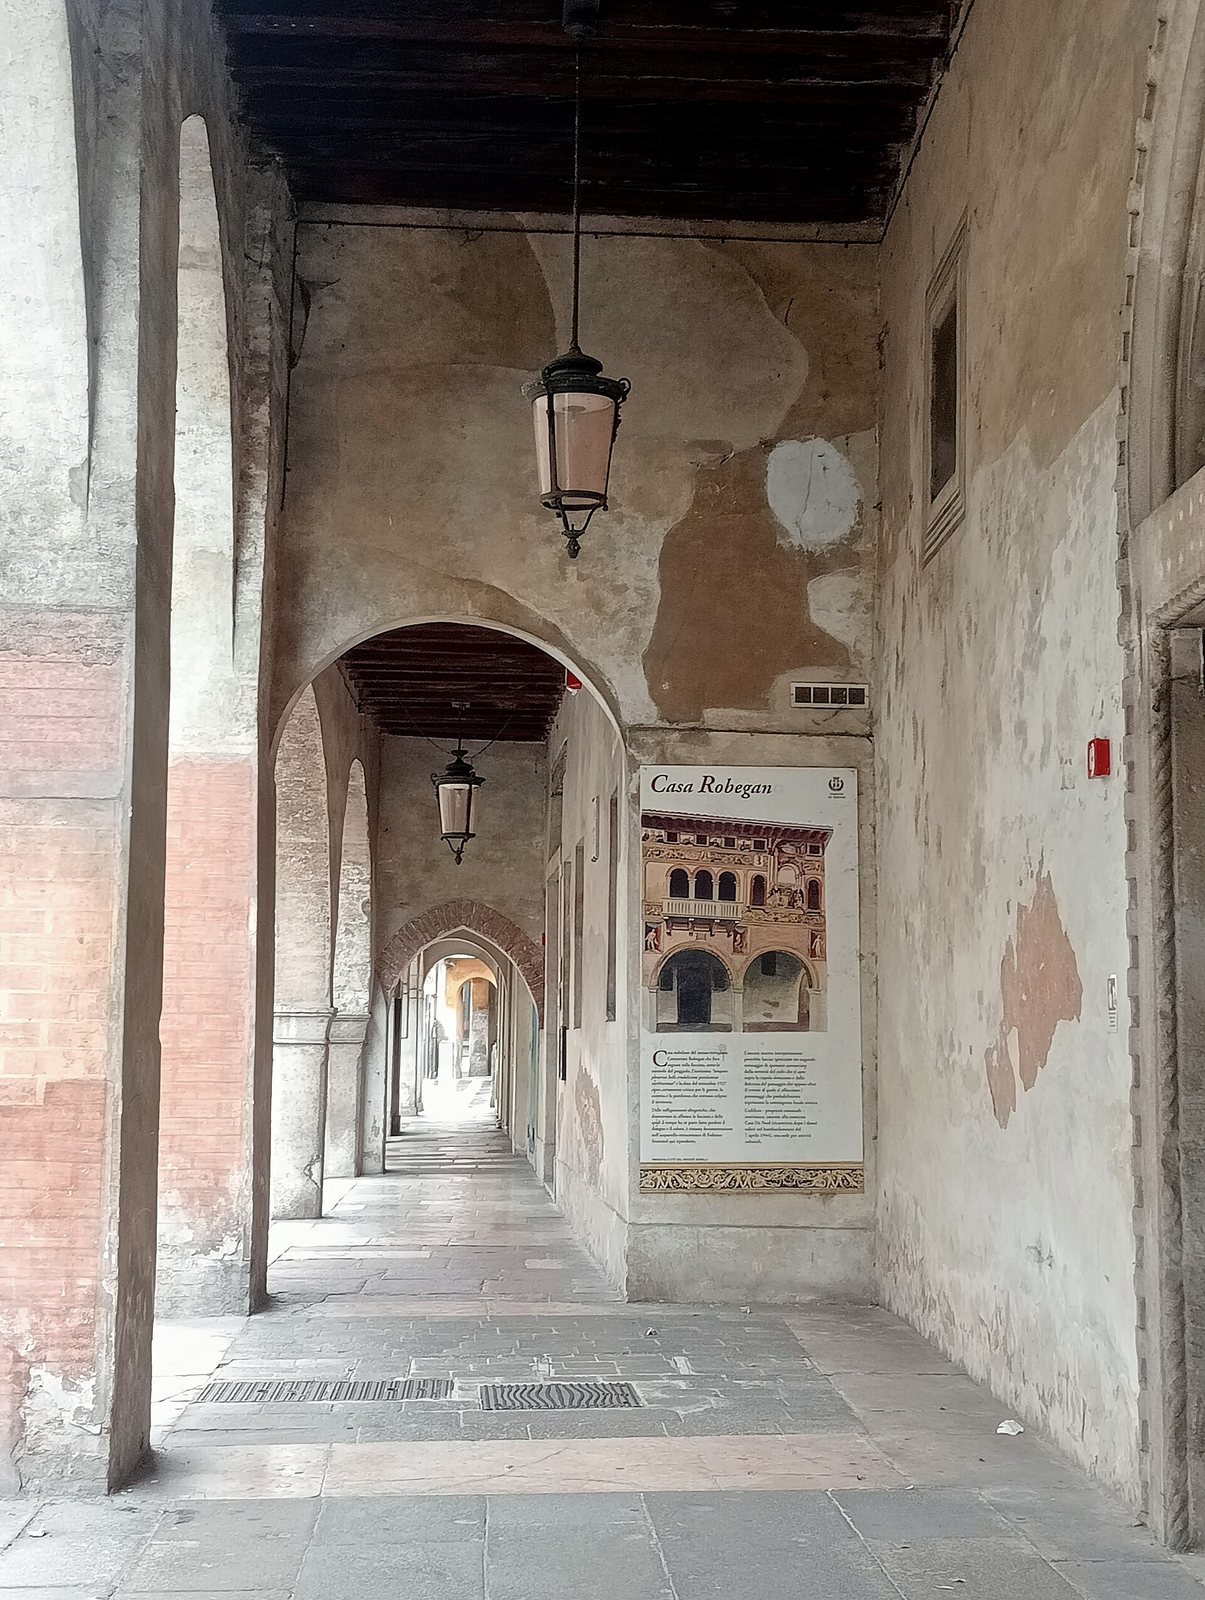
The palace has a porticoed ground floor and two upper storeys. On the front, two large arches rest on columns with square capitals, the upper blocks of the columns, made of pale Istrian limestone. The first floor has a three-light window, divided into three openings, on the left, above a limestone balcony. Its small supporting pillars have narrow collar moldings between their shafts and capitals. Two windows on the right rest on projecting supports, with their capitals set into the wall. Five square windows on the second floor align with the rounded openings below, and a cornice runs above them on projecting wooden supports. The rear façade is more symmetrical, with two similar arches, four narrow round-arched windows, and four small square windows.
Painted façade
Foliage bands
Two horizontal bands of foliage run beneath the first- and second-floor windows. They are painted in gold-yellow against blue-gray and include putti, childlike figures used as decoration. One band has a simple design; the other is broken by small openings from which female busts appear.
Central scene and upper figures
A large painted scene occupies the center of the façade, spanning two storeys and interrupting the upper foliage band. It presents an open-sided gallery looking toward a green landscape, with elegantly dressed figures. A woman in a violet dress and two men approach two pages. One page, seen from behind, wears a gold-yellow jacket with puffed sleeves and white-and-gray striped tights. The other wears a fitted jacket and white-and-red striped tights, leaning on a shield bearing the black-and-white emblem of the Collalto family.
Between and beside the upper windows is another group of figures: a woman, two long-haired young people, and three men. Coletti tentatively identified the male figures as philosophers.
Inscription and surviving panels
An inscription beneath the balcony reads, in translation, “In a time of scarcity, most cruel war, and most bitter plague,” followed by the date 1528. The words may contrast the hardship they describe with the refined painted scenes and the unequal ability to endure hardship or make use of wealth.
Three painted figures once situated beneath the lower foliage band have been removed from their panels and are preserved at the Treviso Civic Museums. The panels are now painted orange. Weathering has made the façade’s elaborate decoration harder to distinguish. A nineteenth-century watercolor by Federico Stummel and a detailed description by Coletti preserve records of its appearance.