Palazzo Martellini-Rosselli del Turco: A Historic Palace in Florence
Site at a Glance
- Popularity
- Very Low
- Country
- Italy
- Primary era
- Medieval
- Eras represented
- Medieval, Early Modern, Modern
- Civilizations
- Grand Duchy of Tuscany, Republic of Florence
- Site type
- Domestic
- Remains
- Elite Residence
On this page9 sections
History
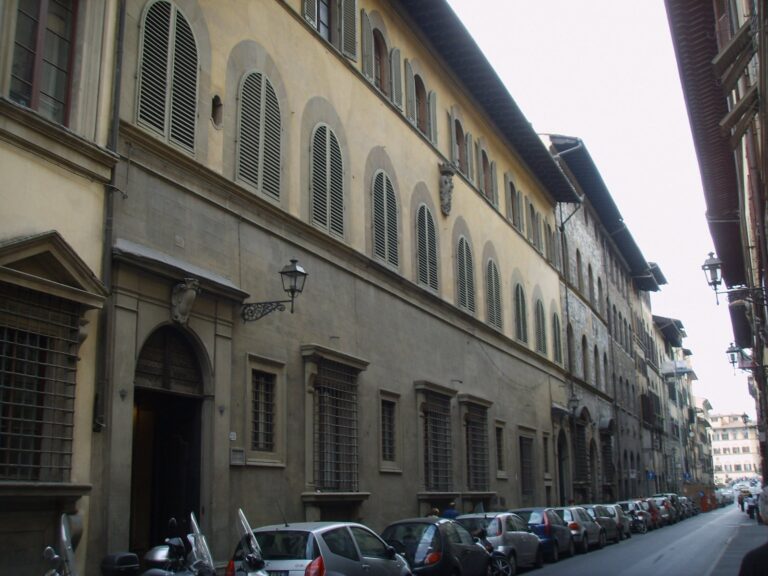
Palazzo Martellini-Rosselli del Turco is a historic palace in Florence, Italy, whose origins lie in a large house standing on the site by about 1260. The Velluti family, among the earliest settlers in the Oltrarno, owned land on which Via Maggio was laid out. The palace is considered one of the street’s oldest buildings, at least in its foundations. Its present configuration took shape during the fifteenth century.
The Velluti and early ownership
In a chronicle written between 1367 and 1370, the Florentine writer Donato Velluti credited Bonaccorso di Pietro Velluti with building the house. The Velluti held it until the sixteenth century, when it passed to the Ugolini; the Corbinelli are also associated with the transfer. The Ugolini already owned a building at the corner of Via Maggio and the lane known as Sdrucciolo de’ Pitti.
Martellini and later owners
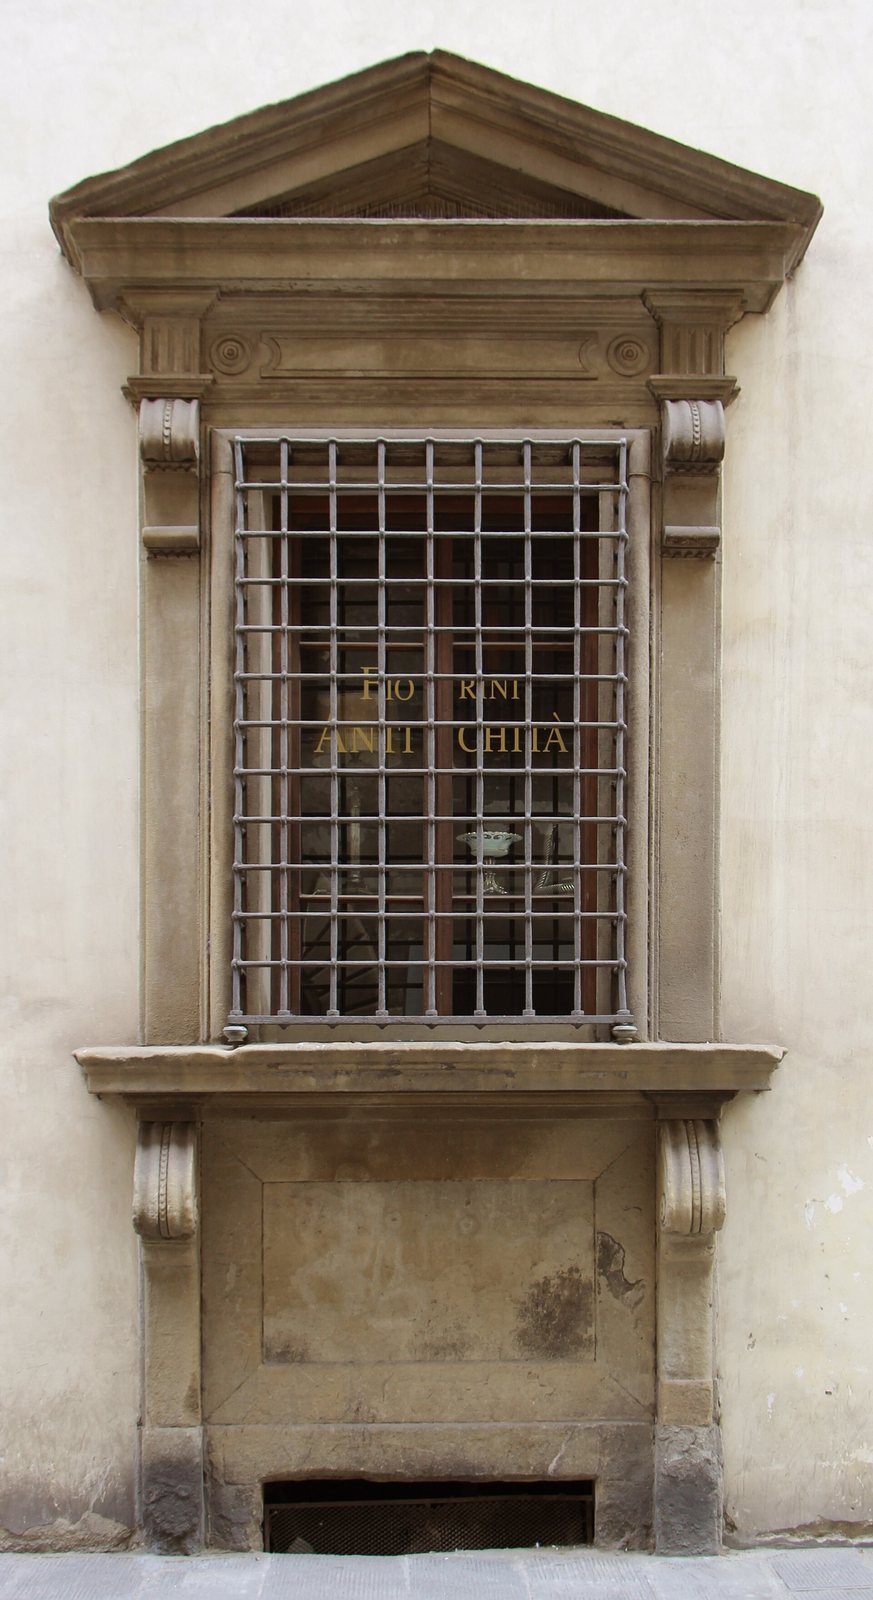
In 1619, Lionardo Martellini purchased the house for 1,250 scudi, a historical coin and unit of account. Improvements followed, and the facade gained coats of arms. The two ground-floor kneeling windows, which have projecting supports beneath their sills, were probably added at this time. The Martellini family lived in the palace for two generations.
In 1644, the property passed to the Pecori through the marriage of Francesco Maria Pecori and Alessandra Martellini. The Pecori retained ownership until 1765 but did not live there. Later owners included the Stefanini, Landini, Soldani Bensi, Ganucci, Favi, and Harris families.
Rosselli del Turco ownership and protection
The Rosselli del Turco family bought the palace in 1859 for 10,500 scudi and later made major interior changes to create apartments. The architect, and the commissioning family responsible for the transformations that established the building’s present scale and character, are unknown. The Rosselli del Turco family promoted facade restoration in the spring of 1910.
The palace appeared in a 1901 register of monumental buildings considered part of Italy’s national artistic heritage. In 1979, a ministerial decree declared it to have particular historical and architectural interest.
Remains
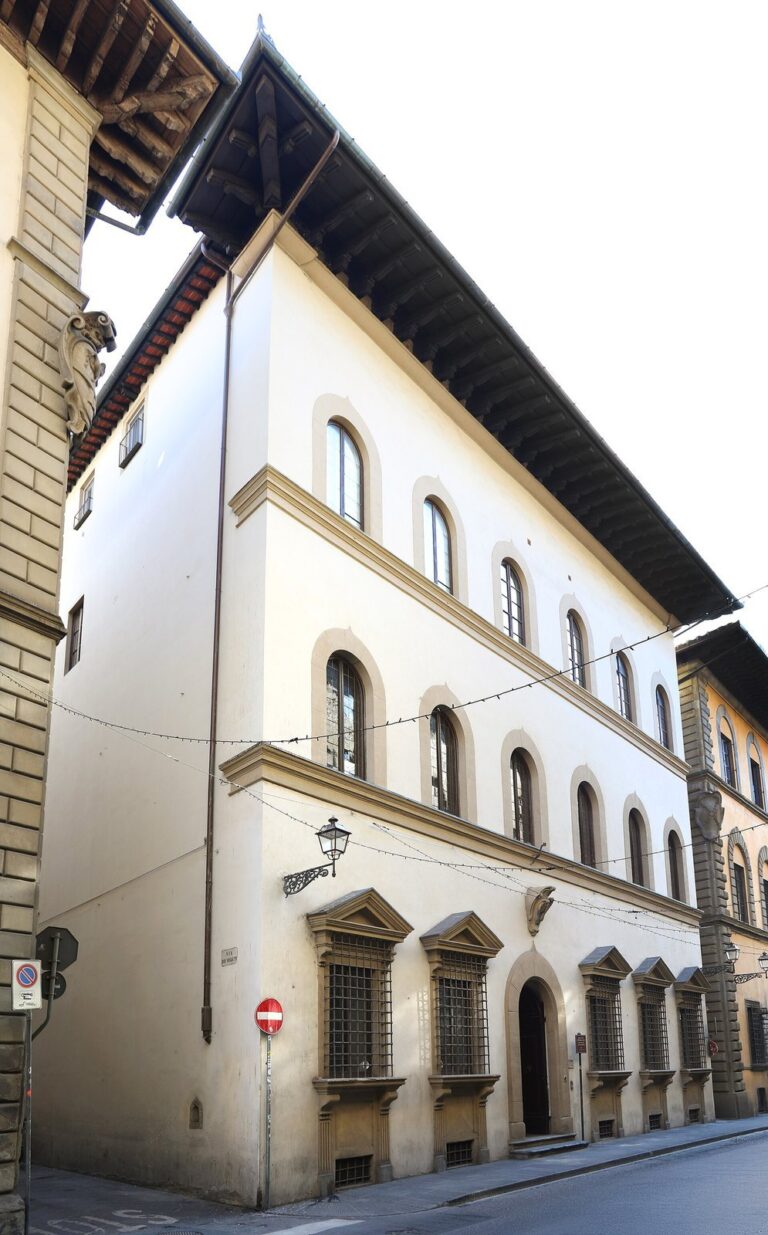
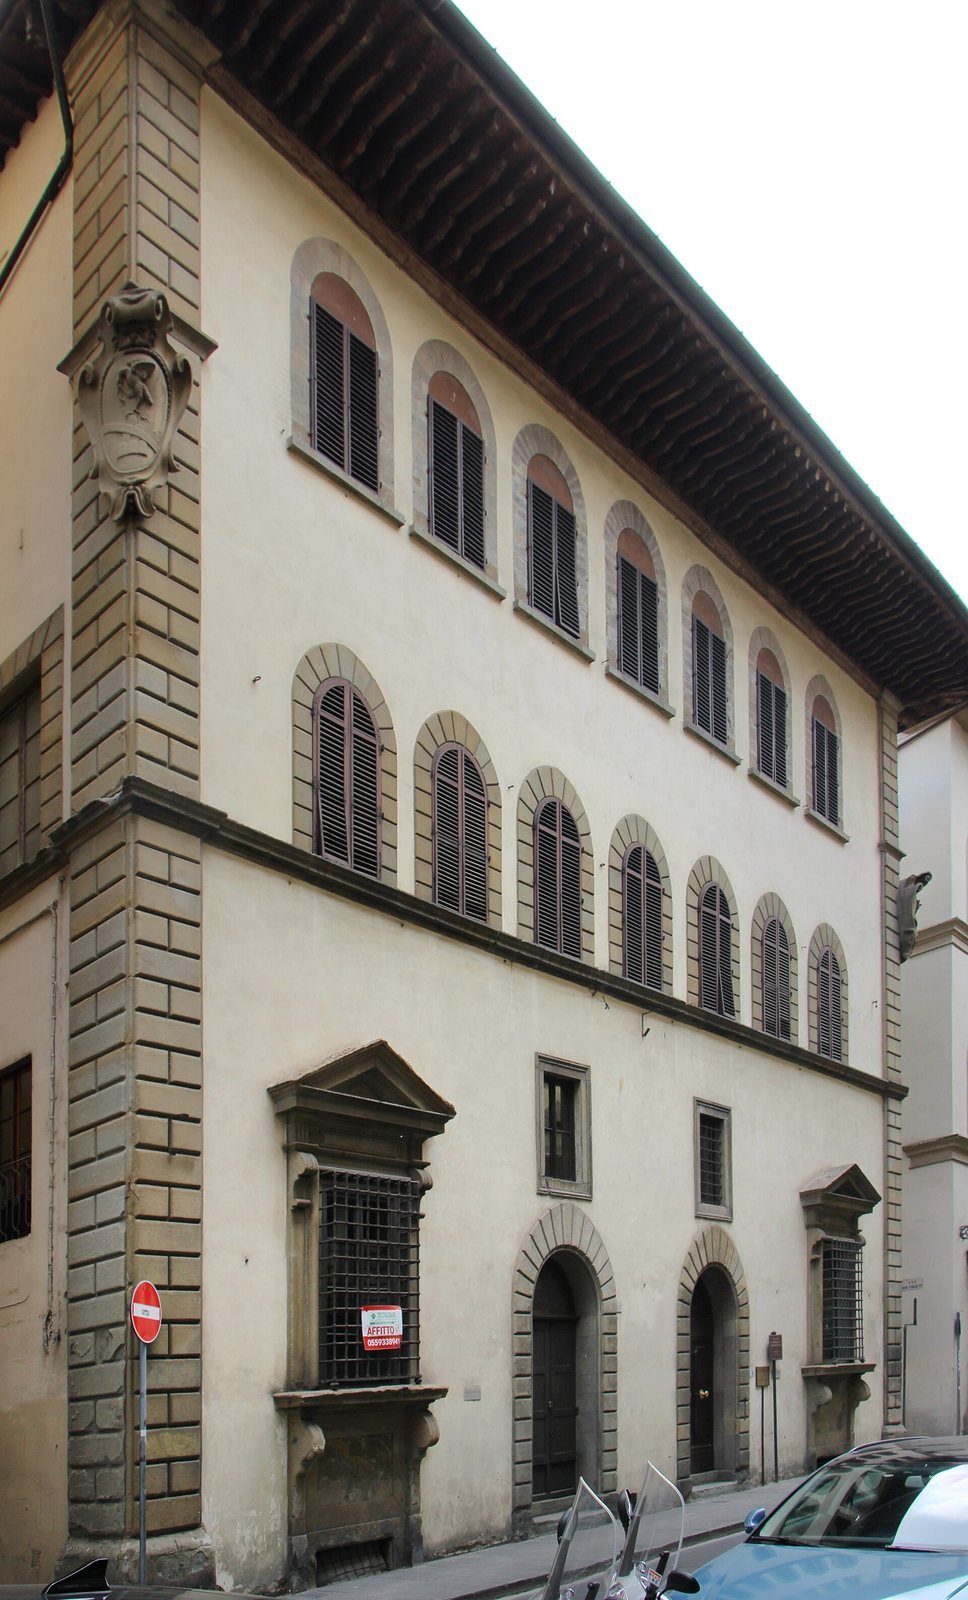
The palace rises three storeys above ground at a corner among Via Maggio, Via de’ Velluti, Via de’ Vellutini, and Via Toscanella. Its plan centers on a small courtyard, while a solid facade combines plastered surfaces with exposed stonework.
Street facade
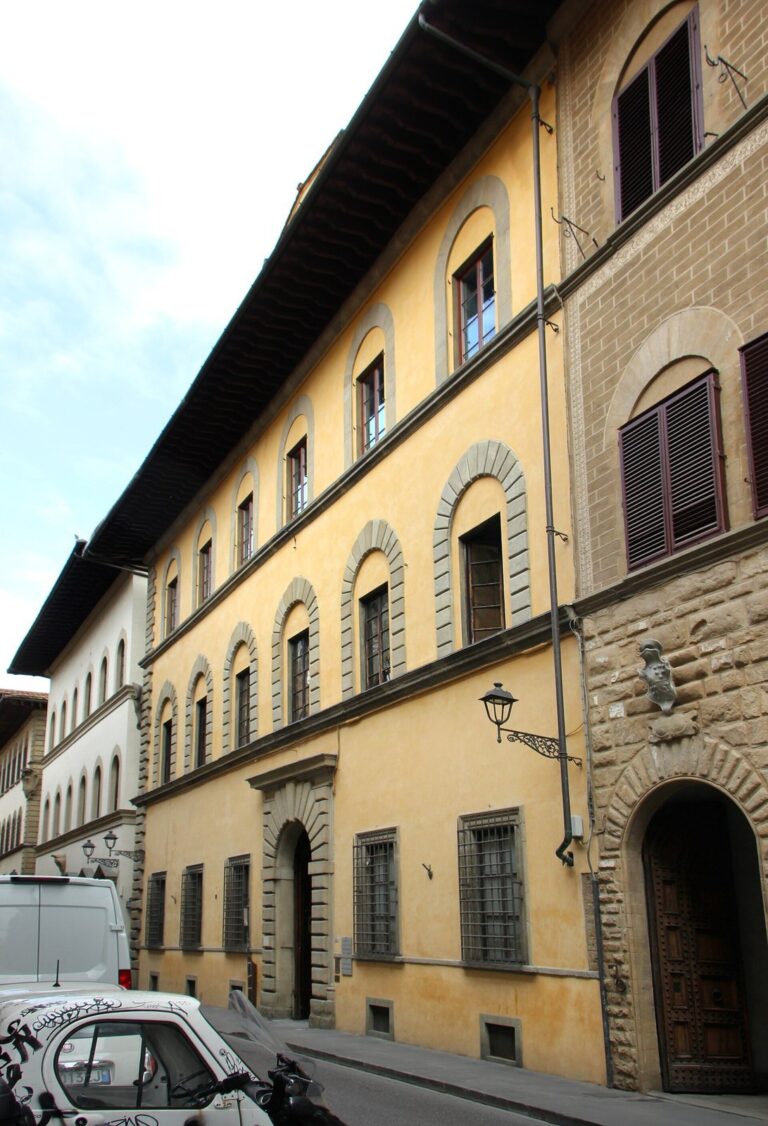
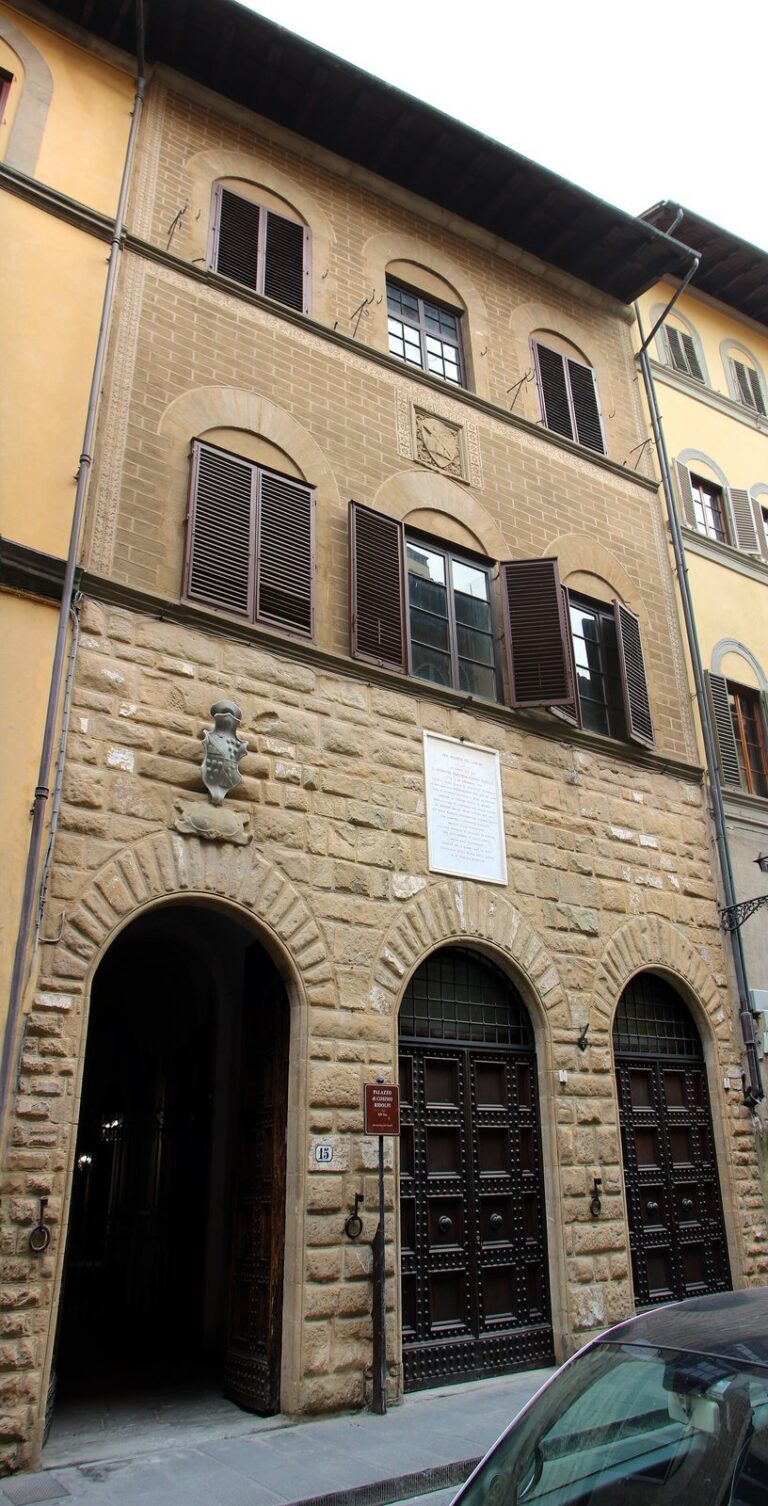
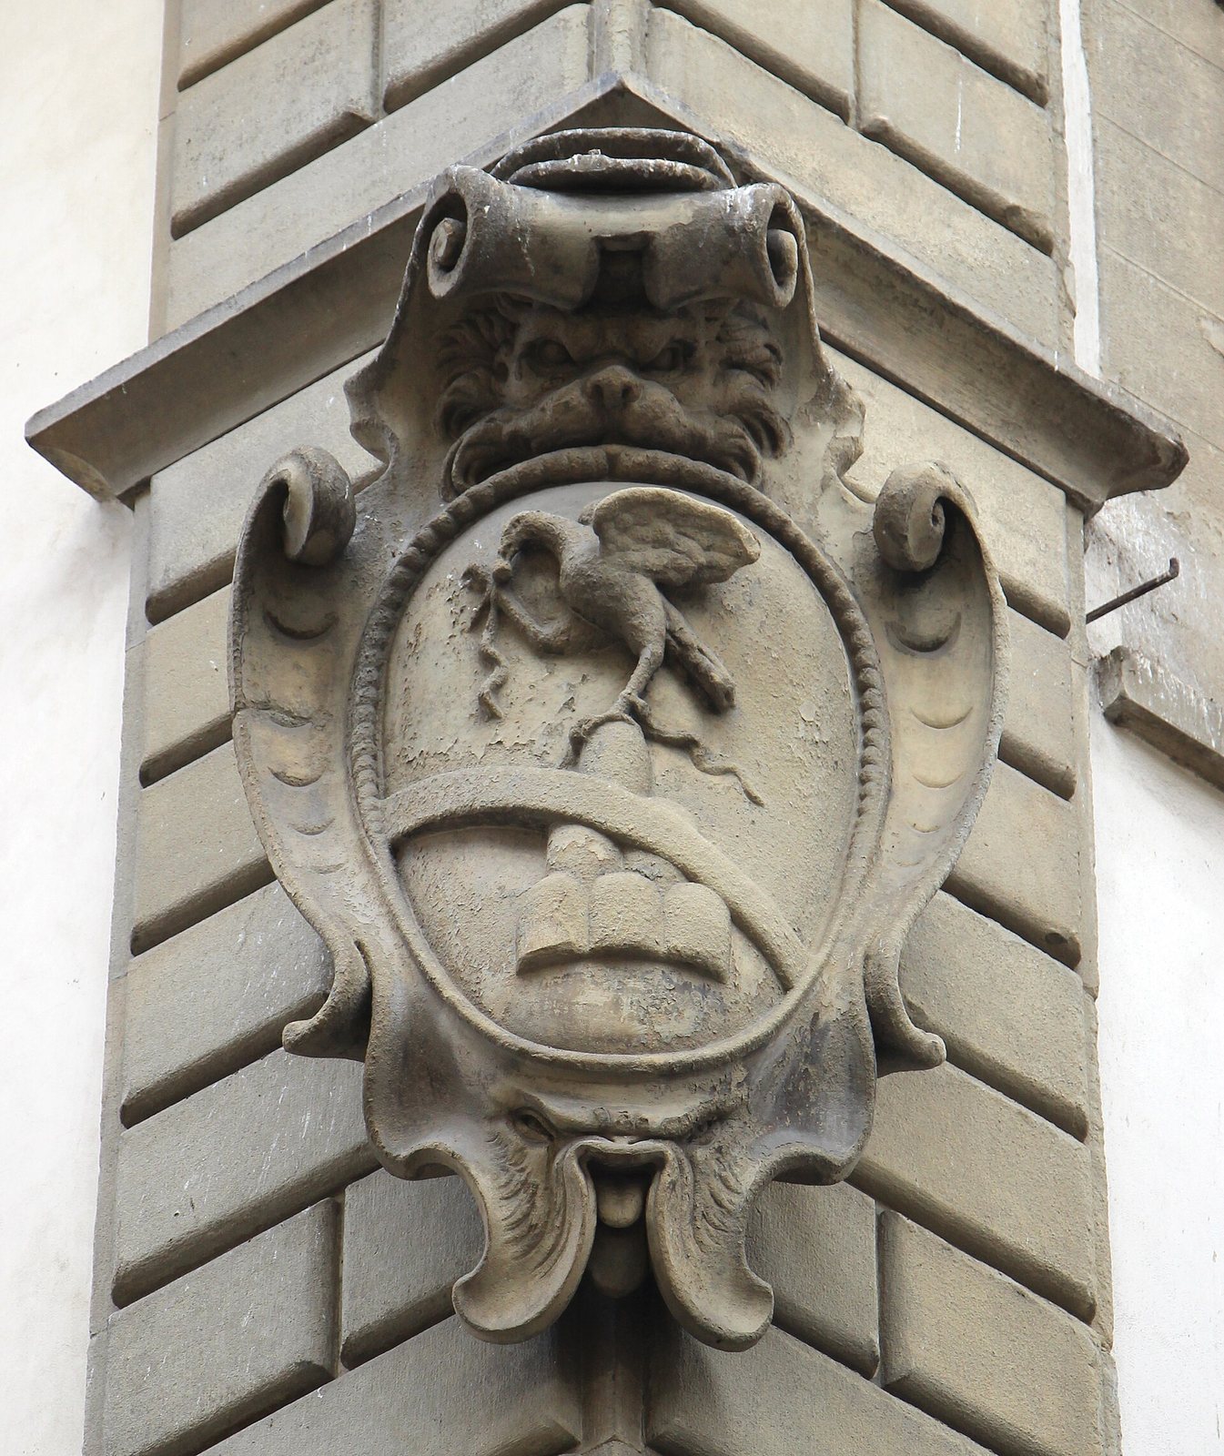
The facade has a Florentine sixteenth-century appearance and retains features from the fifteenth and sixteenth centuries. It is organized into seven vertical axes, lines of aligned openings. Two matching arched portals occupy the center of the ground floor, with a kneeling window on either side; the left portal is now a shop window. On the upper floors, seven axes of arched windows align with a stone stringcourse, a horizontal band of masonry. Stone blocks frame the windows, with more pronounced detailing on the principal floor and lighter outlines on the third. Comb-like stonework marks the corners. Two corner shields carry a variant of the Martellini del Falcone arms: a gold, six-peaked mountain supports a gold rising falcon on a red field, with the bird holding a small bell in its beak and a narrow blue diagonal band crossing the design.
Courtyard and interior
Entrance passage and courtyard
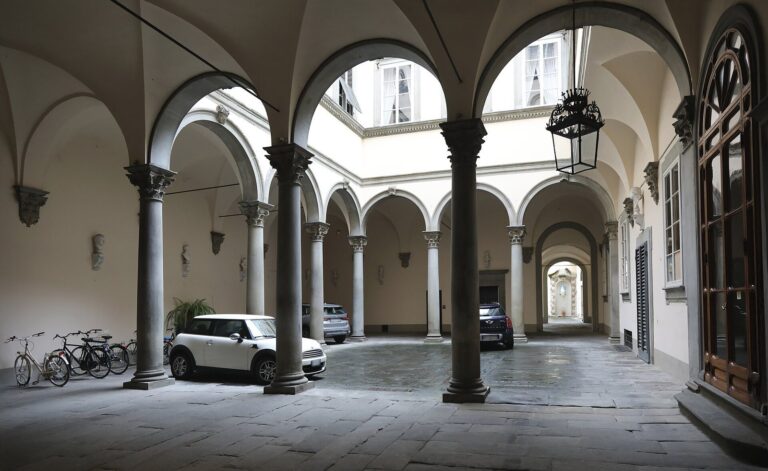
A long, narrow passage covered by a barrel vault, a ceiling shaped like a continuous half-cylinder, leads from the street to the partly porticoed courtyard. The courtyard retains fifteenth-century elements, some of which may belong to the earlier Velluti houses. At the passage’s end, a painted shield displays the Rosselli del Turco arms and the motto “In media virtus,” meaning “Virtue lies in the middle.”
Staircase and rooms
The principal staircase is built of pietra serena, a grey sandstone widely used in Florentine architecture. It has 11 flights of nine steps each and is covered by a large iron-and-glass skylight. The nineteenth-century apartments include a mezzanine made by dividing the height of ground-floor rooms, whose ceilings were nearly six metres high. The mezzanine rooms have shallow sail vaults, curved ceilings rising from the corners, and six French windows with wrought-iron parapets opening onto Via de’ Vellutini.