Palazzo Ferretti: An Aristocratic Palace and Archaeological Museum in Ancona
Site at a Glance
- Popularity
- Medium
- Country
- Italy
- Primary era
- Early Modern
- Eras represented
- Medieval, Early Modern, Modern
- Civilizations
- Papal States
- Site type
- Domestic
- Remains
- Elite Residence
On this page10 sections
History
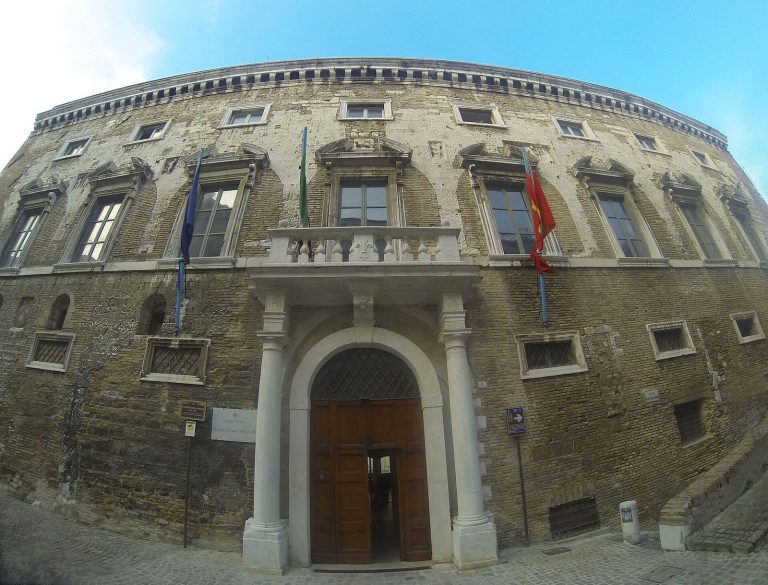
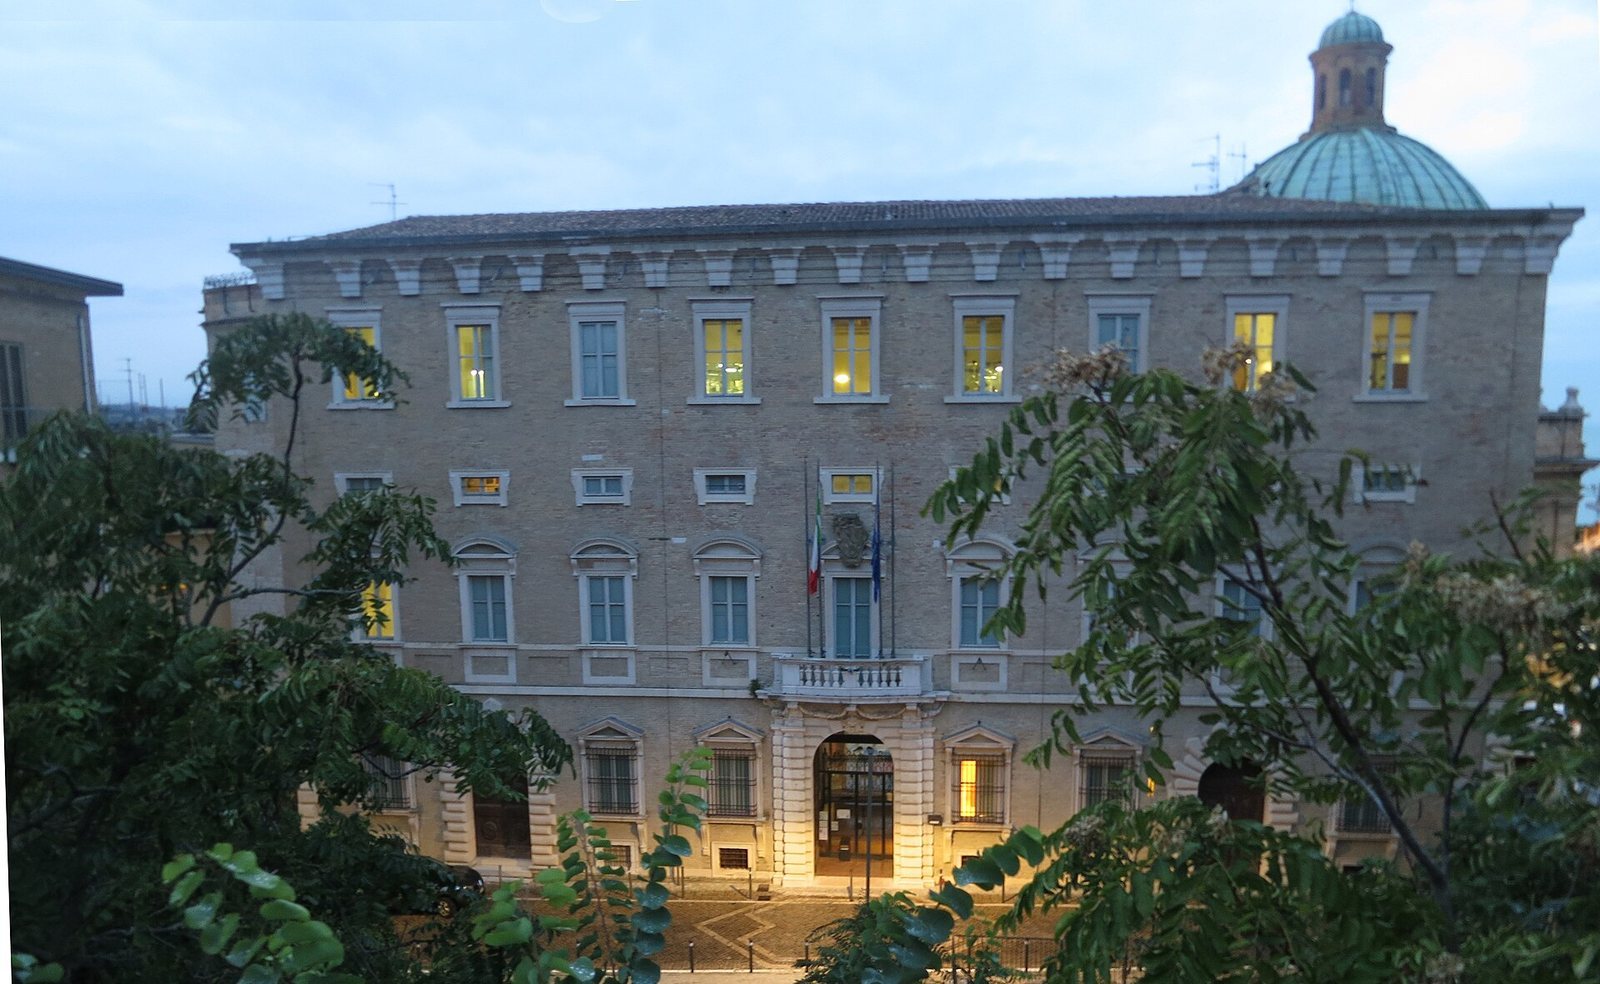
Palazzo Ferretti is an aristocratic palace in Ancona, Italy, whose principal building was erected from 1560 to 1566 during the Renaissance, a European cultural and artistic period, and later enlarged during the Late Baroque, the later phase of Baroque architecture. Commissioned by the Ferretti counts, the palace was intended to express the family’s renewed standing and the revival of Ancona’s power.
From family residence to political upheaval
The Ferretti counts had a residence on this site from the fifteenth century, and it gradually took on the character of a Renaissance palace. Ancona’s political independence ended in 1532, when papal legate Benedetto Accolti the Younger, an official representing the pope, abolished the city’s Free Commune, its self-governing civic government, and brought it under the direct authority of the Papal States, territories governed by the pope.
During Accolti’s rule, numerous citizens, including members of the nobility, were executed, while others were forced into exile. Ferretti family members were among those expelled. Accolti himself was driven from Ancona in 1535. After the family returned, it commissioned a new palace to proclaim its economic, political, and social importance and the city’s renewed strength.
The Renaissance palace and later renovation
Count Angelo di Girolamo Ferretti commissioned the project. Its plans are attributed to the Italian architect Antonio da Sangallo the Younger and appear to have been prepared between 1540 and 1543. The Italian architect and painter Pellegrino Tibaldi carried out the building work from 1560 to 1566. The intended scale looked to major works in Rome, Venice, and Florence. Angelo also entrusted the palace’s elaborate decoration to Tibaldi and his pupils.
In the mid-eighteenth century, the Ferretti family gained the title of marquises. Cristoforo Ferretti commissioned a renovation that began in 1759, designed by the architect Luigi Vanvitelli. Count Liverotto Ferretti later commissioned the final campaign of decorative painting.
Restoration and museum use
The Ferretti family had the palace restored from 1928 to 1931 by Milanese architect Paolo Tornaghi. Allied bombing damaged the building in 1943 during the Second World War. Restoration work in the early 1950s repaired the damage.
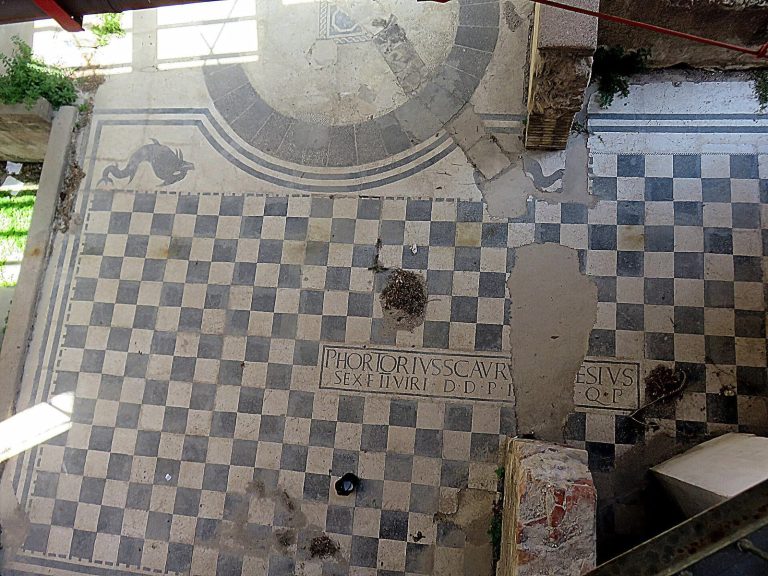
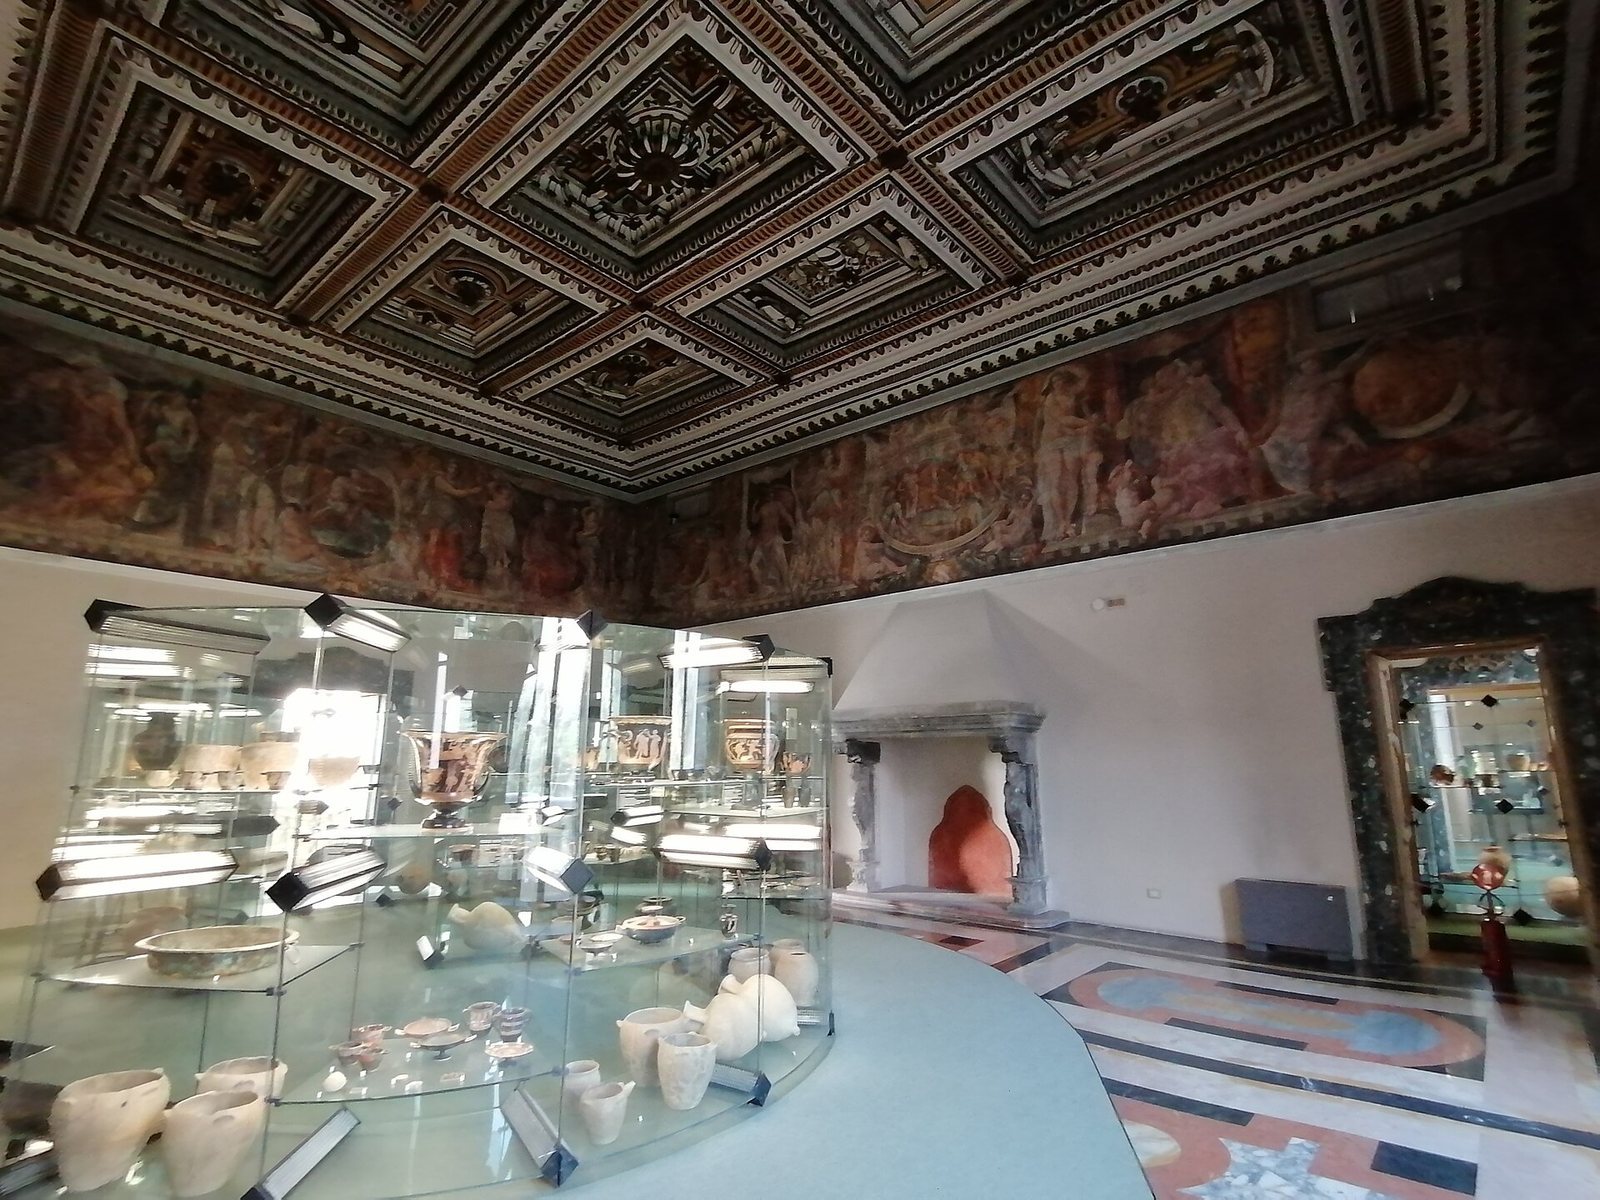
The palace became state property and, from 1958, housed the National Archaeological Museum of the Marche. The museum covers the region’s prehistory and early historical periods, with extensive collections relating to Greek and Roman cultures and the Senone Gauls, a Celtic group that settled in parts of Italy. Its Picene finds, from the ancient Piceni of central Italy, form the most complete collection of their kind. The museum is among Italy’s most important archaeological museums.
Remains
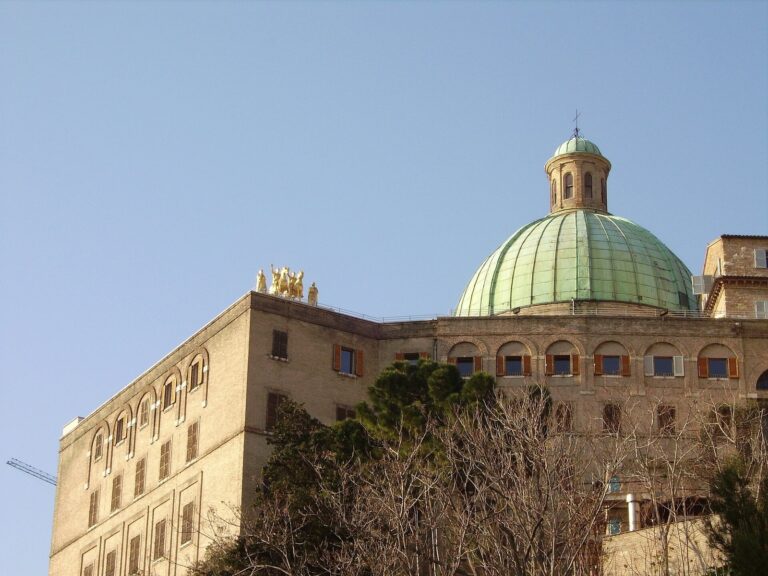
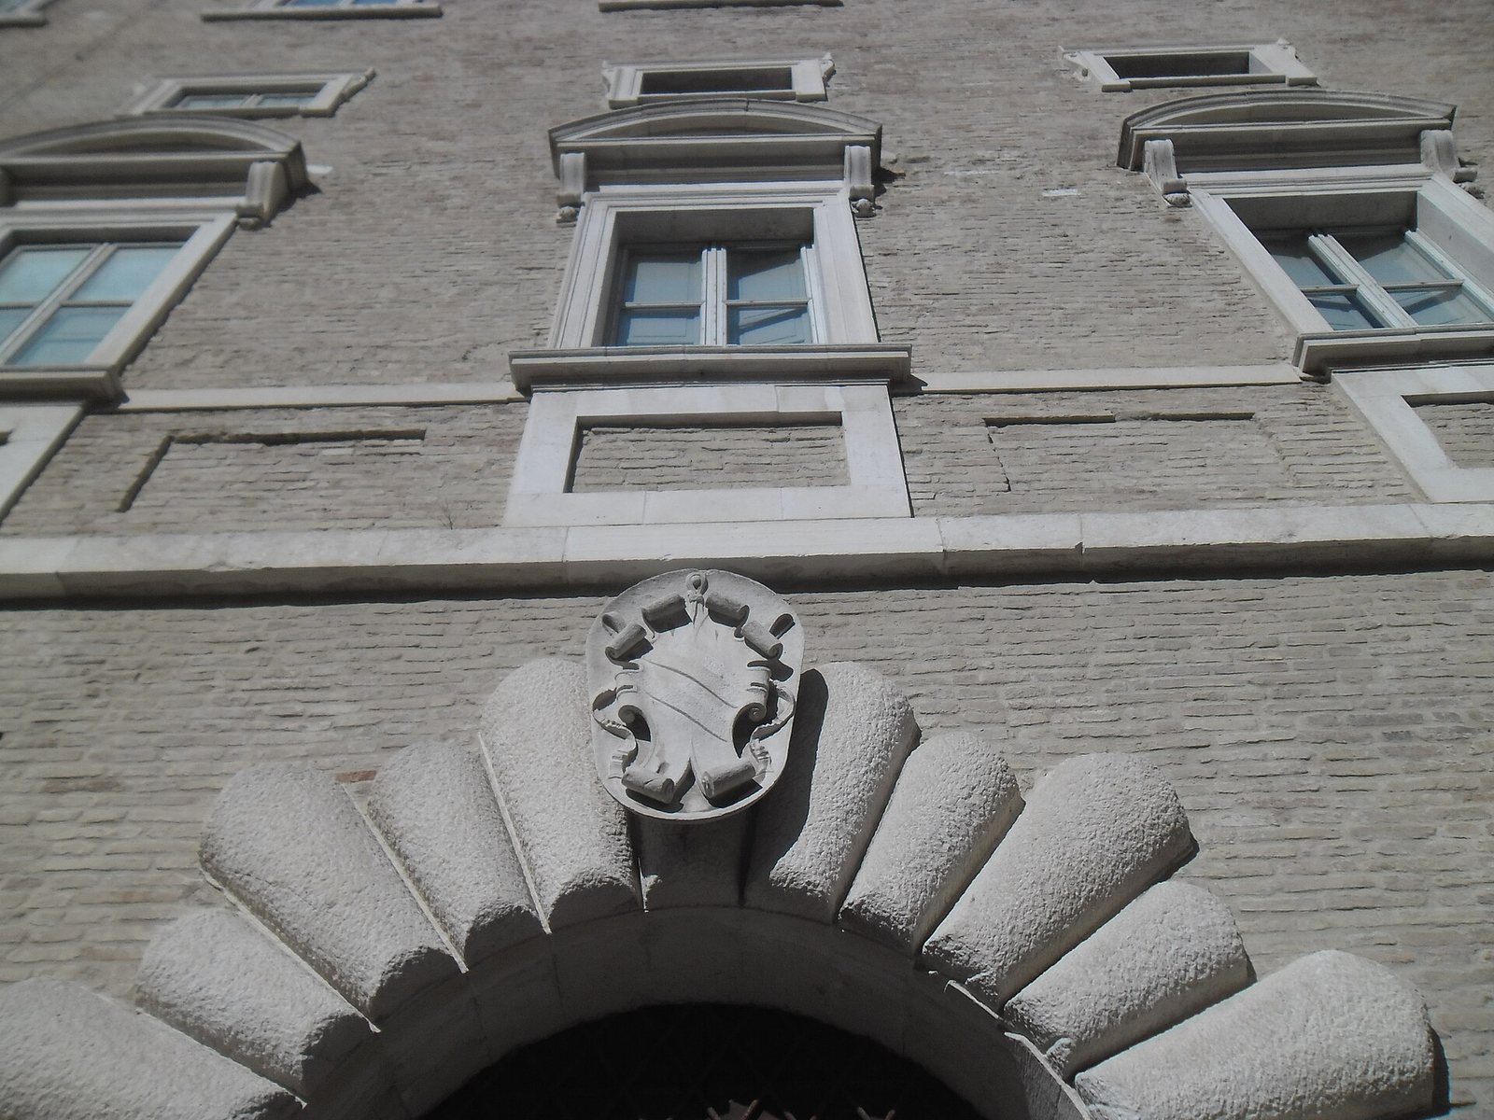
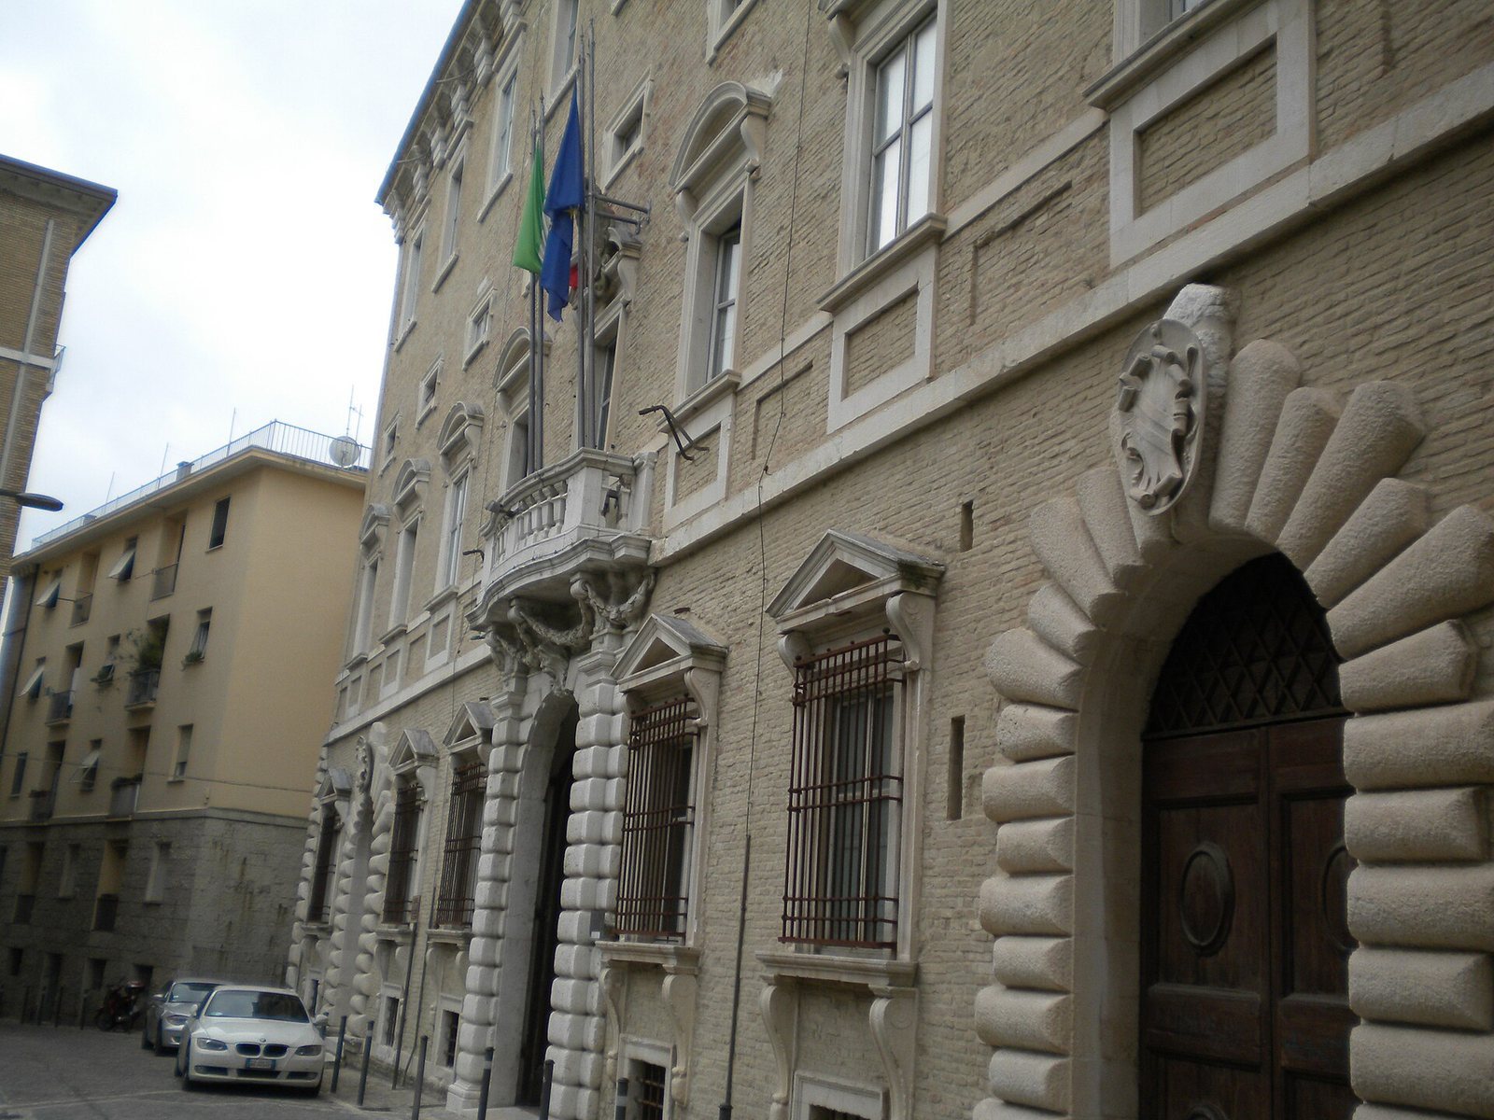
The palace stands on the slope of Guasco Hill, overlooking the port, at the corner of Via Ferretti and Piazza del Senato. Its architecture combines Renaissance and Late Baroque elements, with later additions extending the building beside an adjoining church.
Exterior and expansion
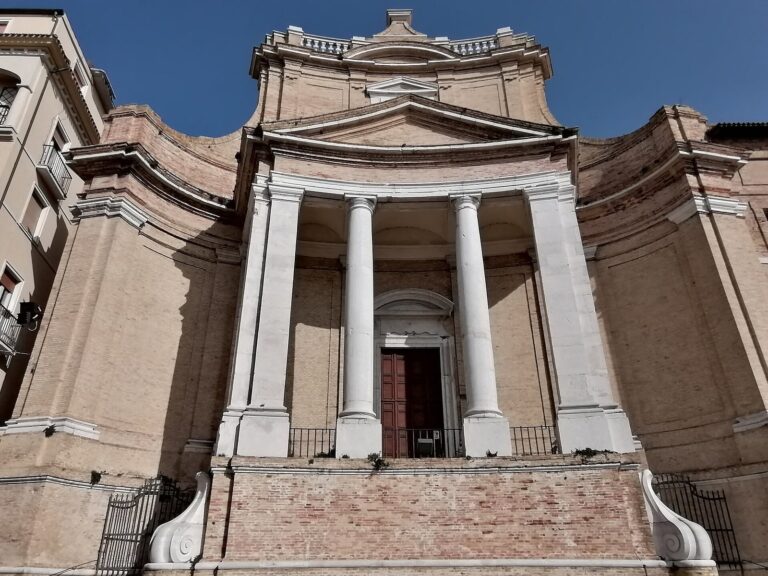
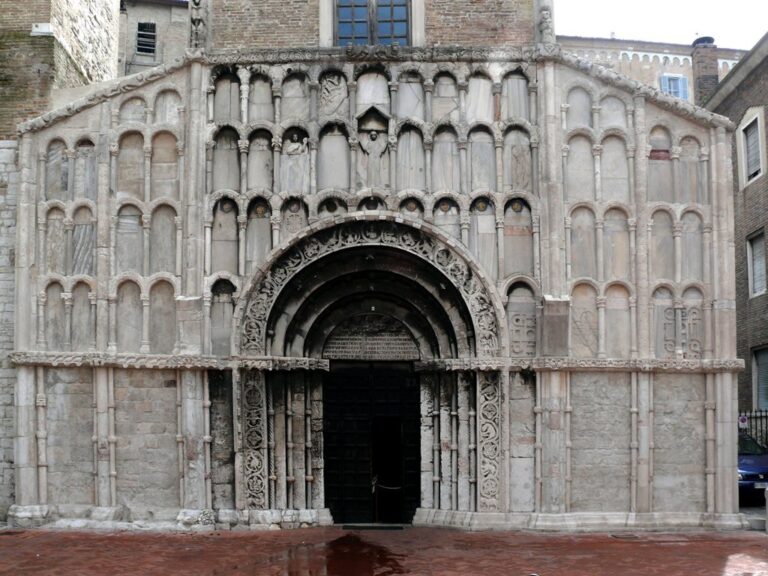
Palazzo Ferretti is also known as the Palace of San Pellegrino and as Ferretti Palace by the Discalced Carmelites, a Carmelite branch with a stricter religious observance. Both names reflect its proximity to the adjoining Church of Saints Peregrine and Teresa, built by that order. Vanvitelli’s expansion added a wing beside the church, a balcony above the central entrance, a ceremonial staircase, and a hanging garden overlooking the sea. The garden has a portico, a roofed, columned walkway, and loggias, open-sided galleries. Sculpted stucco figures, made from decorative plaster, and marble busts from the Ancona workshop of Gioacchino Varlè adorned the enlargement.
Interior decoration
First-floor reception rooms
Carved and painted wooden ceilings and painted decorative bands enrich the first-floor reception rooms: the Reception Hall, the Hall of Emblems, the Hall of Myths, and the Chamber of Saint Charles. Their ornament includes grotesque designs, a decorative style combining fanciful figures and motifs, alongside mythological narratives, allegorical figures, and deities. The Chamber of Saint Charles depicts the Battle of the Three Horatii and scenes from classical mythology, including Andromeda, Apollo and Daphne, the fall of Phaethon’s chariot, and the abduction of Proserpina.
Great Hall of Festivities
On the second floor, the Great Hall of Festivities has a vaulted ceiling, a curved overhead ceiling, covered by a painted cycle of about 160 square metres. Its scenes combine fanciful ornament, imaginary landscapes, and views of Roman monuments. Federico Zuccari painted the cycle between 1577 and 1585.
Third-floor rooms
One third-floor room contains an astrological cycle celebrating the Triumph of Apollo, a classical god. Several small salons on this floor have carefully executed painted vaults decorated with grotesque motifs. These works belong to the late eighteenth and early nineteenth centuries.