San Giuseppe Church: An Early Lombard Baroque Church in Milan
Site at a Glance
- Popularity
- Medium
- Country
- Italy
- Primary era
- Early Modern
- Eras represented
- Early Modern, Modern
- Civilizations
- Duchy of Milan, Habsburg, Spanish
- Site type
- Religious
- Remains
- Church
On this page10 sections
History
San Giuseppe Church is a Roman Catholic church on Via Giuseppe Verdi near Piazza della Scala in Milan, Italy, dedicated to Saint Joseph. Begun in 1607 under Francesco Maria Richini and completed in 1629–30, it is a leading early example of Lombard Baroque, the regional branch of a European style known for dramatic forms and elaborate decoration. The church is regarded as Richini’s masterpiece and is commonly seen as marking the start of Milanese Baroque.
The charitable institution and first church
A charitable institution devoted to Saint Joseph was founded in 1503 to help unmarried young women. It was still operating in the first half of the eighteenth century, with an annual income of 7,000 scudi, an Italian monetary unit whose value varied across time and place.
Work on the institution’s first church began in 1519 to a design by architect Girolamo della Porta. During a pastoral visit in 1568, Cardinal Carlo Borromeo judged the building too small for parish needs. Plans to enlarge it were agreed in 1575, but the plague of 1576 and Borromeo’s death delayed the project. Discussions with an architect resumed in 1598.
Richini’s church and its influence
The present church replaced the earlier building. Richini began its construction in 1607, and work on the presbytery, the area around the main altar traditionally reserved for clergy, started in 1611. The church was consecrated in 1616, when Cardinal Federico Borromeo celebrated its first Mass. Its main altar was built that year and incorporated the Nativity altarpiece from the earlier church. The octagonal space was probably complete by 1617. By 1626 the interior was finished, although only the lower part of the façade had been built. The façade was completed in 1629–30, when altarpieces were also installed.
Richini drew on his study trip to central Italy, adapting Roman architectural forms to Lombard traditions. The paired central spaces in his design had precedents in Milan’s San Sebastiano and in Bramante’s design for St Peter’s. The arrangement became a widely used solution in seventeenth-century Italy, especially in the north. Later examples include San Bernardino alle Ossa in Milan and Bologna’s Sanctuary of Santa Maria della Vita, whose sequence of hall and presbytery is similar. San Giuseppe also served as a model for longitudinal church plans in northern Italy and parts of central Europe.
Later changes and preservation
Further altarpieces were added in the second half of the seventeenth century. The main altar was remodeled in 1763, and statues were placed on the façade during the nineteenth century. The church was deconsecrated in the early nineteenth century and later acquired by the Cassa di Risparmio delle Provincie Lombarde, whose headquarters, Ca’ de Sass, stood next door. Proposals to demolish the church to expand the bank’s building were abandoned because of its renown. The bank paid for a complete restoration, after which the church reopened for worship. It is a Roman Catholic church in the Archdiocese of Milan.
Remains
The earlier church
The first church had a plan organized around a central space, with freestanding columns and open galleries featuring Serlian openings, each formed by a central arch flanked by narrower openings. The building also had a bell tower.
The present building
A restricted plot led Richini to join two central spaces in an irregular, elongated plan. From the entrance, the first space is an octagon formed by cutting off the corners of a square. Beyond it lies a slightly smaller square space with two side chapels. An arch between the two marks a division between the area for the congregation and the area for the clergy. The church faces Via Giuseppe Verdi, while its right side borders Via Andegari. The street’s medieval herringbone-pattern brick paving, associated with the nearby residence of the Torriani family, was replaced in the late eighteenth century by cobbles and a central rainwater drain.
Façade
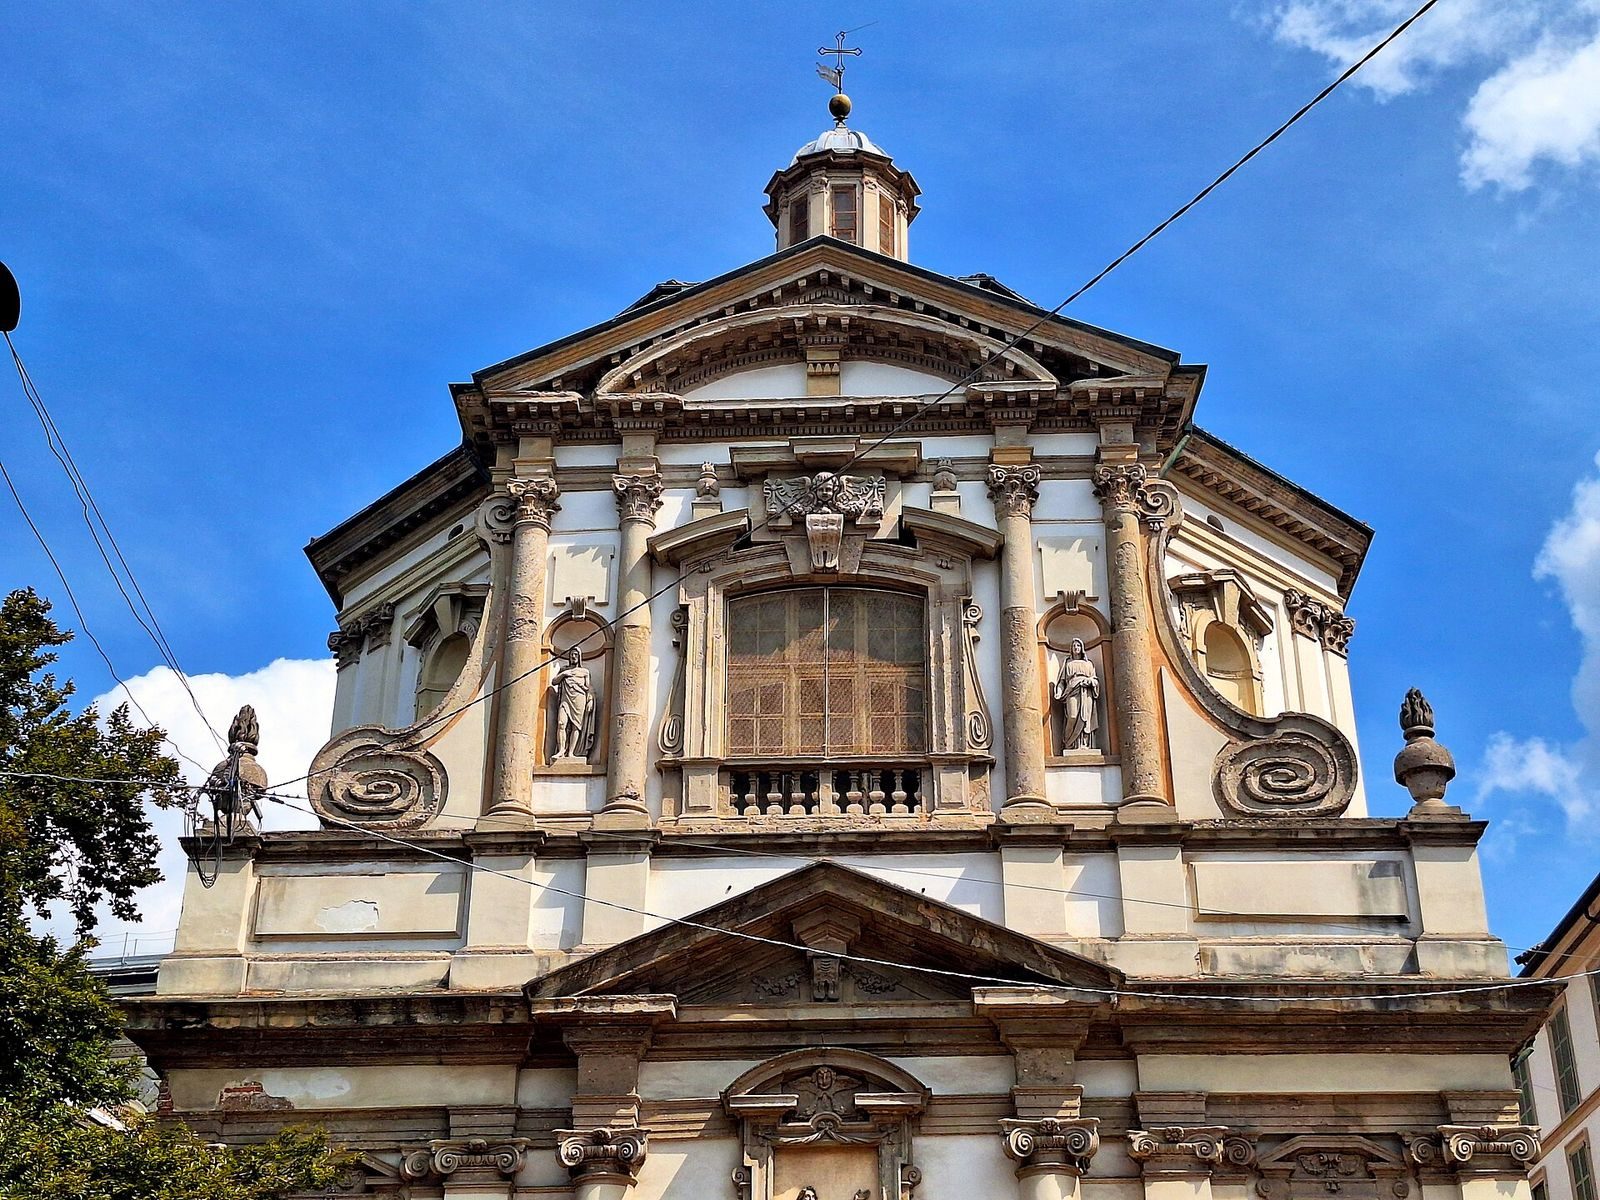
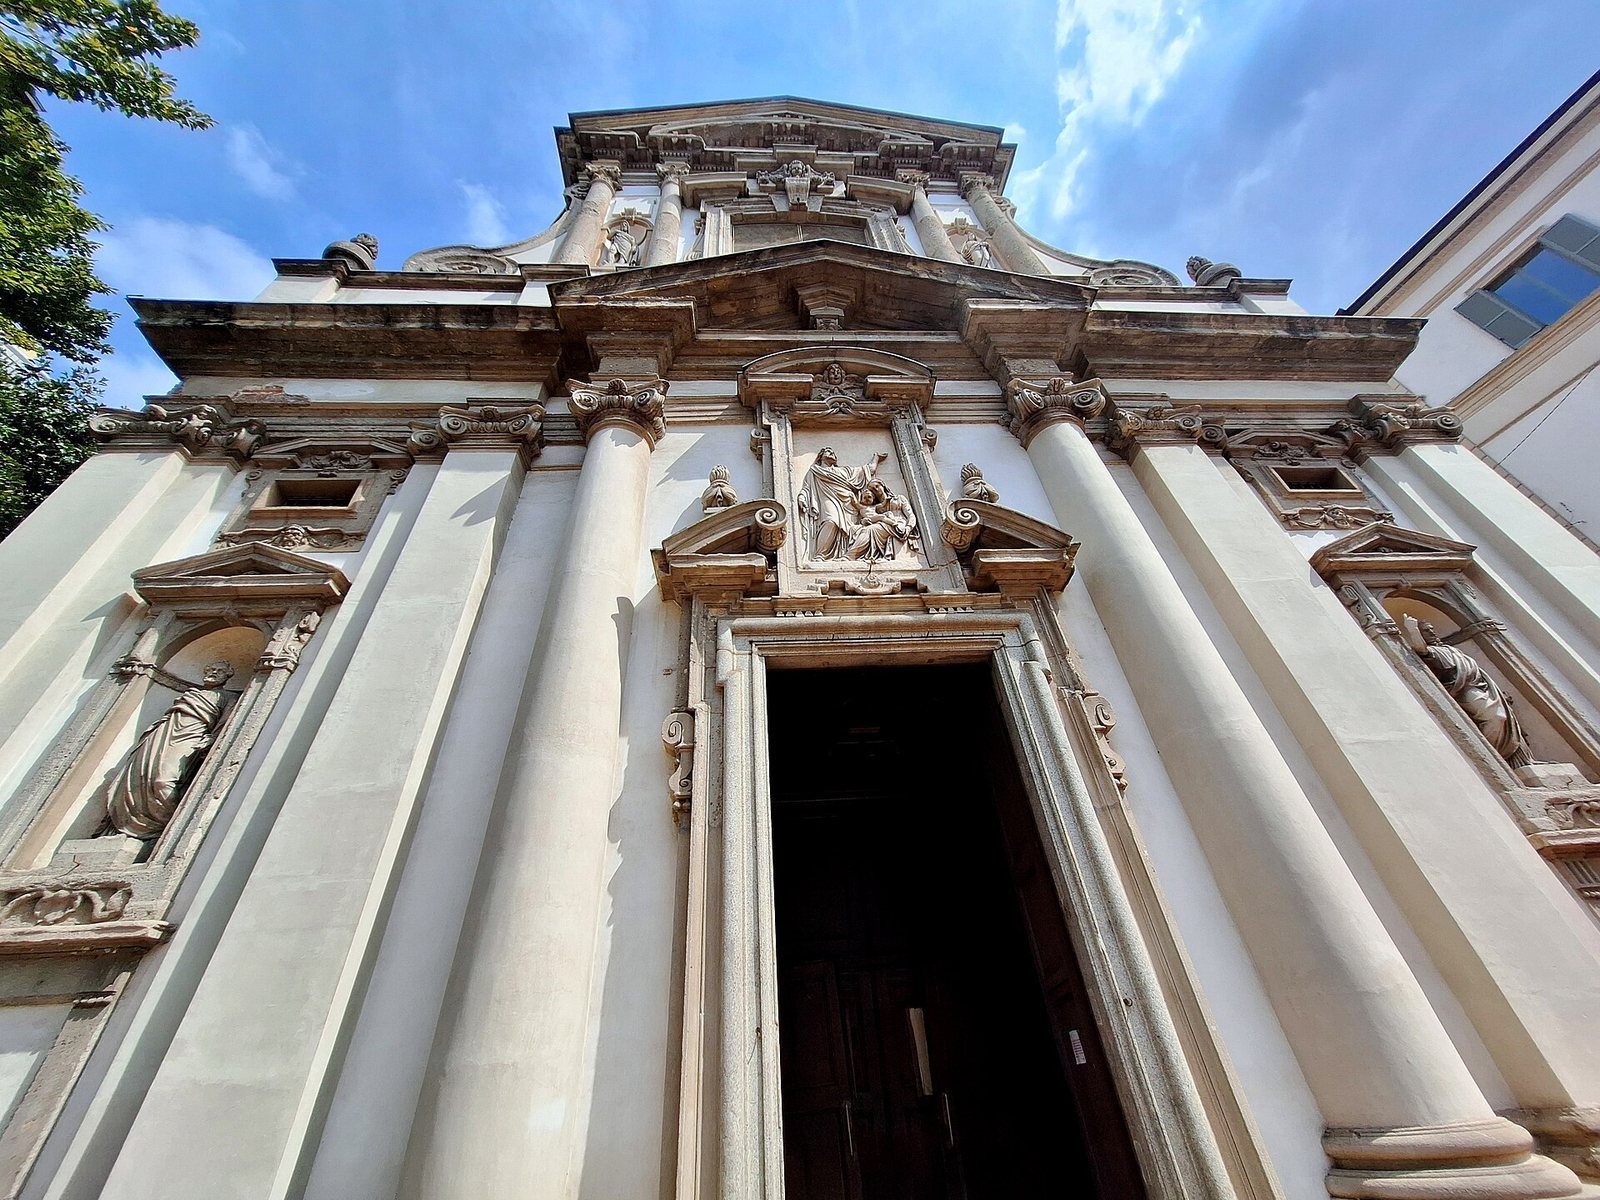
The façade has two levels arranged around a single entrance portal. On the lower level, Ionic pilasters, flat wall supports in the Ionic classical style, divide the surface into three bays. Niches on either side of the entrance hold statues of the apostles Peter and Paul by Luigi Scorzini, who also made the Holy Family relief above the portal. Two scroll-shaped forms connect the lower level to the upper one. There, Corinthian-style flat supports frame a large central window with a balcony and an elaborate broken, curved surround. A curved gable sits within a triangular one. Richini matched the façade’s proportions to the interior, setting the lower level’s height to the presbytery and the upper level’s to the octagonal structure around the dome.
The design draws on Carlo Maderno’s Church of Santa Susanna in Rome. Richini later reused its combination of niches, columns, wall supports, and large window for the façade of Santa Maria alla Porta in Milan. His pupil Francesco Borromini completed that façade project.
Octagonal hall
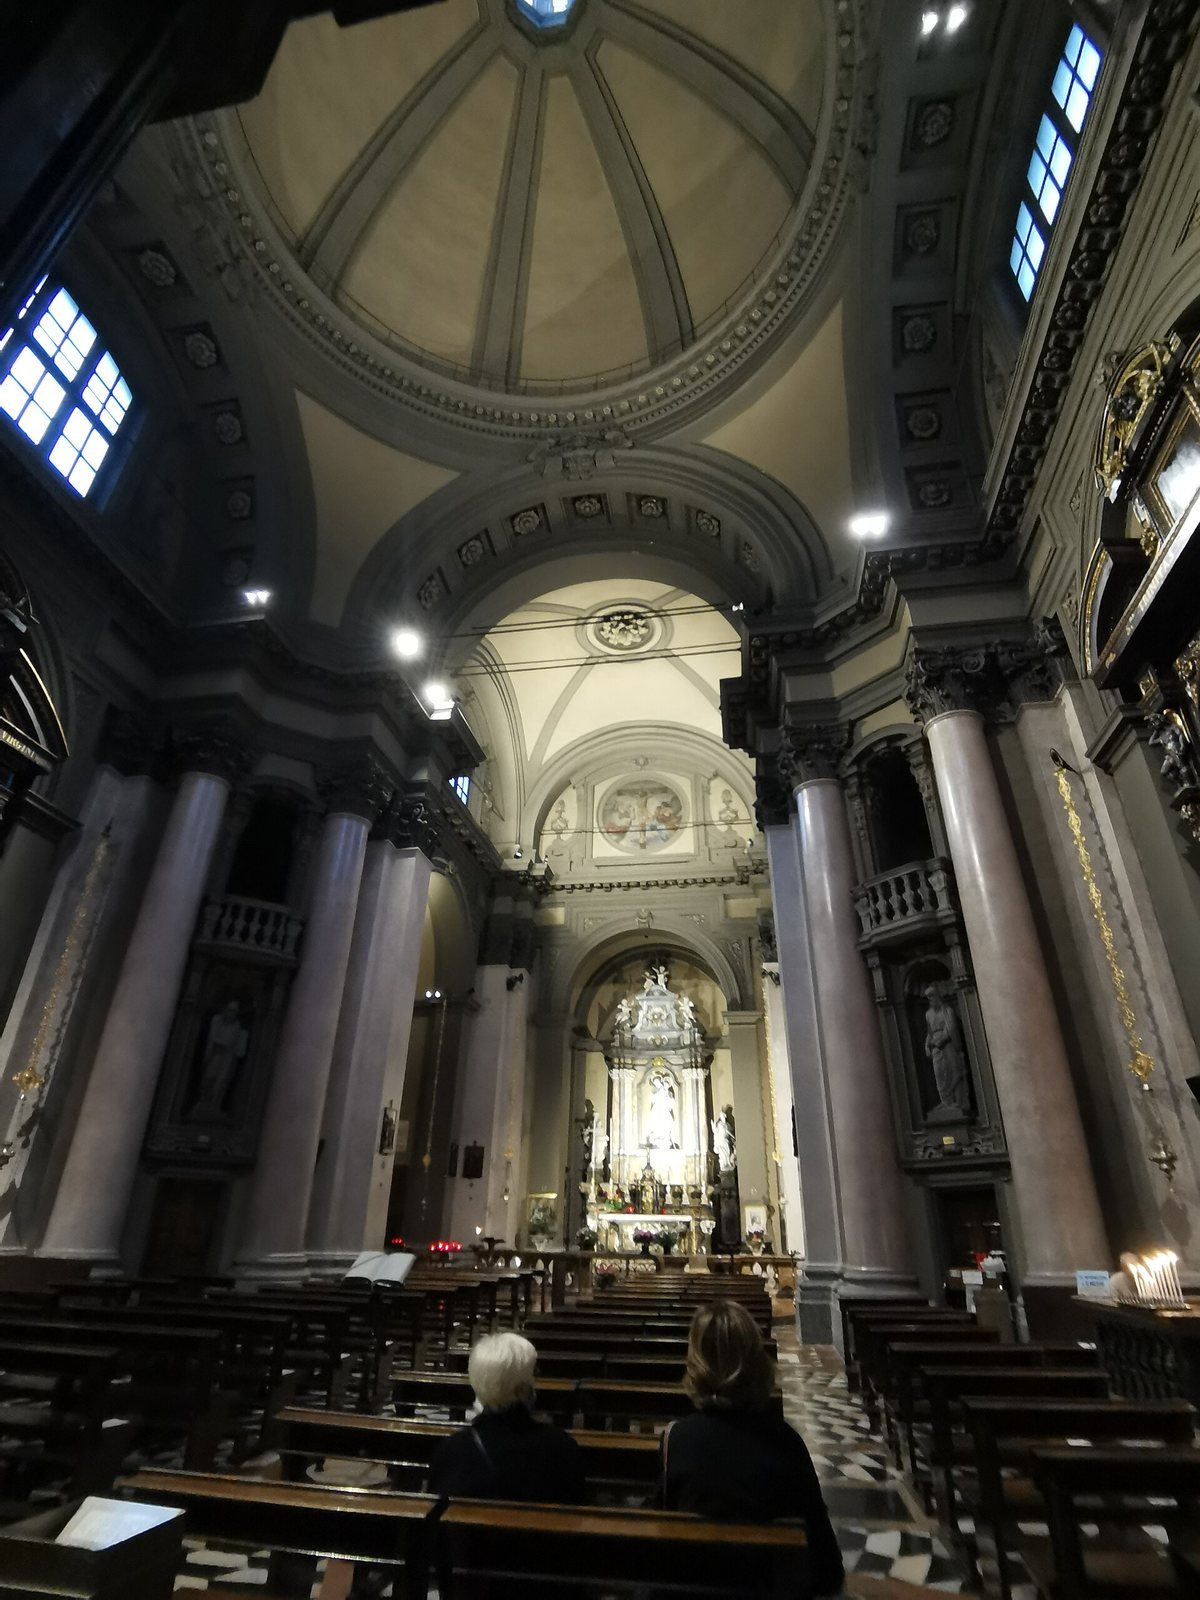
A dome covers the entrance hall, supported around its perimeter by paired, large Ionic columns of polished pink granite along the octagon’s angled sides. Niches containing statues stand between the columns, with galleries and railings above them. The original black-and-white marble floor forms a pattern of concentric spirals.
An altar on the hall’s right side holds Giulio Cesare Procaccini’s Death of Saint Joseph, a late work whose composition uses fewer crowded figures and gives greater emphasis to depth. Melchiorre Gherardini’s altarpiece depicts the marriage of Saint Joseph and the Virgin Mary.
Presbytery and altars
The presbytery has a Greek-cross plan, with four arms of equal length, and a sail vault, a curved ceiling rising over a square or polygonal space. Corinthian-style wall supports decorate its corners. The space contains the main altar and two side altars. The main-altar ensemble combines marble in several colors with precious-stone additions, a relief on the altar front, and sculpted cherub heads. Its elaborate marble frame surrounds a niche with Elia Vincenzo Buzzi’s statue of Saint Joseph, flanked by figures representing Innocence and Meekness.
The side altars hold two paintings. One shows the preaching of John the Baptist, the Jewish preacher who baptized Jesus, and is attributed by most critics to Giovanni Stefano Danedi, also known as Montalto. The other is Andrea Lanzani’s depiction of the Holy Family’s Flight into Egypt. The Holy Family refers to Jesus, Mary, and Joseph.