Rej Manor in Pryozerne: A Nineteenth-Century Family Estate in Ukraine
Site at a Glance
- Popularity
- Medium
- Country
- Ukraine
- Primary era
- Modern
- Eras represented
- Modern
- Civilizations
- Austria-Hungary, Austrian Empire, Habsburg
- Site type
- Domestic
- Remains
- Manor House
On this page9 sections
History
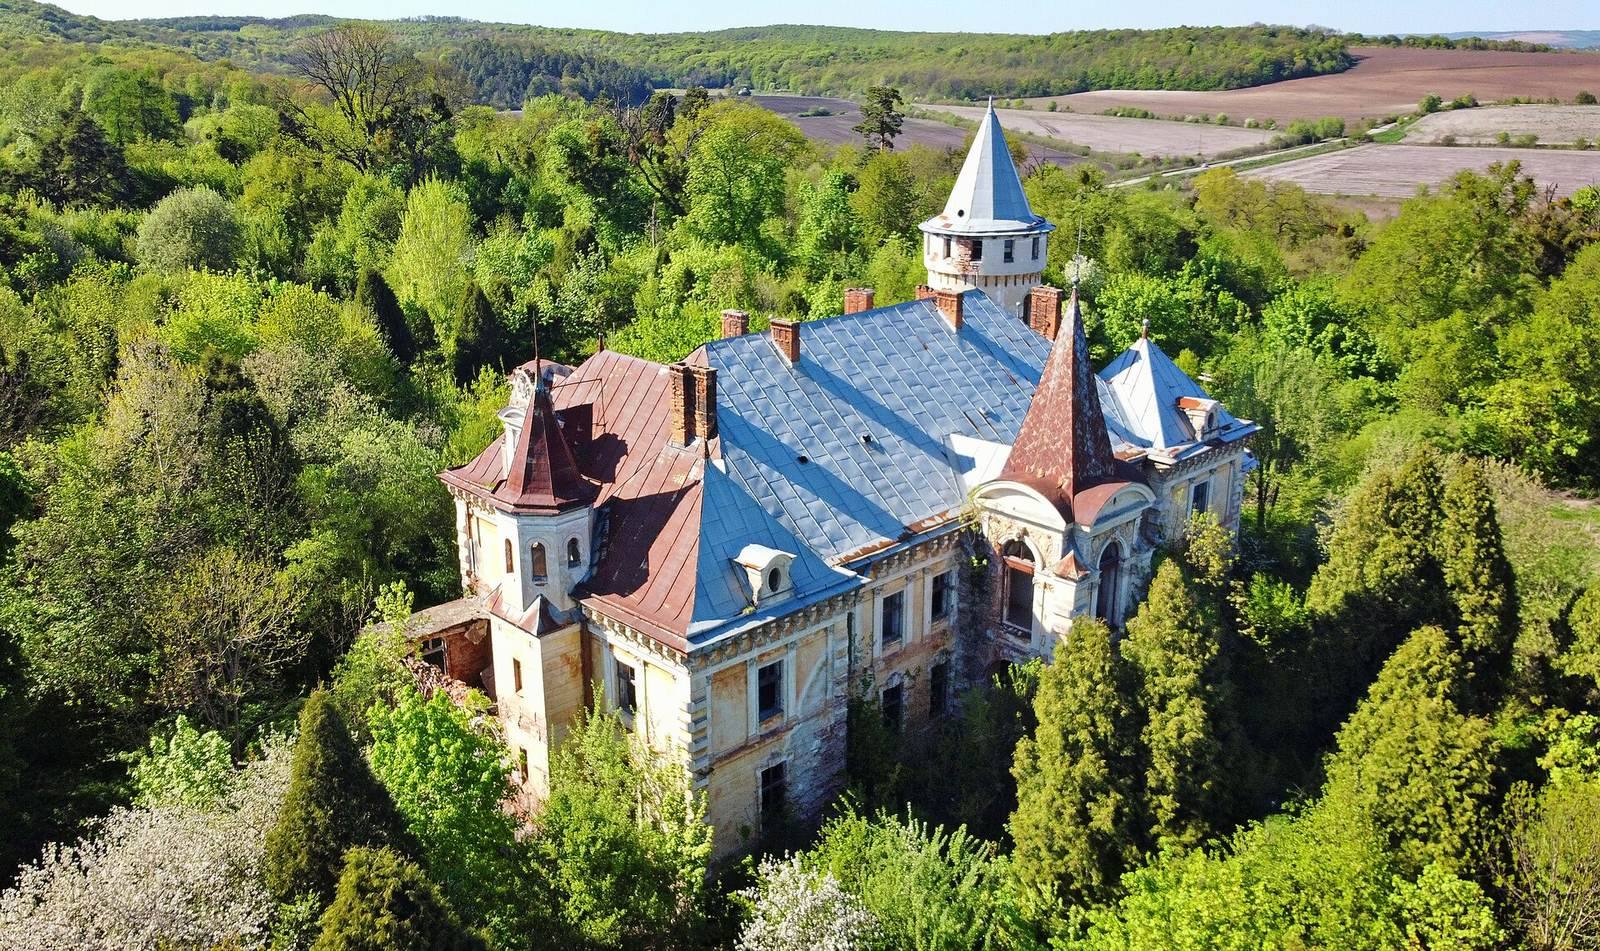
Rej Manor is a palace and estate in Pryozerne, Ivano-Frankivsk Oblast, Ukraine. The Rej counts had its present palace built in 1882, to a design by Lviv architect Julian Zachariewicz and under the supervision of Countess Wilhelmina Rej, wife of Stanisław Rej. The palace served as the family residence until the beginning of the Second World War.
The earlier estate and Rej family
An eighteenth-century palace stood on the estate before the present building. It had belonged to Józef Jabłonowski, a member of the Polish-Lithuanian nobility, and was dismantled in 1880. The Rejs descended from a branch of the Potocki family, a prominent Polish noble family. After Wilhelmina’s death, the estate passed to Ludwik Rej, whose relationship to her is uncertain. He may have been her son or grandson.
War and institutional reuse
In 1939, Ludwik Rej left the palace and moved to Paris. In 1945, the estate was converted into a collective-farm pigsty, and unsuitable uses contributed to its deterioration. The palace later housed an agricultural school for a year. In 1955 it was used as a psychiatric hospital, and from that year it served as a dormitory for Rohatyn Zooveterinary College.
Changing ownership and protection
From 1995 to 2004, the estate housed a women’s monastery of the Ukrainian Orthodox Church of the Kyiv Patriarchate, a church jurisdiction established after Ukraine’s independence. The property became church-owned in 2005 and was sold at auction in 2008. Ownership changed several times afterward, while the new owners did not enter into the required heritage-protection agreements.
During the late Soviet period, the manor and park were protected as an architectural monument of the Ukrainian SSR. Ukraine later designated the estate an architectural monument of national significance. On 4 December 2025, the Ivano-Frankivsk Court of Appeal granted a regional prosecutor’s claim to return the estate to the Ivano-Frankivsk Regional Council. The ruling was implemented in January 2026, returning the complex to the regional community.
Remains
The estate comprises a palace, an entrance gate, farm buildings, and a park covering about 30 hectares. Its named components include a wing, granary, and stables. The principal buildings stand within the park grounds, though their precise arrangement is not specified here.
Estate buildings
Palace
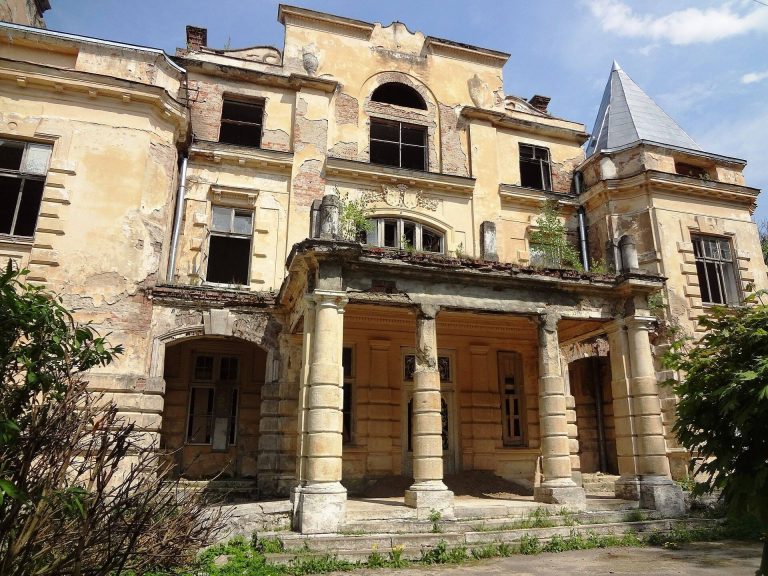
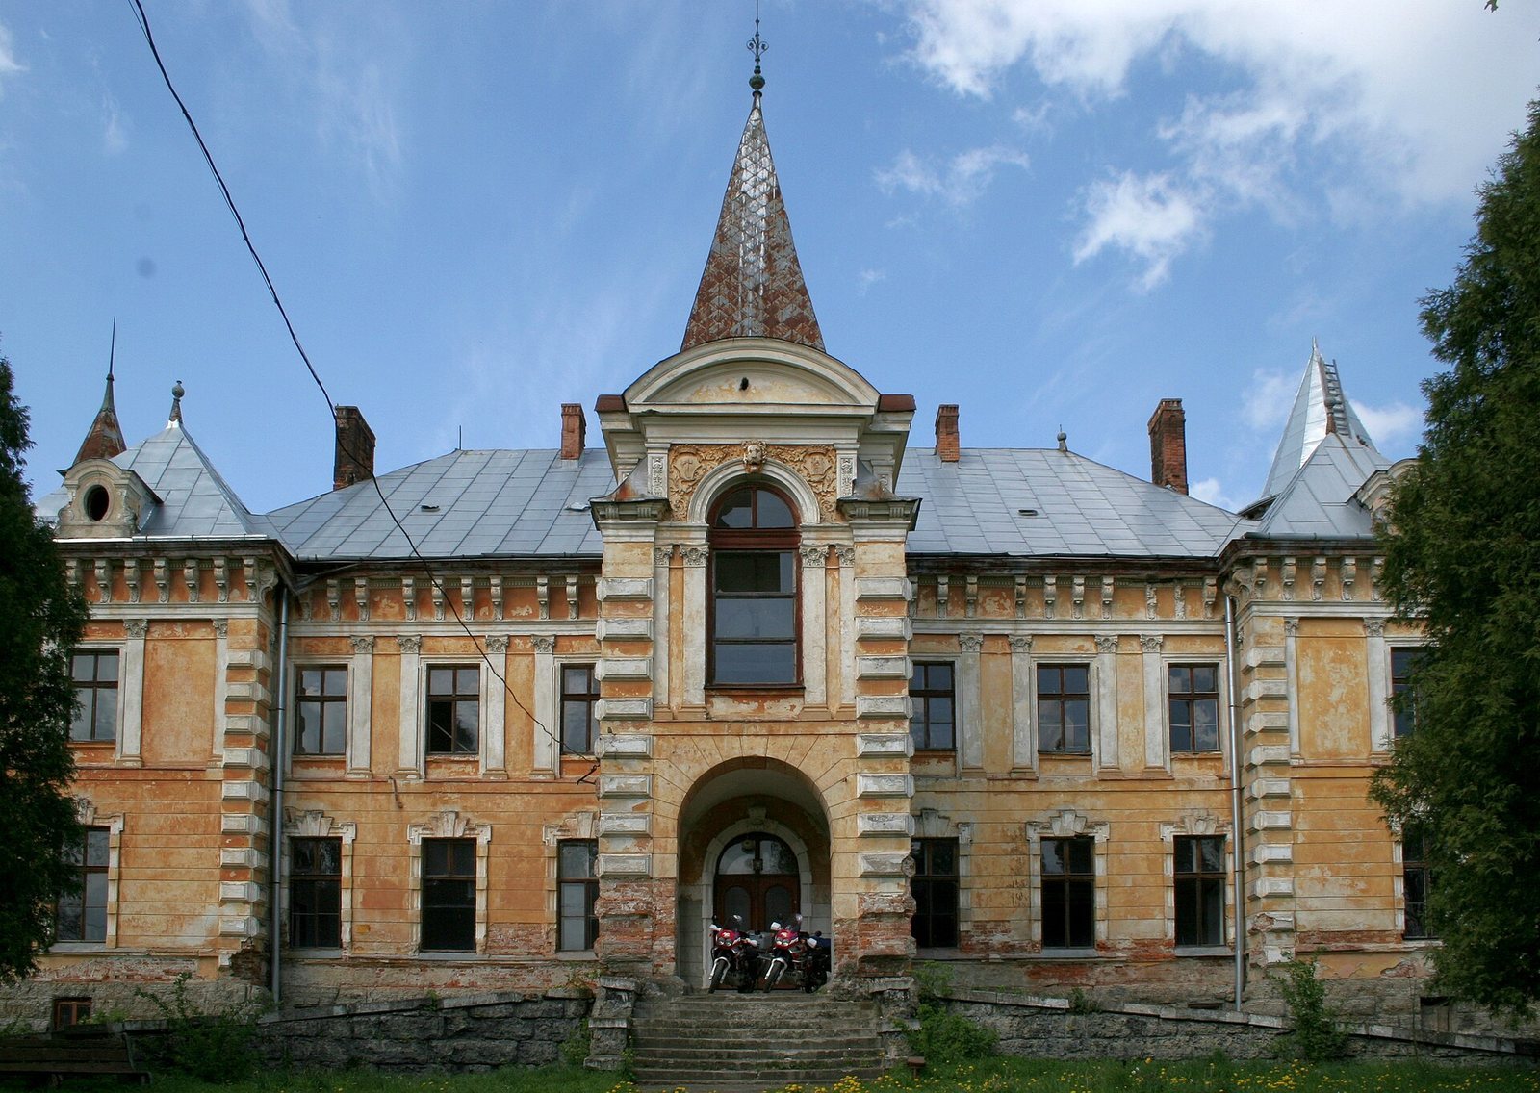
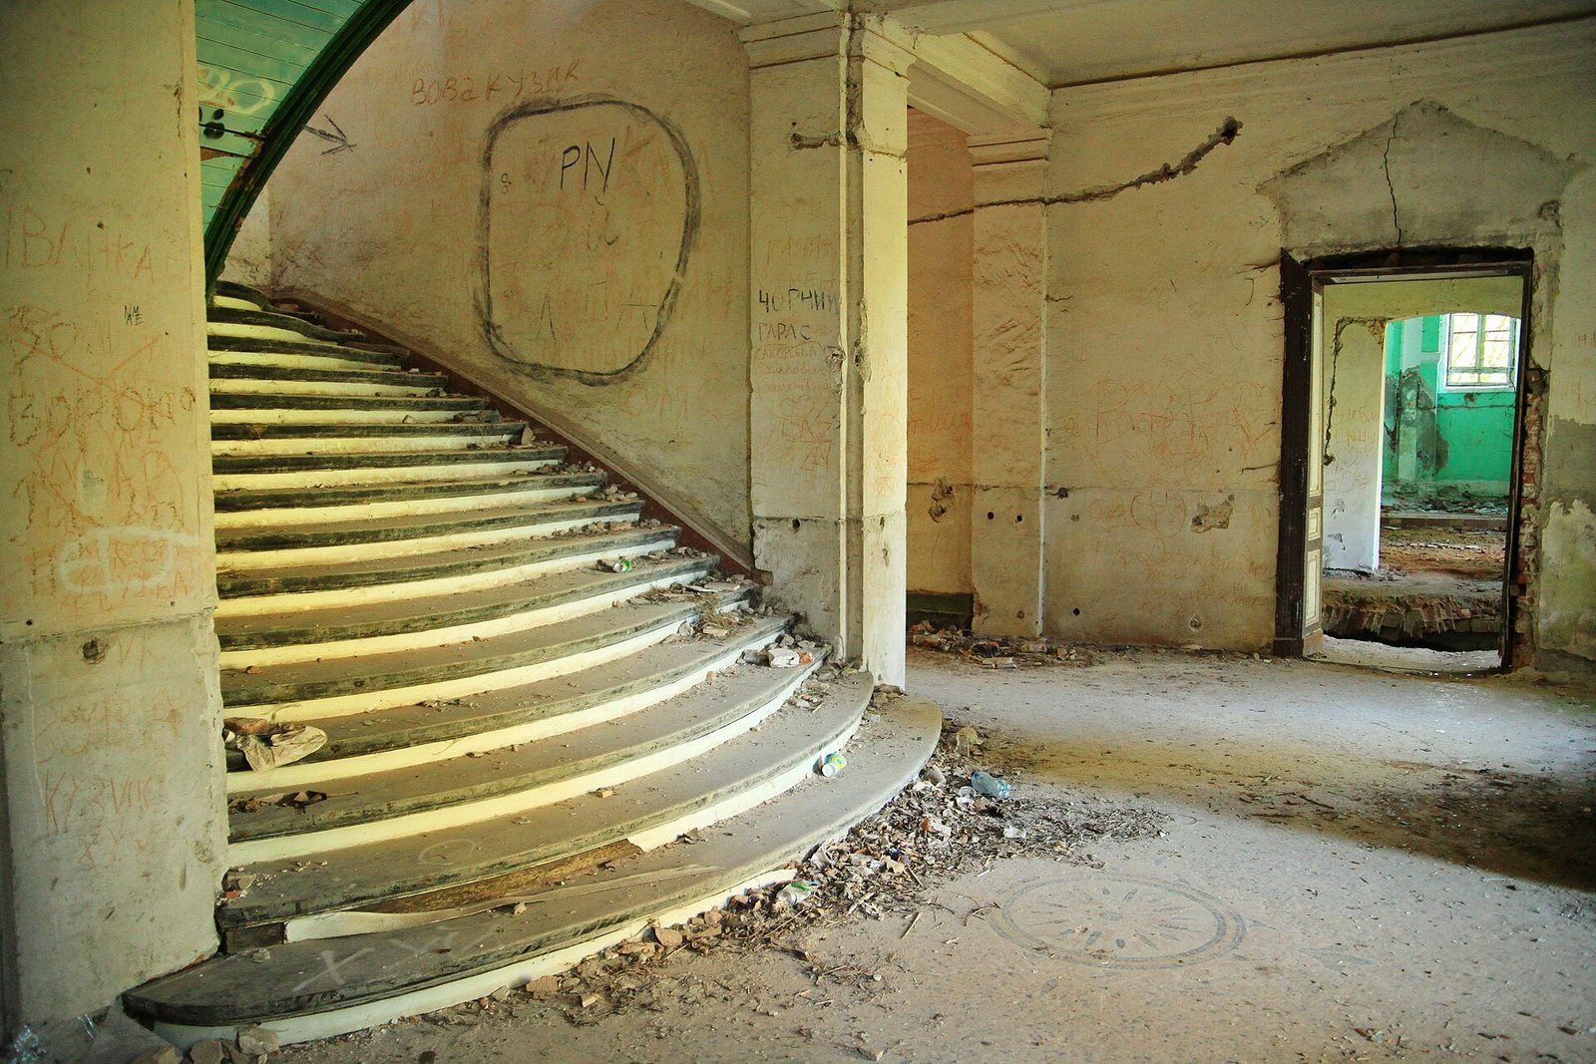
The two-storey palace is built of brick on a raised stone base, above vaulted cellars. Its interior has an asymmetrical layout with an enfilade, a sequence of rooms aligned through connecting doorways. The front has three projecting sections, decorative towers, and a central ceremonial entrance framed by arches on three sides. Decorative plaster and a high band at the roofline, supported by shaped brackets, ornament the walls.
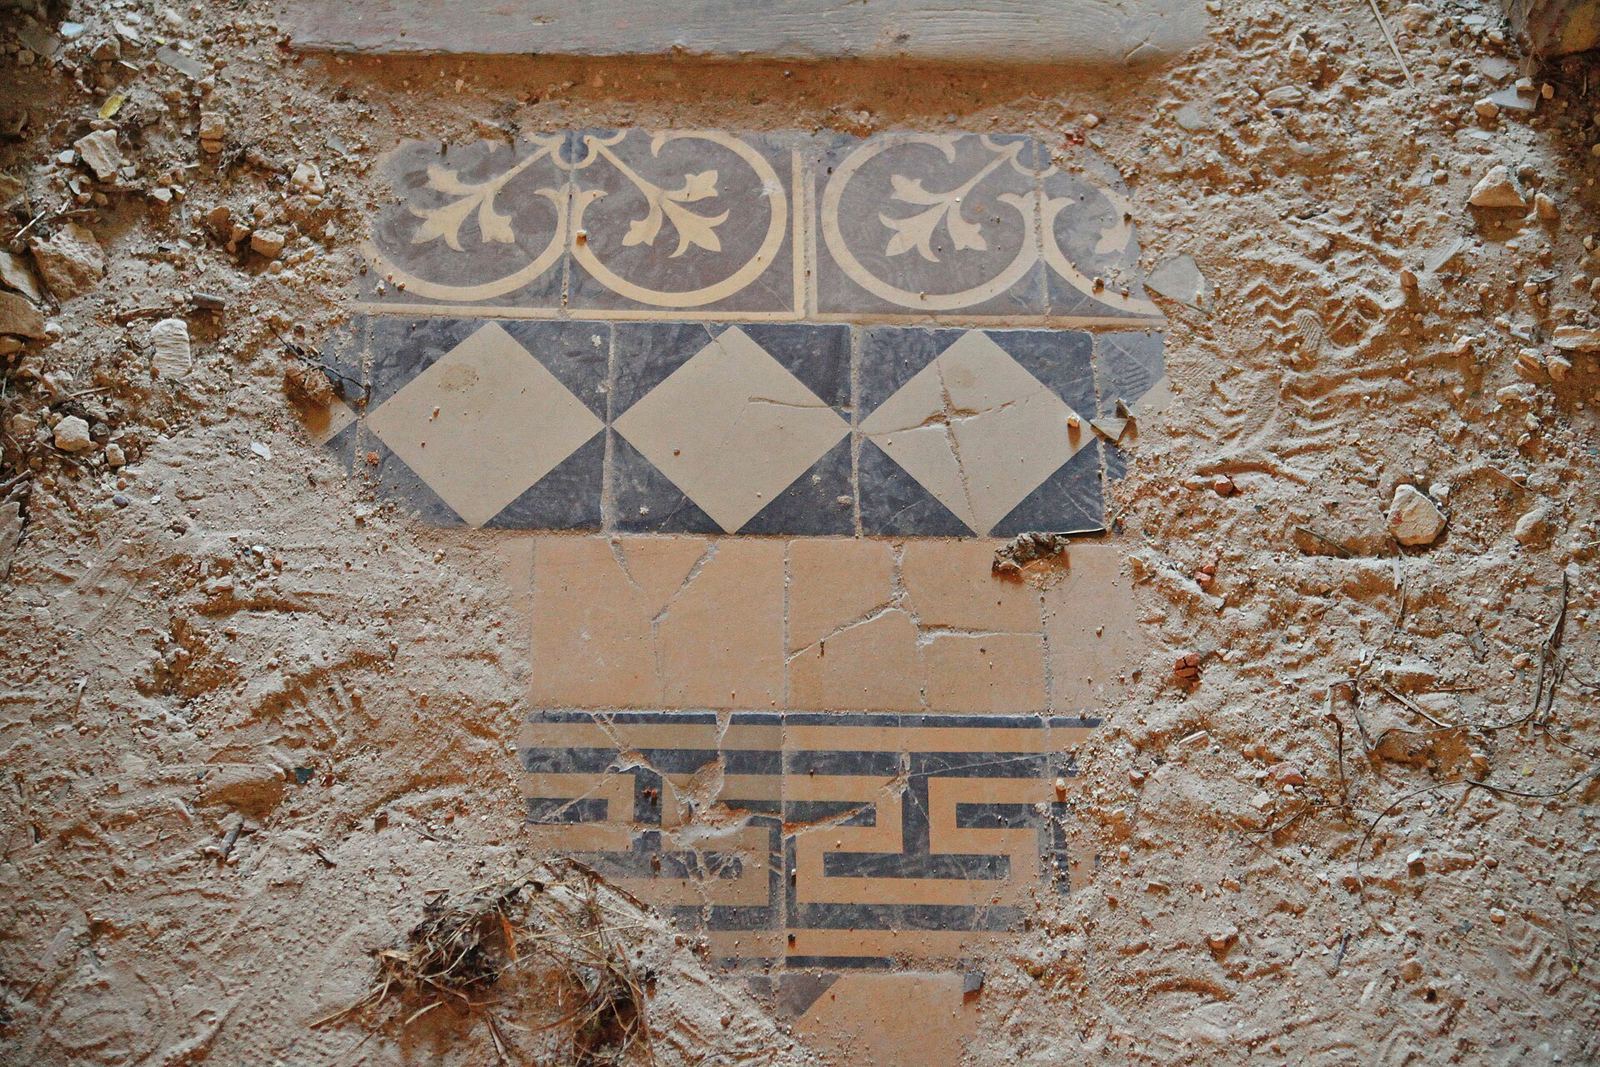
The palace is deteriorating. Its beam floors between the storeys are partly destroyed, and windows are broken out. In 2010, the roof was covered to reduce weather-related damage.
Entrance gate and other buildings
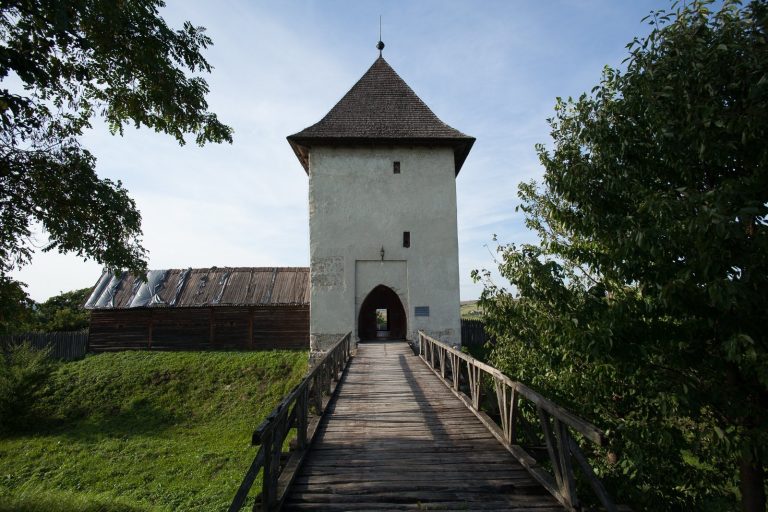
The entrance gate dates to 1822. Its two-storey side rooms were for servants, and its tower is partly ruined. In 1970, the entrance was bricked up to make way for a monument to Lenin, the Bolshevik revolutionary who led the Soviet government. The estate also includes a wing, a granary, and stables.
Park
The park’s ponds, surrounded by oaks and lindens, are now overgrown. Larches and ash trees also grew among the park’s plantings. A plane tree planted around the 1820s survives there.