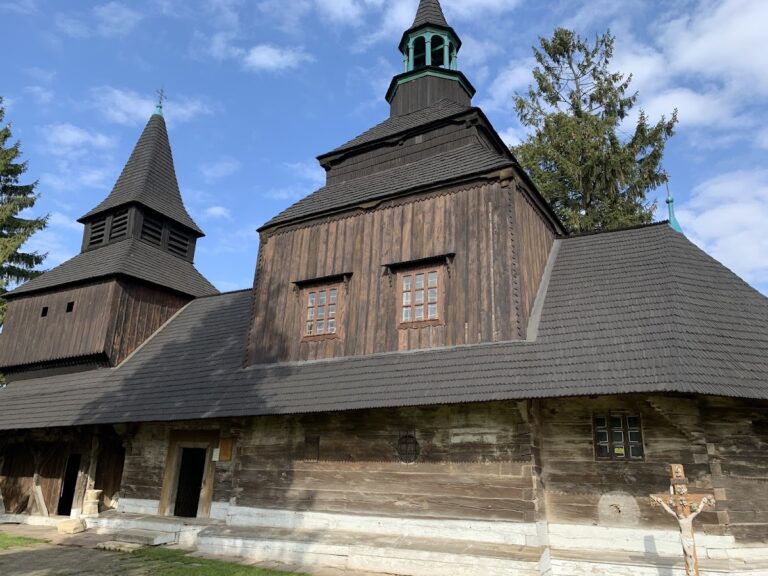
Church of the Exaltation of the Holy Cross: A Baroque Pilgrimage Church in Berezdivtsi


Site at a Glance
- Rating
- 4.9
- Popularity
- Very Low
- Country
- Ukraine
- Primary era
- Early Modern
- External website
- Open
- Eras represented
- Medieval, Early Modern, Modern
- Civilizations
- Kingdom of Poland
- Site type
- Religious
- Remains
- Church
On this page13 sections
History
The Church of the Exaltation of the Holy Cross in Berezdivtsi, Ukraine, is an eighteenth-century Baroque masonry church built between 1761 and 1777 for a Roman Catholic parish and pilgrimage sanctuary. Its history reaches back to 1410, when Benko of Berezdivtsi and his son Stanislaw of Zhabokruky formally established the parish and assigned the village of Chyzhychi to it.
Parish origins and early history
Before the formal foundation of the parish, Benko had built a wooden Church of the Nativity of the Blessed Virgin Mary with the approval of Archbishop Jakub Strepa. In 1439, Margaret of Lyashky and Mylchytsi granted the parish additional estates, and Jan Sieniawski confirmed the donation in 1497. The parish later belonged to the Rogatin deanery, an administrative grouping of parishes, and from 1787 to the newly established Svirzh deanery.
By 1717, the parish included Annopol, Vybranivka, and eighteen settlements. A parish school existed by the late fifteenth century. Later religious organizations included a Rosary Brotherhood, founded in 1889, and a Brotherhood of the Infant Jesus, established in 1904. These institutions formed part of the parish’s religious and communal life.
Berezdivtsi was repeatedly attacked by Tatar forces. The loss of relevant documents makes it uncertain whether the earlier wooden church was damaged during those attacks or rebuilt afterward. An inventory made in 1705 recorded that much of the church’s decoration and liturgical equipment had been destroyed or stolen in connection with the presence of the Swedish army of Charles XII in Galicia.
Repairs and the rise of the sanctuary
When parish priest Michael Mikoshovych took charge in 1718, the church had no roof or high altar. Its windows were broken and its sacristy was ruined. With financial support from the owners of Berezdivtsi, Franz and Anna Cetner, Mikoshovych strengthened the walls, reroofed the building, repaired the windows and crypt, and later restored the bell tower. A high fence enclosed the church precinct in 1740.
The Cetner family endowed the church with a large monstrance, a vessel used to display the consecrated Eucharistic host, decorated with angels, as well as silver liturgical vessels in 1720. In 1725, Wojciech Nielowski, treasurer of Vynnyky, and his wife Petronela endowed the high altar. The following Vynnyky treasurer, Martin Aleksandrovich, and his wife Helena funded the organ and, in 1728, supplied a silver covering for the image of the Virgin Mary in the high altar. Colonel Joseph Tush and his wife Teresa, together with Jan Litynski and his wife Dorota, provided further liturgical equipment.
The high-altar image of the Virgin Mary was recognized as miraculous in 1741. On 16 May 1746, an image of the Crucified Jesus in the house of Jadwiga Dolinska of Annopol was said to have shed bloody tears. Episcopal commissioners examined the image and questioned witnesses. Archbishop Nicholas Vyzhytsky declared it miraculous by decree on 1 April 1747. Berezdivtsi consequently became one of the principal sanctuaries of the Archdiocese of Lviv, a sanctuary being a church or shrine associated with a sacred image, miracle, or pilgrimage.
Construction of the present church
The decision to build the present church was made during a visitation in 1761. Michael Zhevuski, voivode of Podolia, chose to erect a new masonry building beside the wooden church so that the pilgrimage sanctuary would have a setting appropriate to its importance. His son Franciszek Zhevuski provided 15,000 zlotys in 1769 for the completion of the church and the construction of the rectory. Some researchers instead identify Michael Zhevuski’s wife, Franziska Cetner, as the principal founder because she continued the foundation established by her ancestors.
Construction was substantially complete by 1769, but the interior was still unfinished in 1774, while the wooden church remained standing beside it. Archbishop Waclaw Sierakowski consecrated the masonry church on 25 August 1774. At that time, its altars consisted only of masonry bases without their upper structures. Adam Zhevuski, chancellor of the Lviv curia, undertook to finance the high altar, and construction and decoration were completed by 1 November 1777. Surplus materials, together with 50 zlotys and 3 groszy, were transferred to the construction of the church at Khodoriv.
The identity of the designer remains uncertain. The plan, proportions, and decoration resemble the Church of All Saints at Hodovytsia, built by Bernard Meretyn in the 1750s, leading some researchers to attribute the Berezdivtsi design to him. Meretyn died in 1759, before construction at Berezdivtsi began, although his designs appear to have been reused elsewhere. Zbigniew Hornung proposed Piotr Polejowski as the builder, while Florian Richter, an architect employed by the Zhevuski family and described in a 1768 visitation as an architect from Berezdivtsi, is another possibility.
Later changes and twentieth-century recovery
During the period of the Austrian Empire, the church’s rich liturgical equipment was confiscated. The adjacent bell tower was repaired in 1819, the interior paintings were renewed in 1821 and 1822, and a new organ was installed in 1884. Devotion to the miraculous image revived around the turn of the twentieth century. The resulting influx of pilgrims encouraged proposals to enlarge the church, and the sacristy was enlarged in 1903 to a design by Albin Zagorski.
The church survived the First World War without damage. Enlargement schemes considered in 1927 and 1932 were not carried out, while the bells were requisitioned in 1943. Father Michael Kaspruk celebrated the last service in October 1945, then removed the miraculous images and liturgical equipment to the Polish People’s Republic. The church closed in 1949 and was used to store fuels, lubricants, and fertilizers. It was abandoned in the late 1980s and returned to Roman Catholic worshippers in 1992.
Bishop Markiyan Trofimyak consecrated the church on 23 January 1993. During that year, the roof was renewed, windows were installed, and electrical lighting and heating were added. A copy of the miraculous image was ceremonially brought into the church on 17 September 1995; the original is now in the church at Kamień Pomorski. The interior paintings were restored between 2000 and 2002. The church is included in the Register of Monuments of National Significance under protection number 1370/1 and identification number 46-230-0001.
Remains
The present church is a Baroque masonry building arranged in the form of a cross. Its short transept arms are narrower than the nave, and a square vestibule stands on the main axis before the nave. A sacristy lies behind the apse, the rounded or polygonal end of the church’s sanctuary area. The church originally stood beside the earlier wooden building, and both were still present during the 1774 visitation.
Plan and exterior
Walls and spatial arrangement
Double pilasters, shallow wall-attached supports, articulate the corners of the nave, transept, and presbytery, the part reserved for the clergy around the main altar. They carry a lightened entablature, the horizontal architectural composition above the supports, with a strongly projecting intermediate cornice. Pseudo-pilasters decorate the side walls. A niche on the central axis of the apse contained a camera di luce, an upper-lit recess connected to the interior through an opening in the vault.
Facade and roofs
The facade has two tiers separated by a projecting entablature. Pilasters divide the lower tier into three fields, while a balustrade with stone vases rises above the vestibule. The narrower upper tier corresponds to the central field below and contains a niche with a saint’s statue, flanked by narrow spiral forms called volutes. A triangular pediment crowns the facade.
The roofs are gabled, with the transept roofs set lower than the main roof. A tall roof turret rises above the crossing, the space where the nave, presbytery, and transept meet. The sacristy behind the apse was enlarged in 1903, adding to the building’s later spatial development.
Interior and furnishings
Painted decoration and altar arrangement
The interior carries eighteenth-century paintings together with work from 1821 and 1822. Their illusionistic decoration imitates altar superstructures and incorporates fanciful designs. The painted treatment is heavier and more academic than that at Hodovytsia, while the stucco ornament is comparatively restrained. The crypt beneath the presbytery was repaired during the eighteenth-century works and received a brick floor.
The high altar contained the image of the Crucified Christ from 1774. Side altars were dedicated to the Virgin Mary of the Rosary and the Archangel Michael. The church also housed the miraculous image of the Virgin Mary formerly placed in the high altar and the miraculous image of the Crucified Jesus transferred there after the events of 1746.
Boat-shaped pulpit
The pulpit is shaped as a boat and includes figures of Saints Peter and Paul casting a net. This form became popular during the second half of the eighteenth century and was first used in Galicia at the Trinitarian Church of Saint Nicholas in Lviv.
Architectural comparisons
The church is associated with the Church of All Saints at Hodovytsia through its similar plan, scale, and decoration. Its cross vaults were replaced by heavy barrel vaults with lunettes, curved or arched openings set into the vault. This difference has been regarded as evidence that the Berezdivtsi builder was less experienced than Polejowski, although the identity of the architect remains unresolved.