Loggia del Lionello: Udine’s Venetian Gothic Municipal Hall
Site at a Glance
- Popularity
- High
- Country
- Italy
- Primary era
- Early Modern
- Eras represented
- Early Modern, Modern
- Civilizations
- Italian, Venetian
- Site type
- Civic
- Remains
- Town Hall
On this page13 sections
History
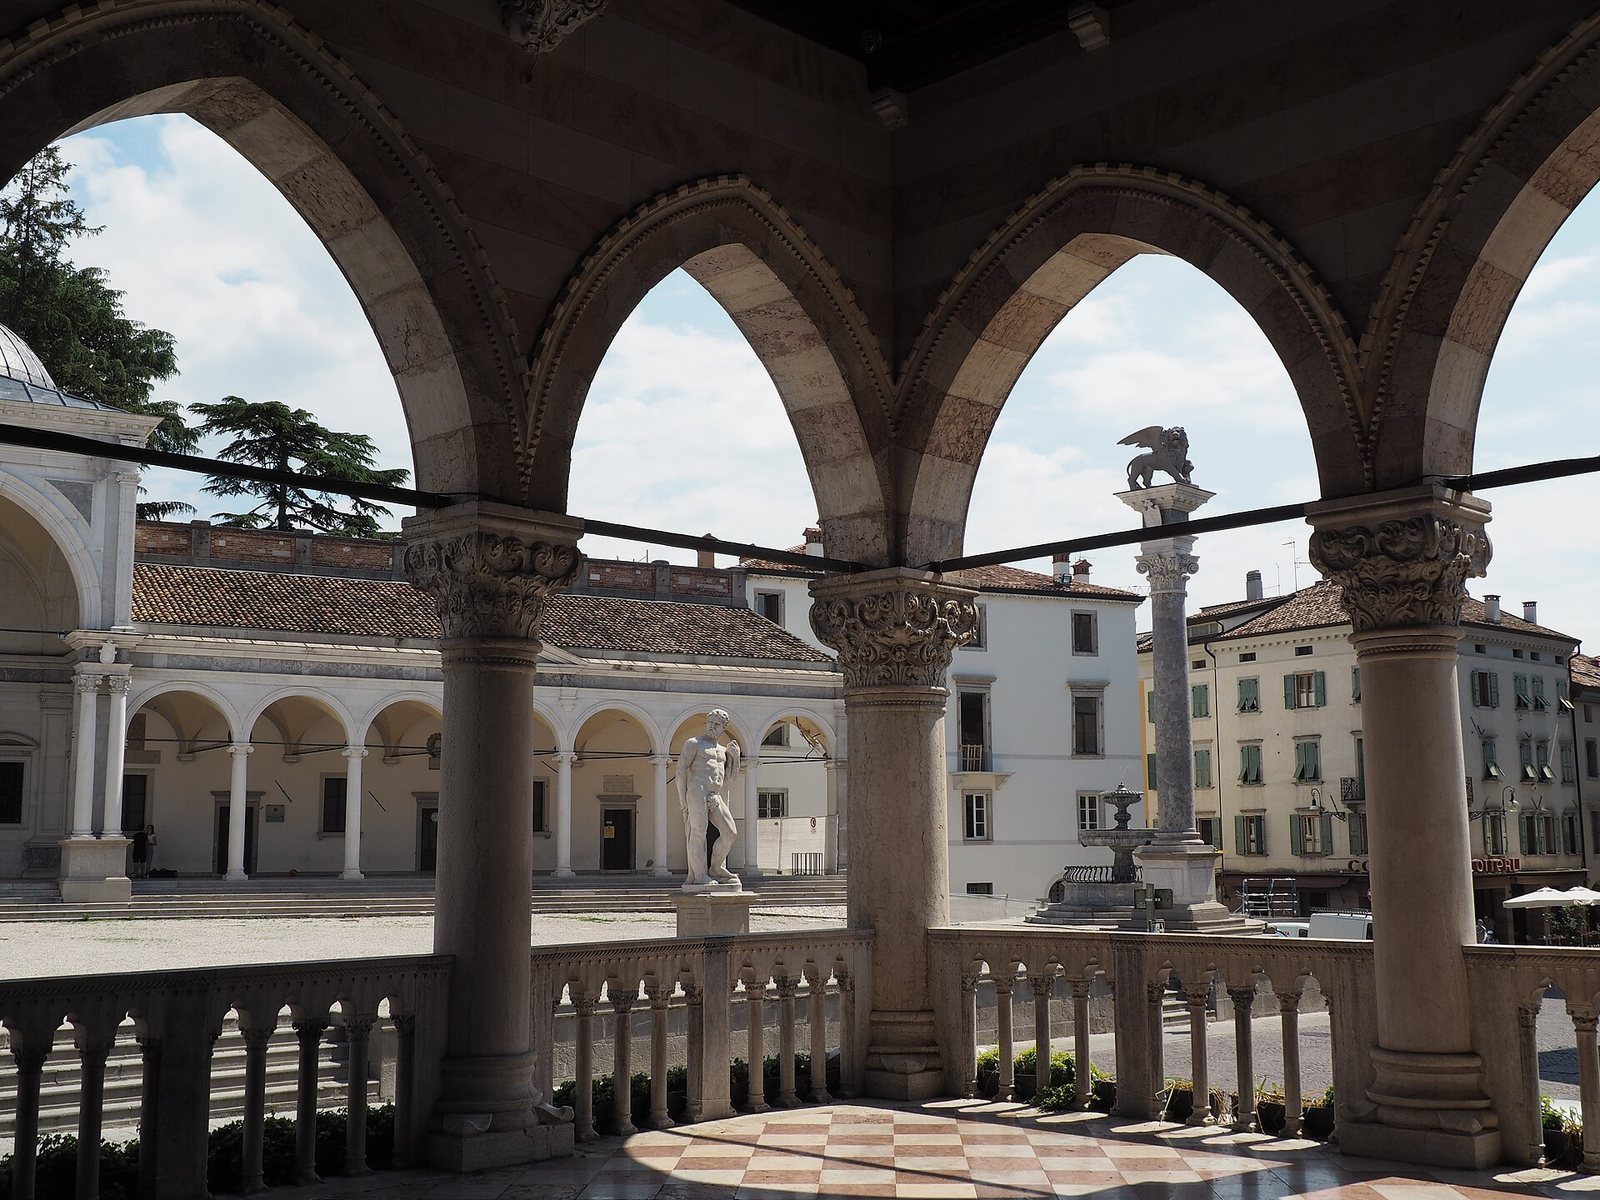
The Loggia del Lionello is an open-sided civic hall in Udine, Italy, built in Venetian Gothic style, a regional form of Gothic architecture, as the city’s municipal palace and council meeting place. Construction began in 1448, the council first met there in 1455, and the building was complete by the death of Nicolò Lionello in 1462.
Proposal and construction
Udine’s council approved plans for a new municipal palace on 24 January 1441 because the city lacked a suitable place for its meetings. The proposal came from the noble deputy Nicolò Savorgnan, and the project was to be paid for with revenue from a tax on bread. The vote was nearly unanimous. From July 1442, the municipality obtained bricks, timber, and other materials, while local skilled workers supplied the labor.
Work began in 1448, with Nicolò dei Bombeni, Raimondo della Torre, Giovanni Rainoldi, and Nicolò Lionello appointed to oversee it. Disagreements over successive designs led Lionello to propose a revised plan, which twenty-three councilors signed. He worked with the project director, Bartolomeo delle Cisterne. A dispute over access to the upper floor, where stairs may not have been included in the original design, was settled when Lionello proposed an external staircase. In 1448, delle Cisterne also commissioned a Venetian stonecutter to make a statue of the Virgin.
Expansion and earthquake damage
On 20 March 1492, the council agreed to acquire the houses behind the Loggia and soon ordered their demolition to enlarge and improve the municipal building, apparently in response to the community’s growing needs. Pietro Lombardo designed additions and decoration intended to give the Loggia a distinct height and staggered floor levels. Its roof was to be separate from the adjoining palace, which had been built by delle Cisterne to Lionello’s design.
The earthquake that struck Friuli on 26 March 1511 destroyed the Loggia. Water infiltration had already damaged the building, and the quake worsened its condition. Repairs under the lieutenant Leonardo Emo, a senior official representing Venetian authority, began in 1516. Roof work was completed in July 1521, but by 1526 the roof needed rebuilding again, along with repairs to the ceiling.
Repairs and changing uses
In 1555, the council ordered a staircase and a new entrance door. Giovanni da Udine designed the staircase, traditionally known as the Sansovino stair. Famine followed by an outbreak of plague in 1556 delayed the work. The door is thought to have been finished around 1556, and the staircase was completed in 1559. A record from the seventeenth century also notes further roof repairs.
Before later enlargements, the upper room served for meetings and a small ground-floor room had a fireplace. The building also accommodated teaching, dance classes, theatre, legal instruction, and other activities. The upper hall suffered from its use for performances and entertainments, which left it needing repairs after theatre seasons; performances were eventually prohibited. An eighteenth-century engraving depicts a beam and pulley associated with the use of rope torture in the building at some periods.
Seventeenth-century fire and later changes
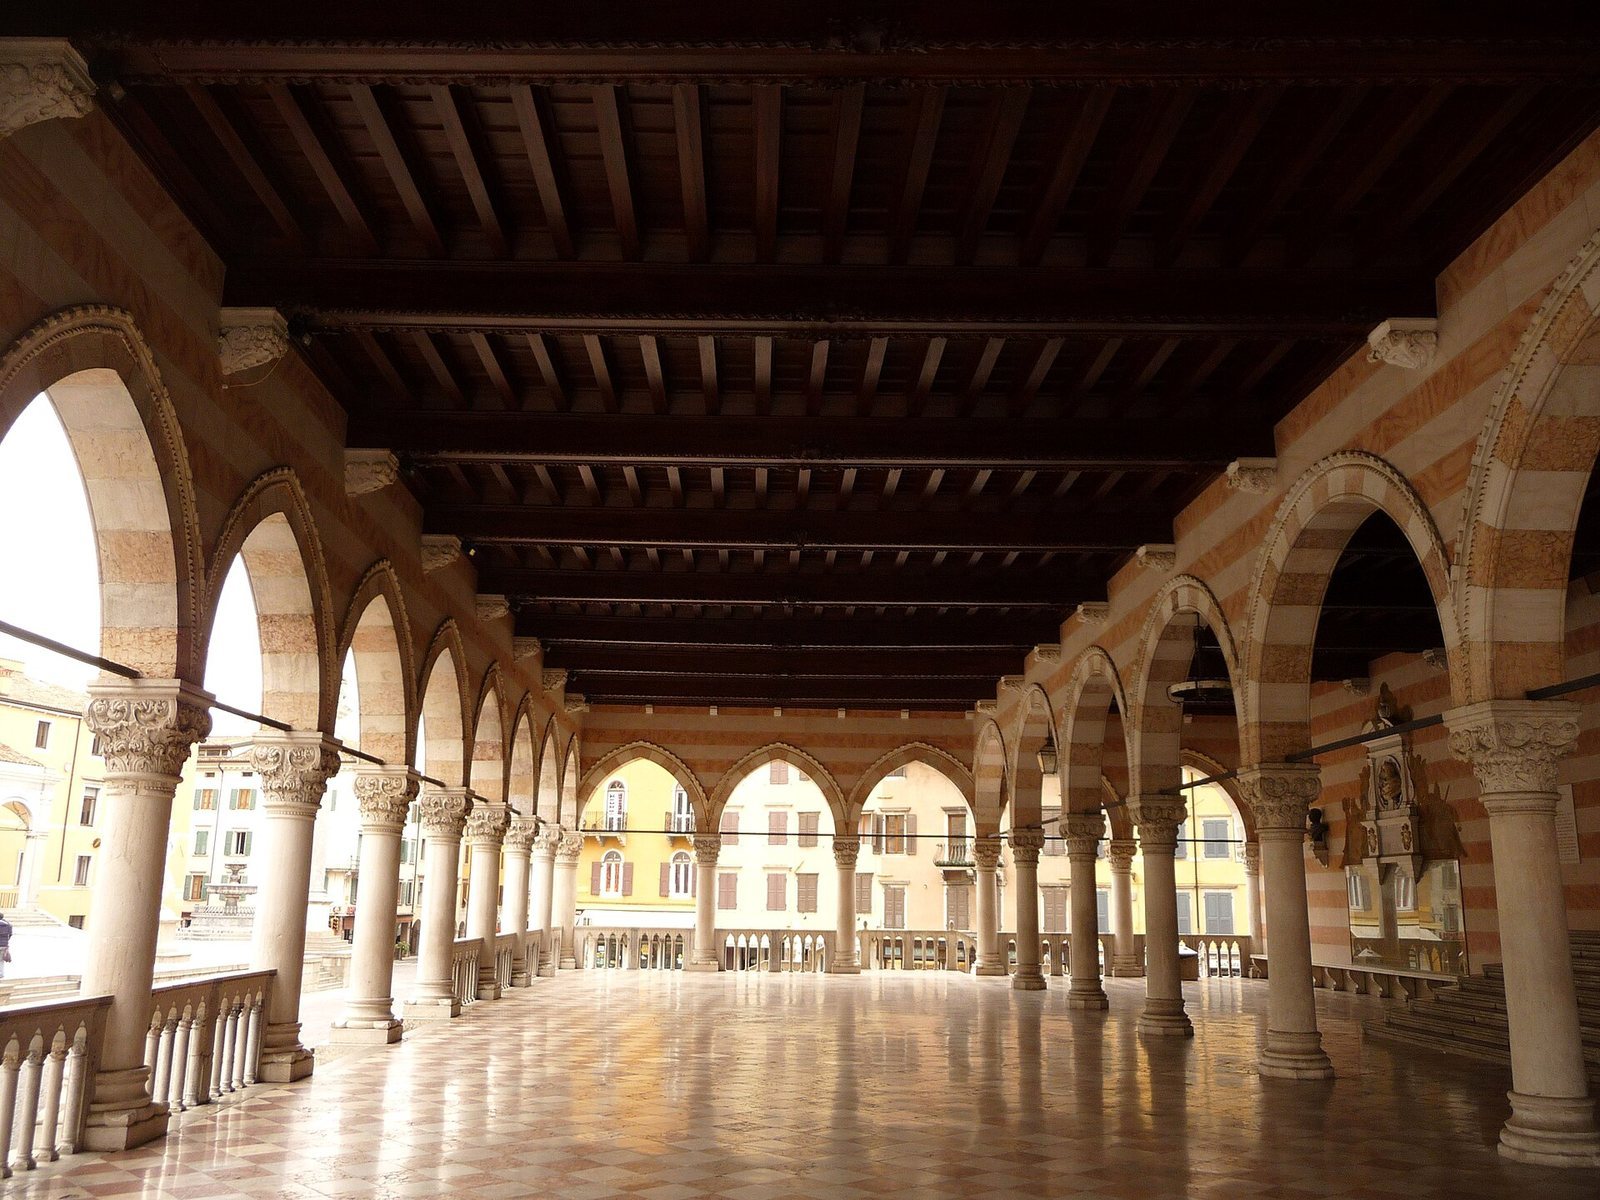
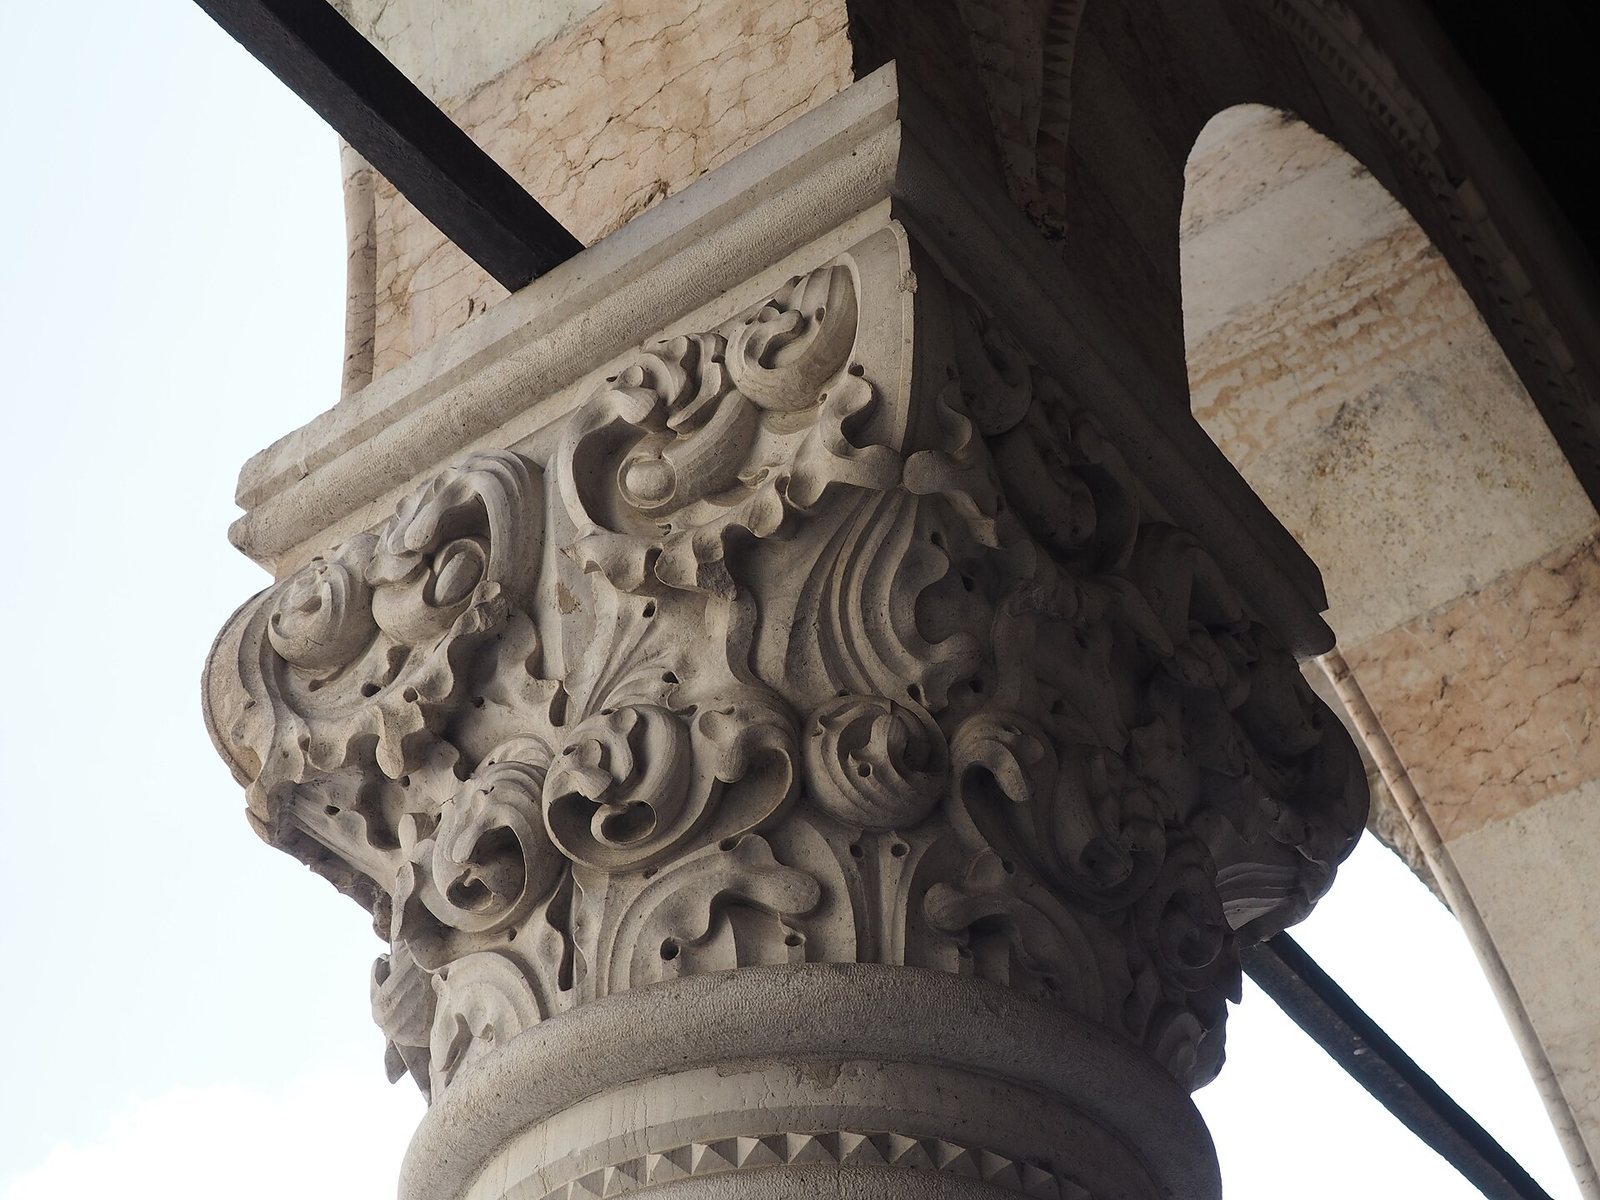
On 22 September 1642, a contract with Venetian stonemason Pietro Bagatella called for arcades to be built. The final plan included twelve columns, nine of which were to be erected within a year, with bases and capitals matching those of the Loggia’s other columns.
A fire in 1685, caused by celebratory bonfires marking the Venetian Republic’s victories over the Turks in the Peloponnese, damaged the building and destroyed its combustible furnishings. The Venetian Republic was the state governed from Venice. Reconstruction made few major changes, but rearranged the upper floor so that the council chamber aligned with Piazza del Vino, or Wine Square, to receive more light. The council also barred the rental of nearby premises to lessen the danger of another fire. In the years afterward, ten of the Loggia’s nineteen columns were replaced.
The building underwent further changes, particularly in the seventeenth century, before a severe fire in the nineteenth century. A restoration of exterior decoration, windows, walls, and interior ceilings was completed in 1878. A fire in 1876 had led to the addition of an allegorical figure of Friuli in 1877. In the early twentieth century, the Loggia was joined to a new municipal offices building erected on the former chancery site to serve the needs of citizens.
Remains
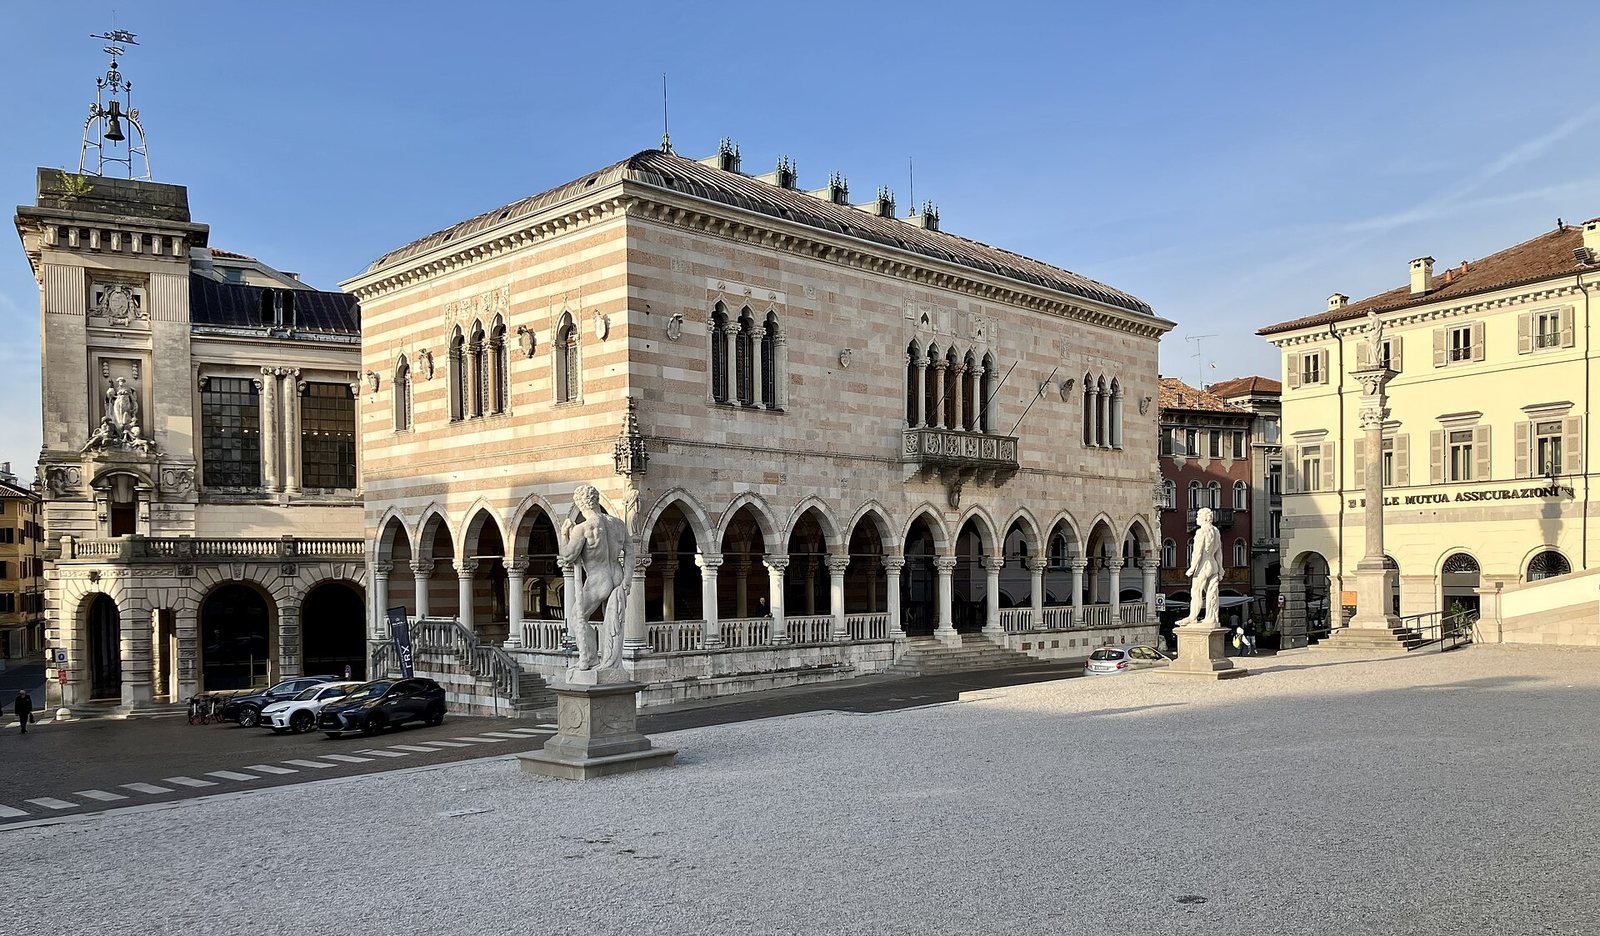
The Loggia is a rectangular, two-storey building measuring 18.50 metres wide by 35.50 metres long and 15.20 metres high. Its exterior is faced with alternating bands of pink and white stone. The principal façade faces the castle hill, while the right side faces Via Mercatovecchio, the left faces a group of houses, and the rear forms the building’s back wall.
Facades and stonework
Principal façade
Ten arches run across the lower level of the principal façade. A broad staircase connects the building to the square and occupies its two central arches. Above them, a central balcony is flanked by two windows, each divided into three lights. Stone coats of arms associated with Udine enrich the façade. The side facing Piazza Libertà carries the Gothic-style inscription ‘UTINUM’, the Latin name of the city.
North and side elevations
The upper part of the north side has a five-light window framed by toothed stonework and roundels. The roundels include religious scenes such as the Annunciation, when the angel Gabriel announced to Mary that she would bear Jesus. Bas-reliefs of the Evangelists, traditionally understood as the authors of the four canonical Gospels, also decorate this side. The right elevation faces Via Mercatovecchio.
Sculpture and painted decoration
Sculptures and reliefs
A Madonna and Child by the Venetian sculptor Bartolomeo Bon stands at the right-hand corner; an allegorical figure of Friuli, signed by Andrea Flaibani, occupies the opposite corner. The building’s decoration also includes coats of arms and imagery of regional lieutenants, senior officials representing Venetian authority, and episodes from the history of the Venetian Republic.
Paintings and windows
A nineteenth-century fresco by Giuseppe Ghedina appears on the right façade facing Via Mercatovecchio. It drew on an earlier work by Pordenone that was destroyed in a fire. After the 1685 fire, a Madonna and Child painting by Pordenone was replaced with a painting by Ghedina. Other decoration includes frescoes by Nicolò da Venzone and Gaspare Negro, and stained-glass windows made by Stefano di Settecastelli.
Interior objects
The Loggia contains busts of the lieutenant Nicolò Mocenigo, statesman Quintino Sella, and generals Carlo Caneva and Antonio Baldissera. Other objects include a bimetallic-coil thermometer made by engineer and inventor Arturo Malignani, and a wrought-iron container for meteorological instruments made by Alberto Calligaris.