Palazzo Antonini: Palladio’s Renaissance Urban Residence in Udine


Site at a Glance
- Rating
- 4.7
- Popularity
- Very Low
- Country
- Italy
- Primary era
- Early Modern
- Eras represented
- Early Modern, Modern
- Civilizations
- Habsburg, Venetian
- Site type
- Domestic
- Remains
- Elite Residence
On this page9 sections
History
Palazzo Antonini, also known as Palazzo Antonini-Maseri since 2018, is a Renaissance urban residence in Udine, Italy, designed by the Italian architect Andrea Palladio for the Antonini family. Construction traditionally began in 1556, at the same time as Palladio’s Bollani Arch in Udine. The palace combined the purpose of a city residence with the character of a suburban villa, reflecting its position at the edge of the urban center in an open setting with gardens.
Commission and construction
Floriano Antonini, a young member of one of Udine’s prominent aristocratic families, commissioned the building. He had a foundation medal minted, probably to demonstrate that refined architectural taste was not confined to the aristocratic circles of Venice. The palace was partly habitable by 1559, although work continued in 1563.
Palladio placed the project at the beginning of his discussion of city palaces in Four Books of Architecture, published in 1570. The published design presented the palace as a carefully ordered residence, while also showing an additional wing on the left. That planned wing was intended to contain facilities including the kitchen and toilets. The toilets were positioned beside the stairs, with ventilation shafts running through the wall from their lower ends to the roof.
Seventeenth- and eighteenth-century changes
At least two major campaigns during the seventeenth century altered the building. Nearly all the windows were replaced, with the exception of the window to the right of the loggia on the rear facade, and the interior staircases were renewed. These changes modified important parts of Palladio’s original arrangement.
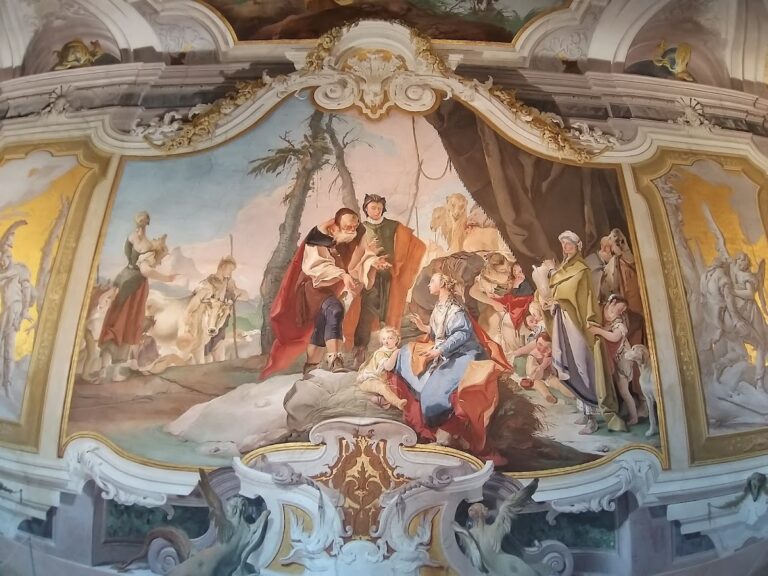
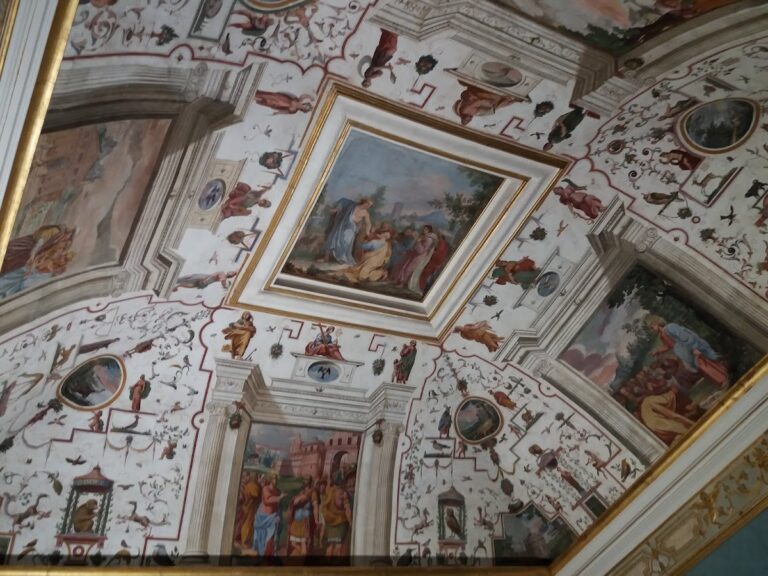
Further transformation followed in the eighteenth century. Martino Fischer produced decorative work in 1709, and Luigi Zandomeneghi later added stucco decoration. Their interventions helped establish the later appearance of the interiors, which no longer present the palace solely through Palladio’s original decorative scheme.
Nineteenth-century reorganization
During the nineteenth century, the architect Valentino Presani supervised a reorganization of the entire building. Around 1818, Odorico Politi painted Neoclassical frescoes in the rooms facing the garden. The garden itself was supervised by Pietro Quaglia da Polcenigo and Giuseppe Rho, while in 1867 Pietro Quaglia redesigned the area facing Piazzale Primo Maggio.
A California redwood was planted in the garden during the nineteenth century. It was among the first trees of its kind brought to Italy and remains living.
Banking use and university ownership
From the 1930s until December 2009, Palazzo Antonini housed a branch of the Bank of Italy. During the 1930s it also accommodated the bank’s Treasury. In 2009, the Bank of Italy transferred the building to the Civici Musei di Udine museum network, and the paintings were placed in the art library of the local art gallery.
The 1976 Friuli earthquake partially damaged the palace. The paintings were removed from the walls and mounted on wooden supports. In 2018, the Udine cardiologist Attilio Maseri purchased the building and donated it to the University of Udine, which uses it as one of its sites. The palace was subsequently renamed Palazzo Antonini-Maseri.
Remains
Palazzo Antonini occupies an open area with gardens at the edge of Udine’s urban center. Its surviving Palladian elements include the general plan apart from the later staircases, the overall building volumes, the front and rear loggias, and parts of the Hall of the Four Columns. The palace combines the ordered composition of an urban Renaissance residence with the spatial character of a suburban villa.
Street facade and loggia
The street facade is organized by engaged Ionic half-columns, classical supports attached to the wall and recognized by their scroll-shaped capitals. They are made from stone blocks rather than the smooth plaster finish shown in Palladio’s treatise. This difference may reflect a request made by the builder. The use of stone half-columns was unusual in Palladio’s work and anticipated the columns later used at Villa Serego in Santa Sofia.
The street loggia, a covered open-sided gallery, contains a dense arrangement of openings that creates a light-filtering screen. Continuous stone bands visually connect the building from the bases of the half-columns to the entablature, the horizontal architectural zone carried above the columns, and the upper frieze. Small unframed windows open in the upper frieze at the level of the granary, the upper space associated with grain storage.
Palladio’s design included pediments, the usually triangular elements crowning classical facades, for both loggias. The published plan also shows the intended left-side wing, including its service spaces. Drawings made by Ottavio Bertotti Scamozzi preserve a floor plan and cross-section of the palace dated 1781.
Interior plan and surviving fabric
The surviving interior fabric is concentrated in the plan, the general volumes, the front and rear loggias, and elements of the Hall of the Four Columns. The staircases belong to the later alterations, while the original interiors were extensively reshaped by the decorative campaigns of Fischer, Zandomeneghi, and the nineteenth-century interventions.
The garden-facing rooms retain the Neoclassical frescoes painted by Odorico Politi around 1818. The paintings were affected by the 1976 earthquake and were subsequently detached from the walls and mounted on wooden supports. Their later placement in the local art gallery’s art library forms part of the palace’s modern history of preservation and use.
Garden
The garden forms part of the palace’s unusual setting between urban residence and suburban villa. Its area facing Piazzale Primo Maggio was redesigned by Pietro Quaglia in 1867 under the direction of the garden’s supervisors. A nineteenth-century California redwood remains a living element of this landscaped setting.
Nearby sites