Palazzo Tinghi: A Historic Renaissance Palace in Udine




Site at a Glance
- Rating
- 4.6
- Popularity
- Low
- Country
- Italy
- Primary era
- Early Modern
- External website
- Open
- Eras represented
- Medieval, Early Modern, Modern
- Civilizations
- Habsburg, Holy Roman Empire, Venetian
- Site type
- Domestic
- Remains
- Elite Residence
On this page12 sections
History
Palazzo Tinghi is a historic palace in Udine, Italy, whose origins date to the fourteenth century and whose present form reflects an early sixteenth-century remodelling. The building is associated with the Tinghi da Bel Monte family, originally from Siena, which settled in Udine around 1320 and became prominent in the civil and religious life of Friuli.
The Tinghi Family and the Renaissance Palace
Over the following centuries, the fourteenth-century building passed through several hands. During the sixteenth century, the Tinghi family maintained close ties with Cardinal Pompeo Colonna, whom Charles V appointed viceroy of Naples. Charles V was a Habsburg emperor whose political sphere extended across Europe and Italy, making him an important figure in the imperial imagery of the period.
Between 1532 and 1533, Giovanni Antonio de’ Sacchis, widely known as Il Pordenone, was commissioned to fresco the entire facade. Il Pordenone was a leading sixteenth-century painter associated especially with large-scale fresco decoration. His program drew on the Gigantomachy, the mythological battle between the Olympian gods and the Giants, while also alluding to political and military events connected with Charles V. The decoration attracted wide attention, and Giorgio Vasari and, later, Carlo Ridolfi described it in detail.
Nineteenth-Century Changes
From 1795 to 1812, the palace housed the Croce di Malta hotel, an establishment associated with the history of old Udine. The hotel later moved to Via Rialto. During the 1820s, the principal floor was remodelled in the Neoclassical style, adding a later layer to the building’s medieval and Renaissance history.
The sixteenth-century facade paintings deteriorated severely over time. They remained largely decipherable at the end of the nineteenth century, when the art historian Giovanni Battista Cavalcaselle recorded their subjects in detail. His account preserves important evidence for a decorative program that is now only fragmentarily visible.
Remains
Palazzo Tinghi rises above portico arcades with two levels of windows framed by straight architectural lintels. The principal floor includes a three-light window, while the second floor has a balcony. The surviving interiors combine Renaissance painted decoration with the Neoclassical arrangements introduced during the nineteenth century.
Facade Decoration
Allegorical and Mythological Scenes
Il Pordenone’s facade was covered by a dense sequence of allegorical and mythological scenes. A central column topped by a cardinal’s hat was flanked by a siren and Neptune. Other painted imitations of carved reliefs showed playful sirens and monsters in green against a pale-yellow ground. Lower scenes depicted men leading animals to sacrifice, with crowds and priests gathered before an altar. These passages were painted in chiaroscuro, a technique that uses strong contrasts between light and dark to give figures depth, and much of their colour has been lost.
Scenes of the Gigantomachy and Olympus
One of the three largest fields on the facade showed giants struck by Jupiter’s lightning and engaged in battle. Little or nothing of this scene remains visible, and three windows later opened at the centre of the facade mutilated the paintings. Another large field retains part of a fresco of Olympus, including two giants with clubs who appear to attack Diana.
Figures and Painted Reliefs
Fragments of fictive niches remain between the second-floor windows. They once contained allegorical figures identified as Diana, Neptune, Pan, and Minerva. Beneath the cornice, painted reliefs represented battles in chiaroscuro on a pale-yellow ground. Heads of Roman emperors in the same technique survive on the wall above the arches supported by the facade columns.
Renaissance and Neoclassical Interiors
Pomponio Amalteo’s Painted Room
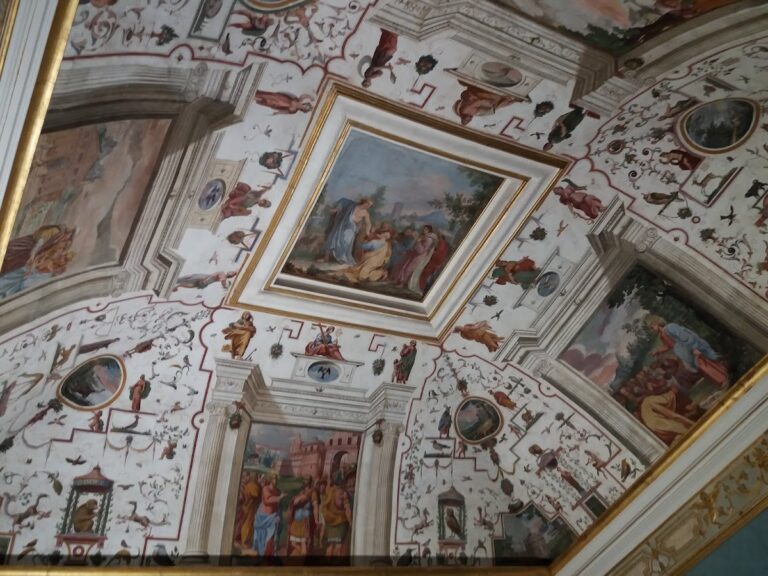
On the principal floor, a small room was decorated in 1535 by Pomponio Amalteo, a painter associated with the Friulian artistic milieu. Its painted scheme imitates brickwork and includes putti, childlike decorative figures, playing among branches and fantastic animals. Three walls contain central scenes of rural life, while the fourth, facing the street, shows the Annunciation.
The Passage Salon
The passage salon, described as the heart of the palace, contains Antonio Marsure’s plaster representation of The Death of Epaminondas, made around 1828 to 1829. The work depicts Epaminondas, the ancient Theban military commander and statesman associated with Thebes’ military ascendancy in the fourth century BC. The plaster was already listed in Ludovico Rota’s 1847 guide to Udine, and Maurizio Buora described it as practically the only surviving work by Marsure in the city. The salon’s walls retain a Neoclassical division incorporating sixteenth-century painted panels on the doors.
The Painted Pseudo-Vault Room
A smaller room has a ceiling painted to resemble a barrel vault, with sail-like side sections around the semicircular lunettes. Its decoration is arranged in polygonal panels, including lozenges and pentagons framed by vegetal borders. The panels contain small temples, gems, and other ornamental motifs alternating with symbolic figures associated with the arts.
The style and chronology of this decoration connect it with Giuseppe Borsato, an Italian painter and decorator associated with Neoclassical interiors. The painted scheme appears to have been produced in connection with the installation of Marsure’s plaster work.
Nearby sites