St. Andrew’s Church in Fryazinovo: An Orthodox Church in Vologda
Site at a Glance
- Popularity
- Low
- Country
- Russia
- Primary era
- Early Modern
- Eras represented
- Early Modern, Modern
- Civilizations
- Russian
- Site type
- Religious
- Remains
- Church
On this page13 sections
History
St. Andrew’s Church in Fryazinovo is an Orthodox church in Vologda, Russia. A wooden church stood here by 1618, and it was rebuilt in stone in the late seventeenth century. Also known as the Church of the Transfiguration of the Lord in Fryazinovo, it belongs to the Diocese of Vologda and Veliky Ustyug, an ecclesiastical jurisdiction administered by a bishop.
Parish life and identity
Late-seventeenth-century parish records counted 125 households and two priests. The church’s dues were much higher than those of other Vologda churches; one levy was 3 rubles and 50 kopecks per desyatina, a traditional Russian measure of land area. The parish included the former village of Fryazinovo, by then within Vologda’s city limits, and the nearby villages of Tepenkino, Khorkhorino, and Dyakonovo. Confession records also name peasants from Barankovo, Doronino, and Pogari. This mix of city and countryside gave the parish both urban and village character.
Annual confession records generally listed no non-Orthodox worshippers or religious schismatics. In 1733, the Spiritual Consistory, a diocesan body overseeing church affairs, investigated peasants from Dyakonovo and Khorkhorino for practices including crossing themselves with two fingers and disputing with a priest about religious teaching. A 1791 count included 26 people of the clerical estate and 27 people associated with civil administrative offices, counted with their families; only one of those families was noble. In 1810, six people were listed as not having confessed because of schism.
The origin of the name Fryazinovo has been explained in different ways. Historian Mikhail Petrovich Pogodin, who visited Vologda in 1841, connected the church’s name with Andrey Fryazin. A. Mukhin instead proposed a link to Andrey Vasilyevich Menshoy, a fifteenth-century prince of Vologda and younger son of Vasily II. Mukhin argued that Dmitry Donskoy, the fourteenth-century Grand Prince of Moscow, did not yet control Vologda and therefore could not dispose of its lands. He suggested that Andrey may have granted or sold Fryazinovo to Ivan Fryazin, with whom he had financial ties.
Closure, state use, and return
In 1922, authorities seized 62 silver religious objects weighing more than two poods, a traditional Russian unit of about 16.4 kilograms, as well as more than one Russian pound of pearls and precious stones. In January 1930, 13 bells with a combined weight of more than 218 poods were thrown down.
On 31 January 1930, the Presidium of the Vologda Okrug Committee ended the use agreements for eight churches, including this one. It cited violations by the religious communities and an urgent need for premises for state use. Services stopped in February. Glavnauka, the Soviet administration responsible for scientific and cultural institutions, determined that the church’s overall architectural appearance should be preserved, while most interior decoration was considered unimportant and selected objects were to go to a museum. The building was then adapted as a transit point for displaced people. The last rector, Father Nikolai Zamaraev, was transferred to serve at Bogorodskoye Cemetery; arrested in 1937, he died in prison.
After the war, warehouses belonging to the Vologda oil depot occupied the building. The church was returned to its congregation in 1990, and services resumed in the lower church. It has federal-level cultural heritage status.
Remains
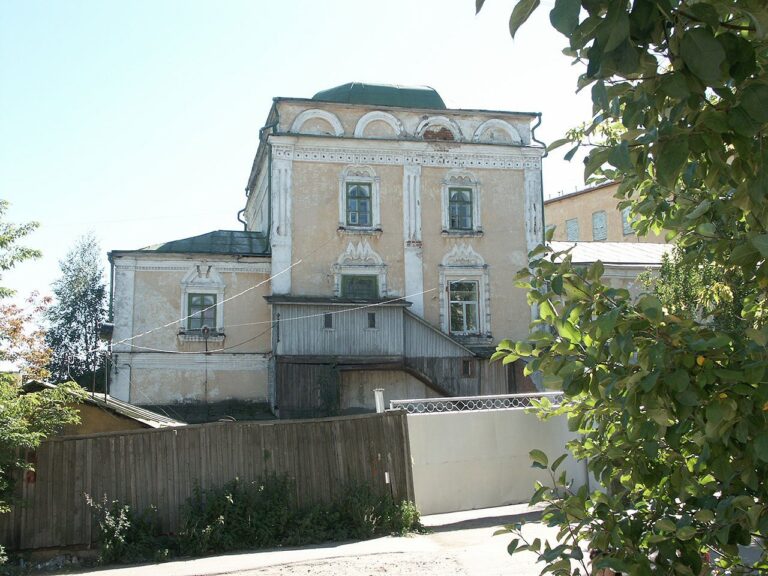
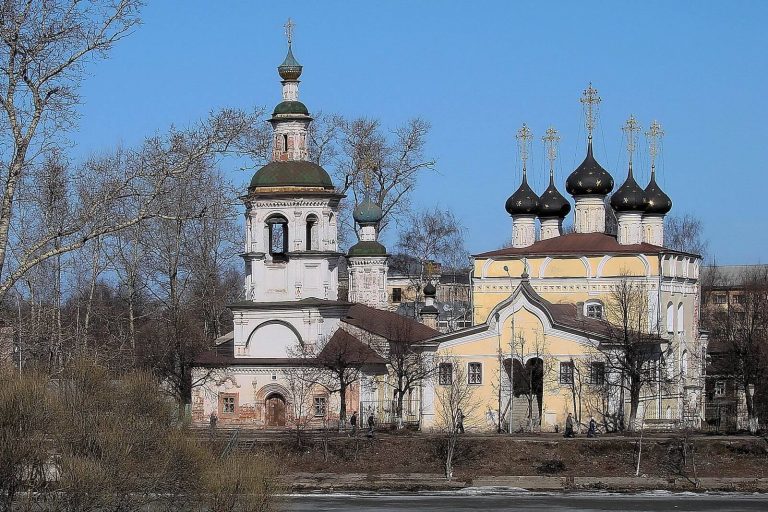
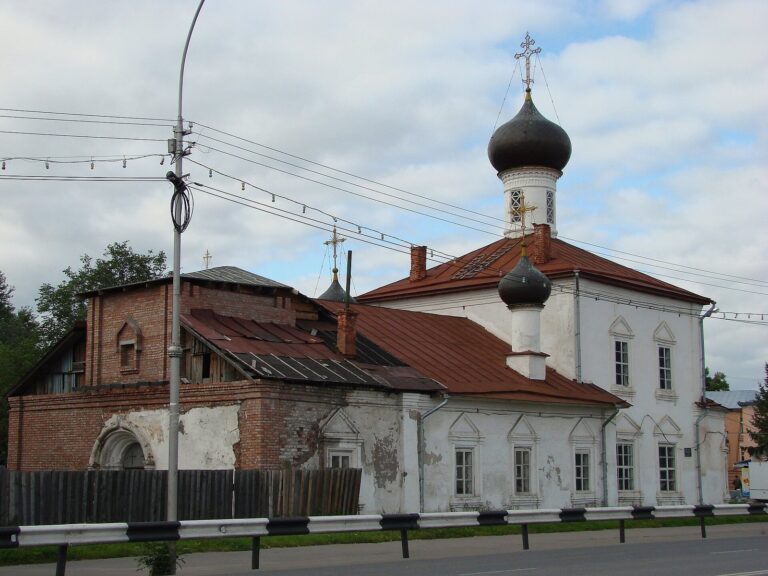
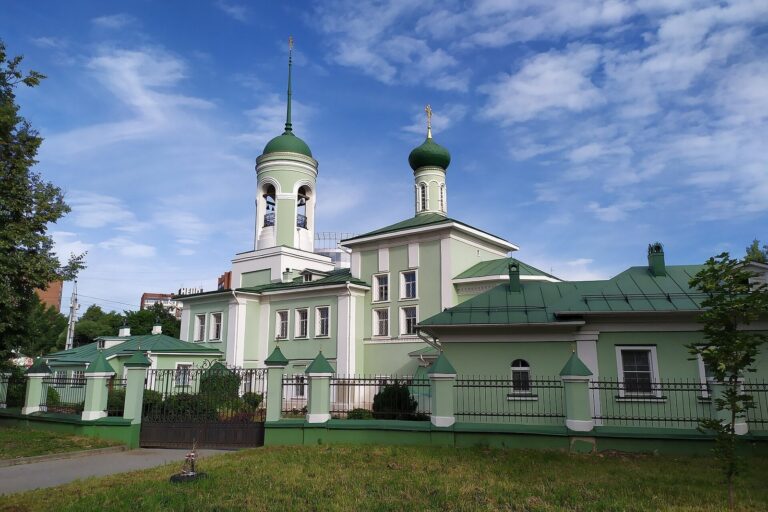
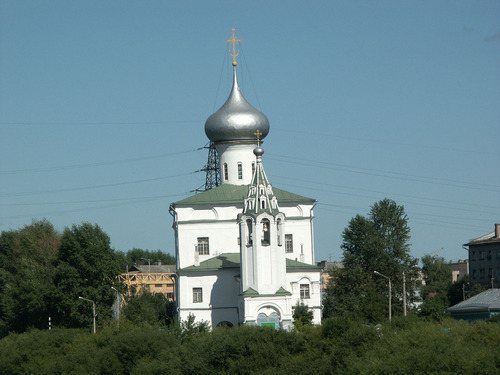
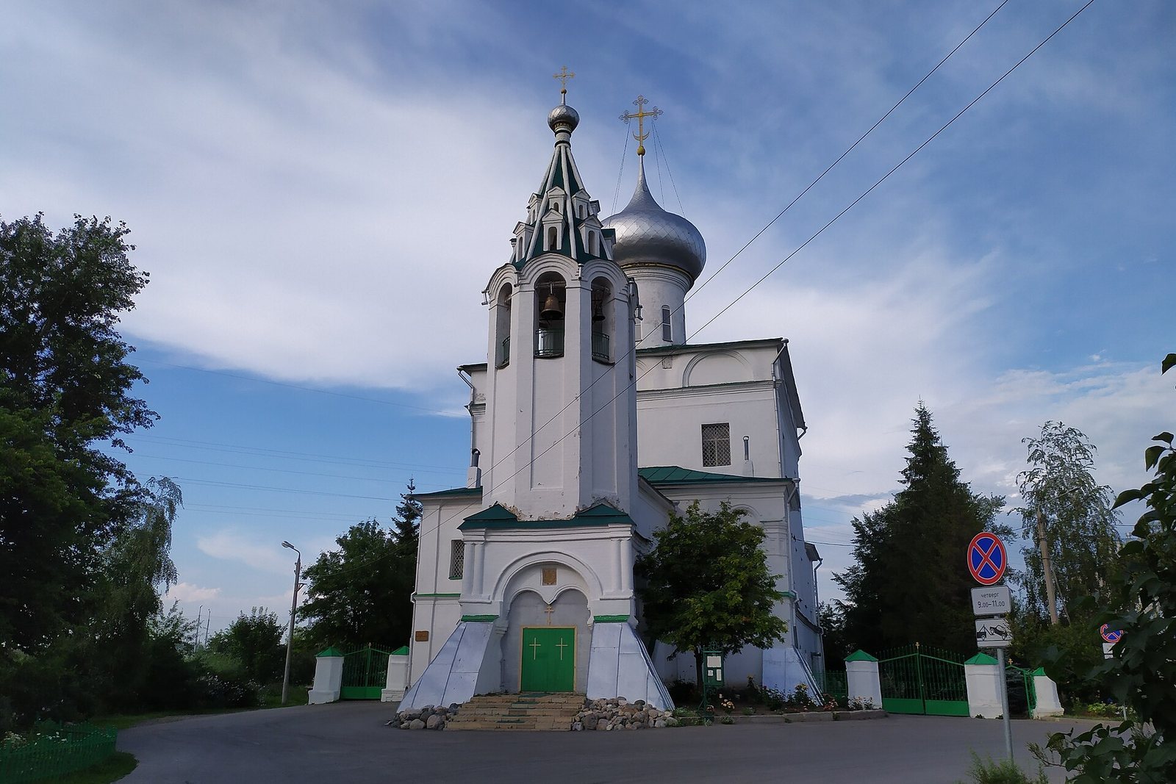
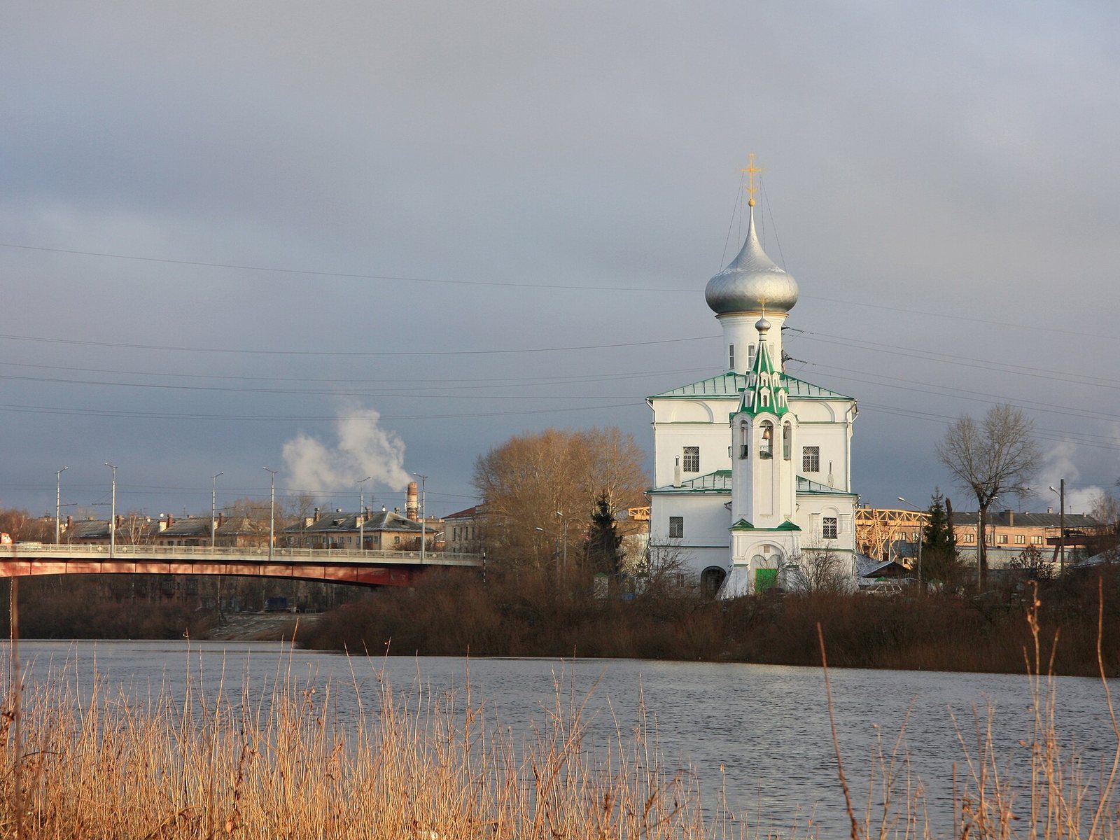
The complex brings together a late-seventeenth-century brick church and an enclosure built in the early twentieth century. The church is a two-storey structure with a square main body and attached western entrance and bell tower.
Building and enclosure
Main body and plan
The main body is a square block supported by two internal structural piers. Two semicircular sanctuary projections extend from one side, with three on the opposite side. A porch and a bell tower with a tent-shaped roof are attached on the west. Together with the early-twentieth-century enclosure, these features form the church complex.
Roof and lantern
The church now has a pitched roof and one onion-shaped dome; four of its original five domes were later dismantled. In 1907, the dome was praised for its slender cylindrical base, bright-blue surface, and gold stars. A lantern, a raised structure above the church vault, once carried a large rounded top and a gilded, openwork iron cross topped by a crown. The crown and eagle motifs on crosses were interpreted as signs of royal construction.
Interior worship spaces
Upper church
The upper church is dedicated to the Transfiguration, the Christian event in which Jesus’s divine glory is revealed. Its subsidiary worship spaces are dedicated to the Nativity of John the Baptist, the biblical prophet who baptized Jesus, and to Dionysius and Amphilochius of Glushitsa, Russian Orthodox monastic saints.
Lower church
The lower church is dedicated to Andrew the First-Called, the apostle traditionally regarded as Jesus’s first-called disciple. Its subsidiary worship spaces honor Gregory the Theologian, a fourth-century bishop and theologian; Gurias, Samonas, and Abibus, Christian martyrs venerated together; and the Sorrowful. The dedication to Gurias, Samonas, and Abibus dates from 1849, and the dedication to the Sorrowful from 1853. The altars dedicated to Andrew and to Gurias, Samonas, and Abibus are consecrated.
Paintings and later marks
Painted decoration
During the Soviet period, the building went for a long time with almost no roof, allowing rain and snow to enter and damage its brick vaults. Persistent leaks and salt deposits badly harmed the upper church’s paintings. The eyes had been gouged out on all surviving painted faces. Paintings in the lower church, arranged in separate panels, did not survive.
Inscriptions and drawings
Before repairs, signatures of people subjected to repression, dated 1930–1932, could be seen on the upper church’s columns, walls, and window and arch reveals. Prayers and children’s drawings also appeared on these surfaces.