Church of Saint Adalbert in Jeleśnia: A Baroque Parish Church in Poland
Site at a Glance
- Popularity
- Low
- Country
- Poland
- Primary era
- Early Modern
- Eras represented
- Early Modern, Modern
- Civilizations
- Habsburg, Polish–Lithuanian Commonwealth
- Site type
- Religious
- Remains
- Church
On this page19 sections
History
The Church of Saint Adalbert in Jeleśnia is a Baroque church in Poland whose history reaches back to a wooden predecessor built in 1584. It belongs to the Latin Church, the western Latin-rite branch of Catholicism, and serves the parish of Saint Adalbert within the Diocese of Bielsko-Żywiec. Its patron, Saint Adalbert of Prague, also known by the Polish name Wojciech, was a tenth-century bishop and missionary who was martyred and became one of Poland’s principal patron saints. The patronal feast falls on 23 April.
Foundation and parish status
Villagers erected the first wooden church in 1584 on the Witkowa field. It belonged to the parish of the Church of the Nativity of the Virgin Mary in Żywiec, and a bell was made for it that year by Jan Wayzer of Dolný Kubín. In 1618, the priest Wojciech Gagatowski built a replacement on the same site after the wooden church burned for an unknown reason. Parishioners paid for the new building, which was dedicated to Saint Adalbert.
In 1628, Constance of Austria, a Habsburg princess and queen consort of Poland, founded and endowed a parish church at Jeleśnia. Jerzy Królikowski formally established the parish as an episcopal commissioner, an officer acting under authority delegated by a bishop. Auxiliary bishop Tomasz Oborski, an assistant to the diocesan bishop of Kraków, consecrated the church in 1636. Jeleśnia then became an independent parish, separate from Żywiec.
Seventeenth- and eighteenth-century development
On 10 December 1658, auxiliary bishop Mikołaj Oborski consecrated the high altar and an altar dedicated to Saint Adalbert. On 28 July 1670, he consecrated altars dedicated to Saints Anne and Mary Magdalene, and to Saints John the Baptist and Sebastian. Benedykt Briot, a bell founder from Lorraine, cast a second bell in 1668, while the priest Sebastian Chabowski brought another bell in 1685. Chabowski died in 1687 and was buried in the northern part of the choir, in a tomb built in 1680.
An early-eighteenth-century local tradition recorded by Żywiec official and chronicler Andrzej Komoniecki explained the origin of a small church bell. A robber was said to have hidden money in a hollow tree. When a shepherd burned the tree, the metal melted and was later cast into the bell.
Building campaigns took place from 1693 to 1702 and from 1778 to 1785. In 1712, Pope Clement XI approved the establishment of a Confraternity of Saint Joseph, a religious association formed around devotion to a saint. The confraternity was formally introduced at the church in a procession on 20 September 1724. An epitaph for Ignacy Pawluśkiewicz credits him, with the help of parishioners, as a founder of the church and records its consecration in 1793.
Later history and conservation
In 1847, Prince Karol Ludwik Habsburg, a member of the Austrian Habsburg branch, funded a bell weighing 798 kilograms. During the First World War, Austrian soldiers requisitioned the largest bell on 9 February 1916, took a second bell in 1917, and requisitioned 50 tin organ pipes in 1918.
After the Second World War, a radio transmitter was installed in the church tower to broadcast Masses celebrated in the building. The transmitter was shut down because its antenna had been installed illegally. The church and its rectory, built in 1817, entered the register of historic monuments in 1986.
In 2004, Bishop Tadeusz Rakoczy consecrated a new altar and re-anointed the renovated church walls. During wall restoration in 2005, painted figures of Catholic saints were removed from the main-nave ceiling. The church’s five processional standards received major restoration in 2007.
Remains
Exterior and plan
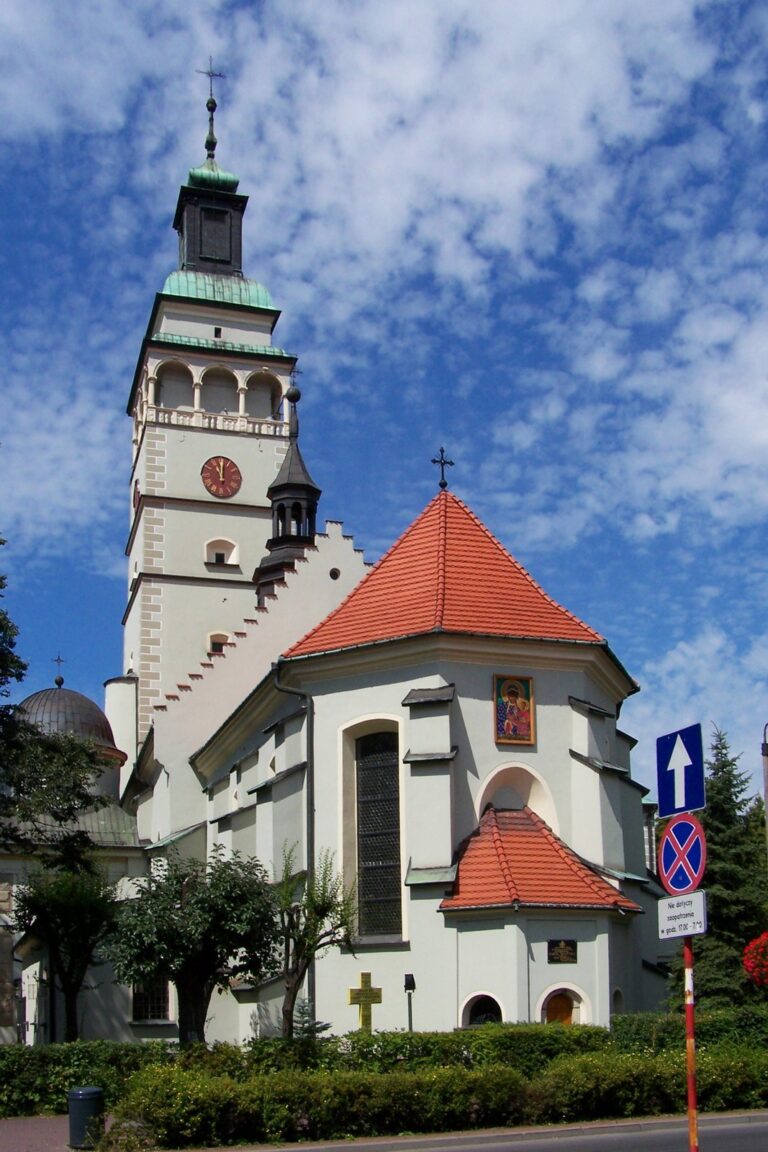
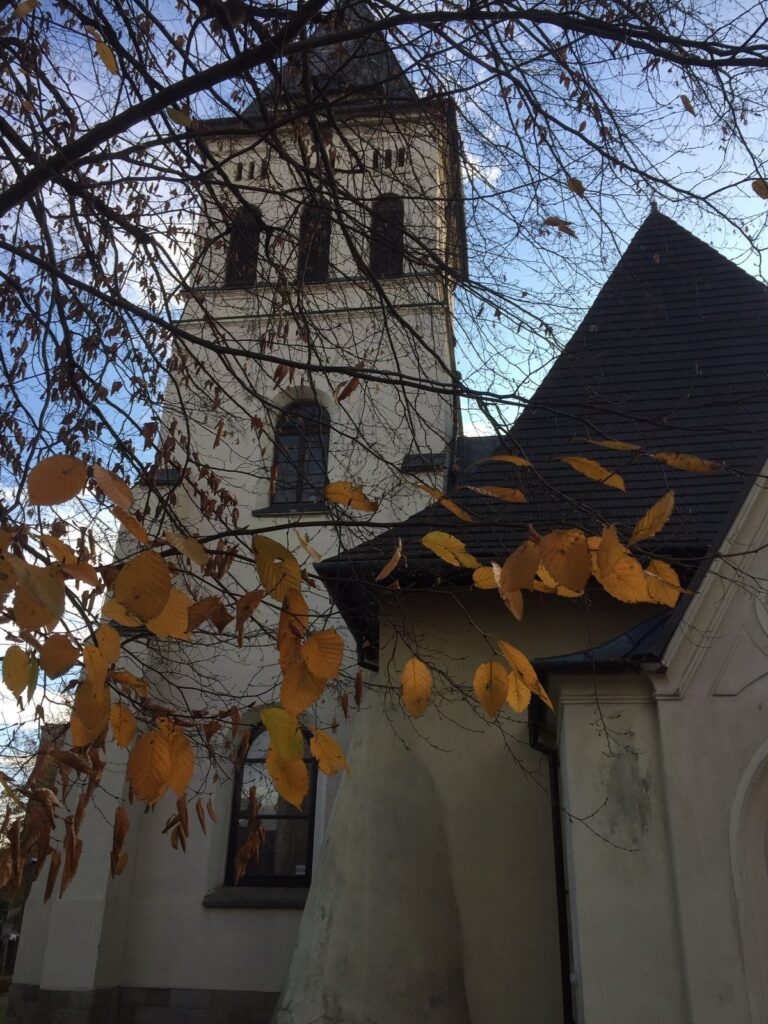
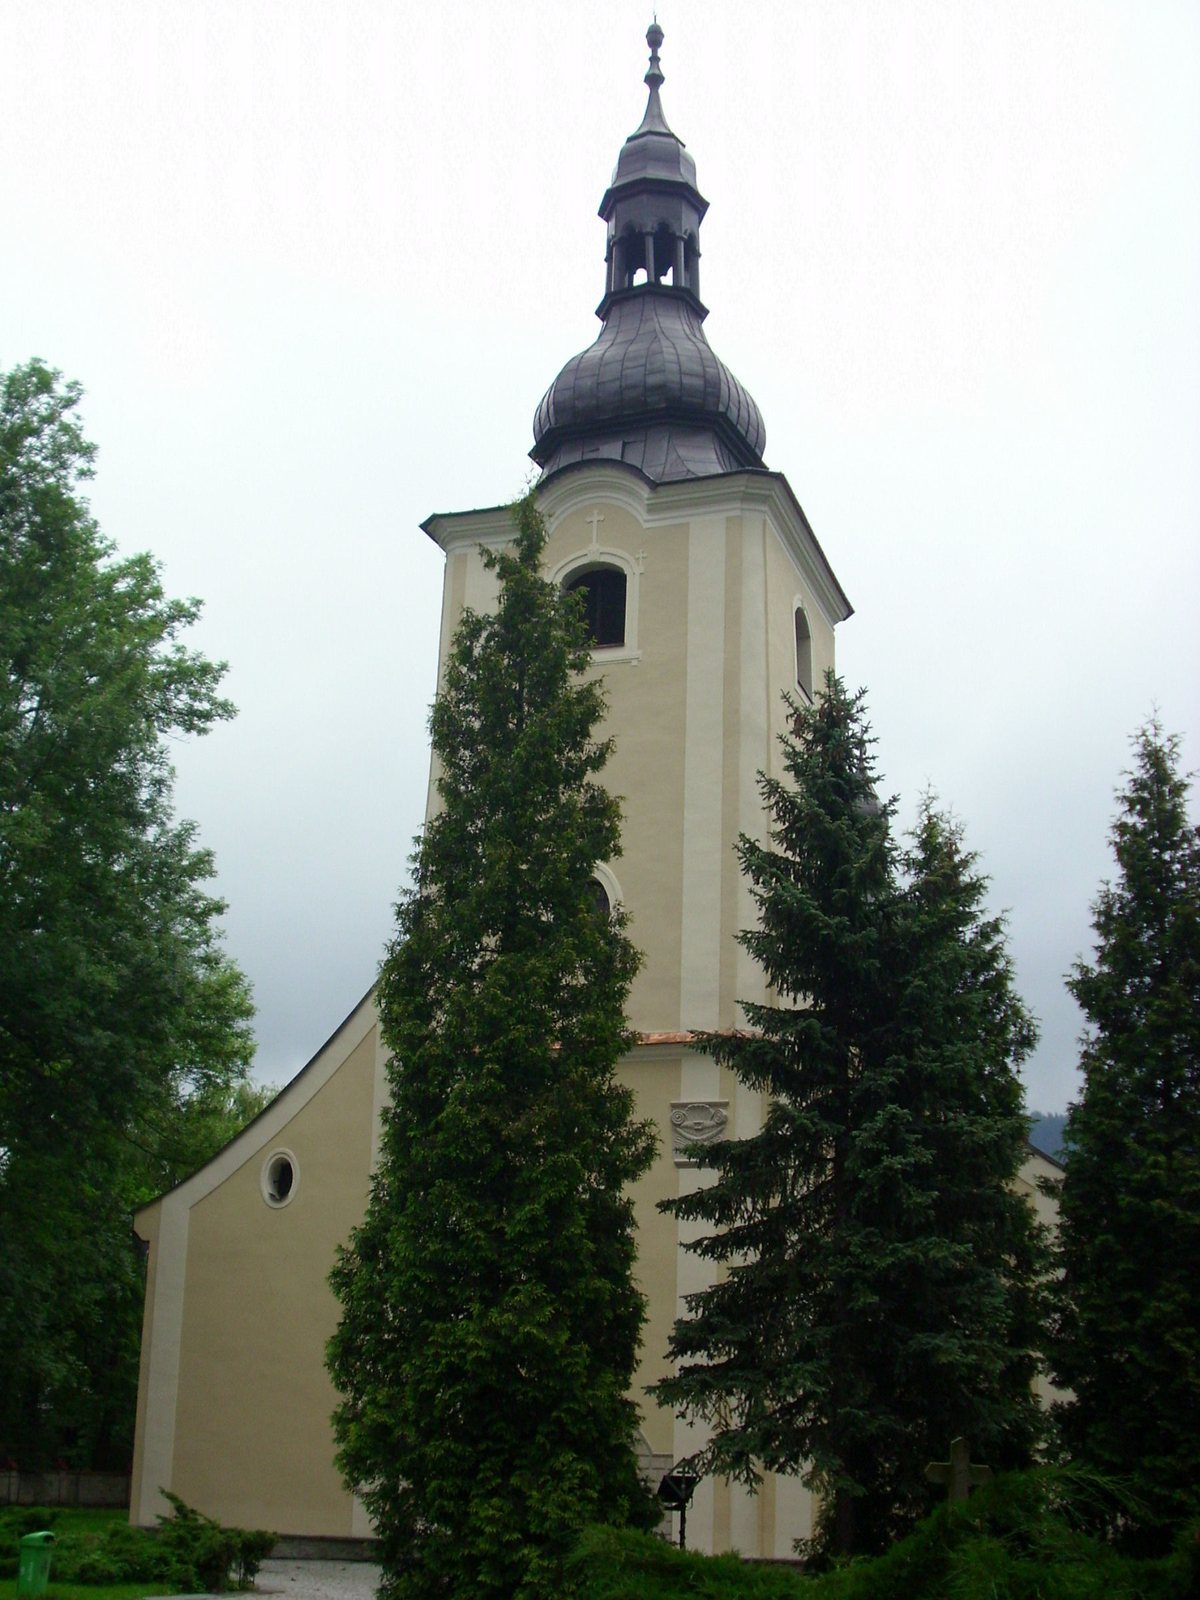
The stone church stands in the upper part of Jeleśnia. It has three aisles and a pseudo-basilica plan, a nave with side aisles but no upper nave windows. The building measures 46 metres long and 16 metres wide, with a stated area of 750 square metres. The main nave is 10 metres wide, while each side aisle measures 3 metres; the listed capacity is about 4,100 people. A single square tower rises in two storeys, with stepped sections, rounded corners, and a dome-shaped roof. The exterior shows Slovak influence, and the tower dome resembles those of churches in Liptovské Matiašovce and Rabča. An east-facing niche toward the main road holds a depiction of Mary holding the dead Christ; a crucifix formerly occupied the niche.
Interior
High altar
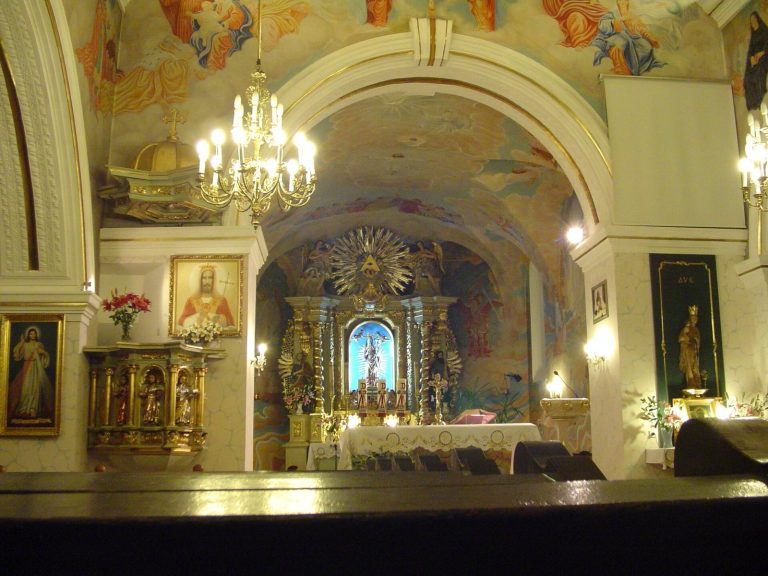
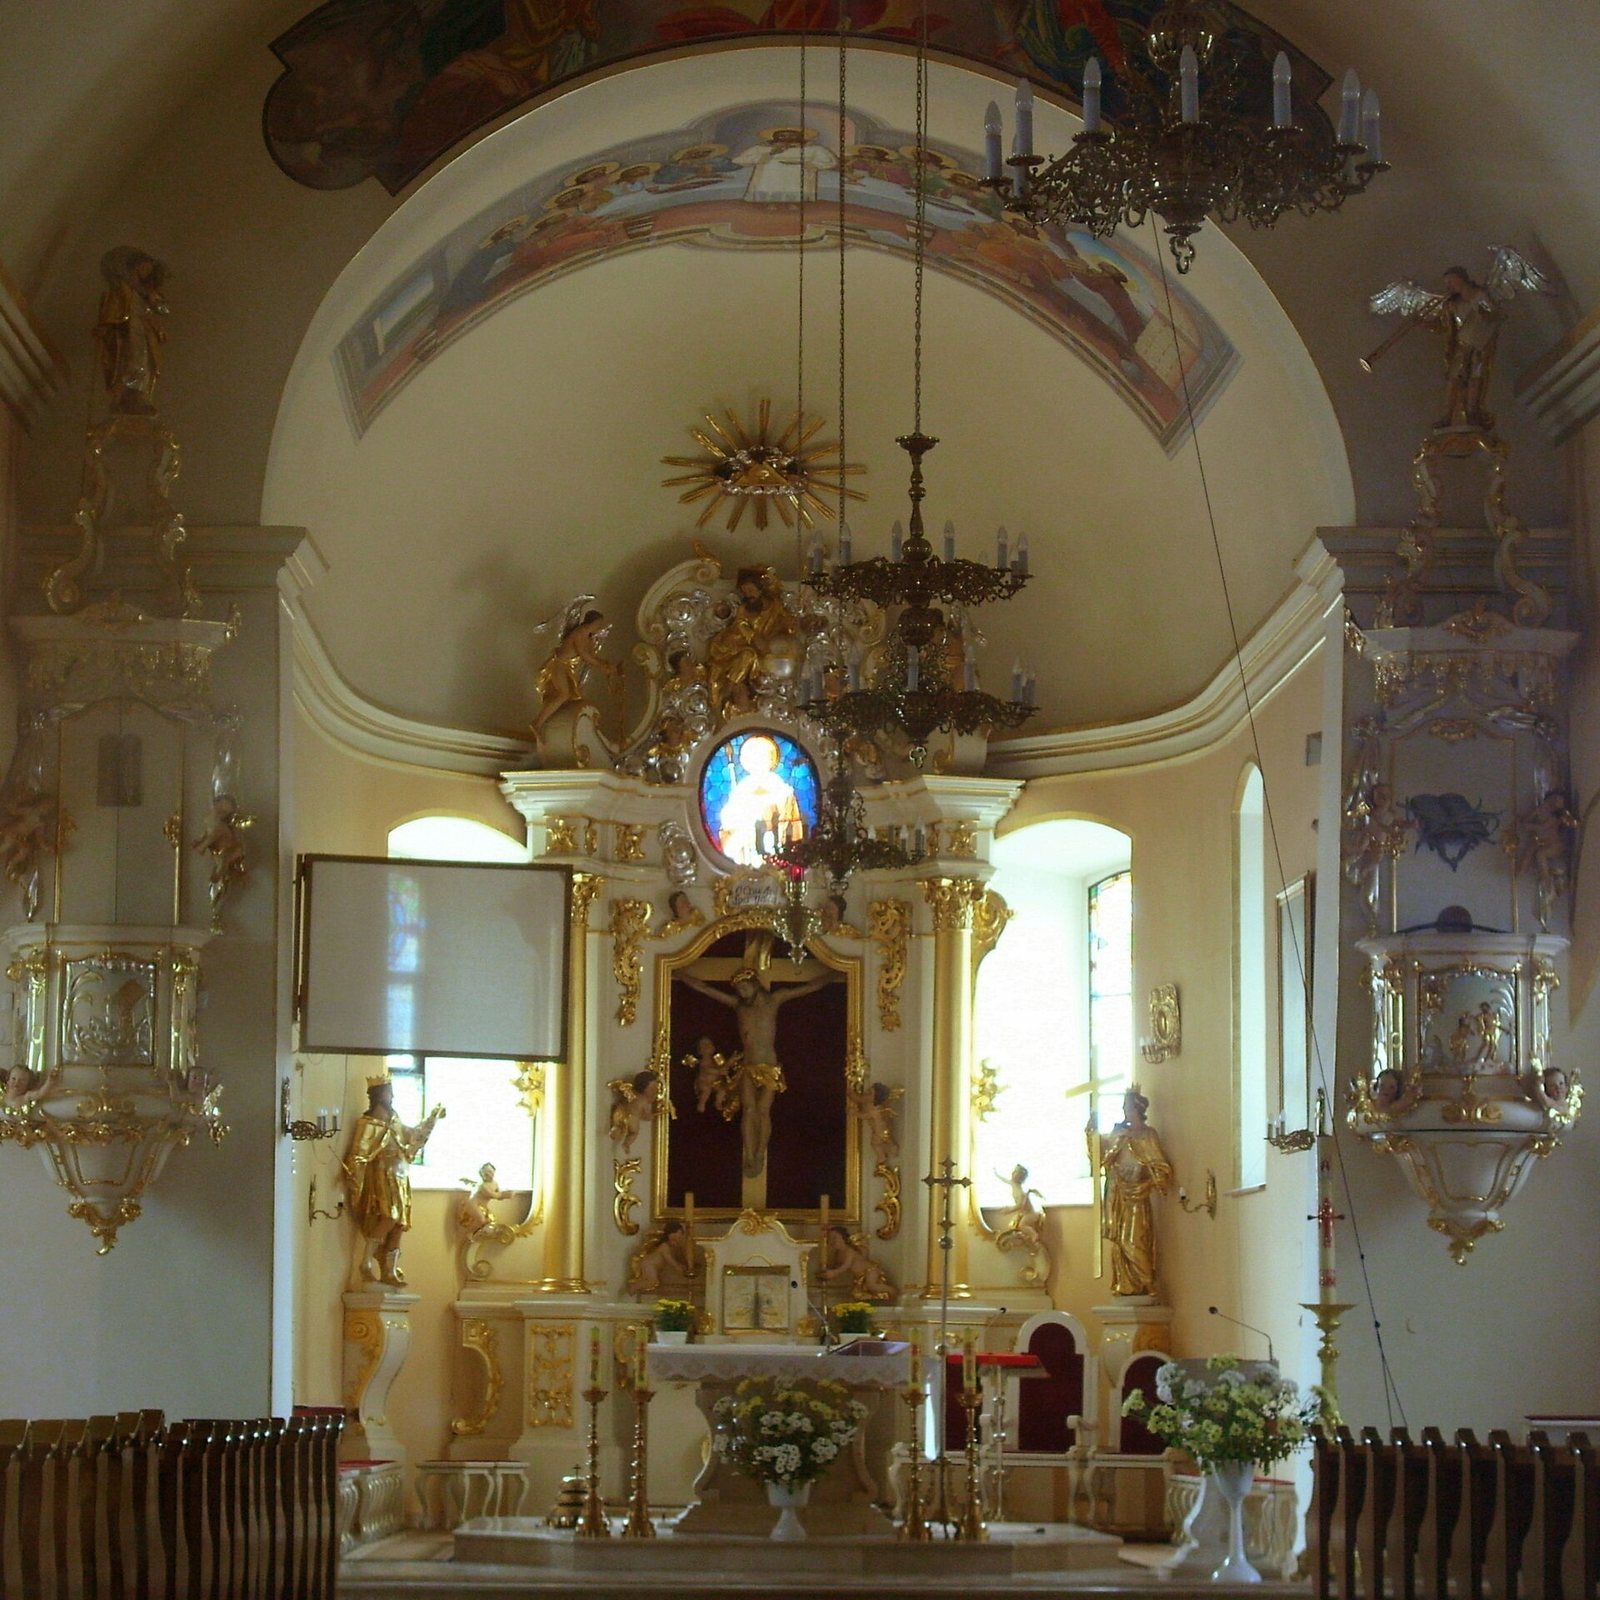
The Rococo high altar, dated 1790, has a crucifix that can be concealed by an eighteenth-century painting of the Holy Family. The painting is displayed during Advent, Christmas, and Marian months. Above the niche for the cross, a circular stained-glass image of Saint Adalbert is set within a Baroque image of God the Father. A gilded Eye of Providence crowns the ensemble. The Latin inscription above the niche addresses the Cross as the only hope.
South-aisle altars
A late-Baroque architectural altar from the mid-eighteenth century contains a painting of Our Lady of the Rosary and sculptures of Saint John Cantius and Saint Casimir. A second altar in the south aisle dates from the early nineteenth century. This two-tiered Classical structure has a painting of Saint Augustine, statues of Dominican saints at its sides, and an image of Saint James the Younger on its upper tier.
North-aisle altars
An altar from the mid-nineteenth century depicts Christ appearing to Saint Mary Magdalene, flanked by statues of Saints Stephen and Lawrence. Also in the north aisle is a two-tiered architectural altar to Our Lady of Częstochowa, an image associated with the Jasna Góra monastery in Częstochowa. This eclectic altar is attached to the wall, and metal sheets covering the image follow the decorative coverings used on the revered icon.
Presbytery and paintings
The presbytery, the area around the high altar reserved for clergy, contains a twentieth-century wall painting of the Last Supper. On its south side hangs The Death of Joseph, painted in 1812 by Józef Waniek of Cieszyn. The painting formerly hung in the altar now dedicated to Our Lady of Częstochowa. The church’s patronal image was painted by Antoni Krząstkiewicz in 1857.
Music gallery and organ
The Rococo music gallery was made in 1785 by Józef Pach, a carpenter and carver from Żywiec. Stairs from the vestibule lead to it, where a pipe organ built in 1900 by the Otto Rieger company is installed. The 23-stop organ has two manuals, a pedal, free combinations, and pneumatic action, an air-pressure system linking keys to pipes. It is the only instrument of this type in Jeleśnia’s deanery, an administrative grouping of parishes within a diocese.
Church furnishings
Four late-Baroque oak confessionals, booths used for confession, were made in 1776 by Gabriel Fabiański of Sucha Beskidzka and stand in the side aisles. Józef Pach made the door between the vestibule and main nave in 1783. Two stone holy-water stoups in the vestibule were made in 1788 by Żywiec stonemason Wojciech Kucharski. The baptismal font, dated 1790, stands to the right of the main nave when viewed from the entrance. It has reliefs and is topped by a cherub with a trumpet. A pulpit of the same date stands to the left. Its reliefs accompany tablets of the Decalogue on the doors, and a sculpture of Christ as the Good Shepherd stands above. Stairs to the pulpit lead from the sacristy.
Figures of saints
Eight eighteenth-century figures, fully sculpted in gilded wood, stand on the main-nave pillars and beneath the music gallery. They include Saint Casimir, Saint Adalbert, Saint Stanislaus, Saint Augustine, Simeon, Melchizedek, and David. Similar figures of Saint Helena and King David are in the presbytery.
Processional standards
Five double-sided wooden processional standards, portable devotional images carried in religious processions, date from 1729 to 1793. They depict pairs of Saint Joseph and Saint Matthew; Saint Margaret and Saint Casimir; the Virgin Mary and the Holy Trinity; Saint Lucy and Saint Adalbert; and Saint Christopher and Saint Hedwig of Silesia. The last was made by the carver Anzelm. The standards are fixed to pillars on both sides of the church, with those in the north aisle on southern pillars and those in the south aisle on northern pillars.
Pawluśkiewicz epitaph
A wooden, gilded Neo-Baroque epitaph to Ignacy Pawluśkiewicz is mounted on the west wall of the south aisle. His portrait tops the monument, while a plaque below bears a gilded inscription. It identifies him as a doctor, professor of philosophy, canon of Tarnów, and pastor of Jeleśnia for 36 years.
Churchyard
Graves and tombstones
A fragment of the former churchyard survives beside the church. It contains ten stone grave slabs with preserved inscriptions and about a dozen other tombstones. Those commemorated include Artur Zipser, a local teacher who died in 1881, and Józef Łazarski, an elementary-school teacher and deputy to the Galician Diet, the regional legislature of Austrian-ruled Galicia. Four tombs of local priests from the twentieth century lie beneath the church’s west wall.
Funeral chapel and trees
A funeral chapel occupies the northern part of the churchyard. Built in the 1990s, it was restored in 2011 and fitted with cold storage for two coffins. Trees grow around the church, and a nature conservator recognized some as historic. Some were cut down because they threatened the church building and gravestones.