Old Castle in Żywiec: A Historic Castle Residence in Poland


Site at a Glance
- Rating
- 4.5
- Popularity
- Very Low
- Country
- Poland
- Primary era
- Modern
- Eras represented
- Medieval, Early Modern, Modern
- Civilizations
- Habsburg, Kingdom of Poland, Polish–Lithuanian Commonwealth
- Site type
- Domestic
- Remains
- Castle
On this page15 sections
History
Old Castle in Żywiec is a historic castle in Żywiec, Poland, developed by Polish noble families from a fifteenth-century fortified complex into a Renaissance and later Historicist residence. Its successive owners combined defensive, residential, administrative, and representative functions, making the building a record of Żywiec’s changing political history.
The Skrzyński fortified complex
The oldest archaeologically identified castle complex probably dates from the fifteenth century. Earlier fortifications in the area have sometimes been associated with the Dukes of Oświęcim or with Mikołaj Strzała, but the earliest identified complex is connected with the Skrzyński family. It probably comprised a masonry residential tower of two storeys and other buildings protected by timber-and-earth defenses and a shallow moat.
A castle belonging to the Skrzyńskis was captured by royal forces around 1460. In 1465, Jan and Włodek Skrzyński sold the castles of Żywiec and Barwałd to Casimir IV Jagiellon, King of Poland and Grand Duke of Lithuania from 1447 to 1492. In 1467, Casimir transferred the Żywiec region to Piotr Komorowski, and members of the Komorowski family made the castle their principal residence in the early 1470s.
Royal destruction and the Komorowski rebuilding
During Casimir IV Jagiellon’s conflict with the Komorowski family, royal forces destroyed the castle in 1477. The fifteenth-century chronicler Jan Długosz recorded the royal campaign and the destruction of a castle at Żywiec. Earlier historians connected the building of the castle with this event, but archaeological discoveries showed that a castle already stood there before 1477. The destruction described by Długosz is now generally associated with Old Castle rather than solely with the fortifications on nearby Grójec Hill.
After 1477, the castle was built or rebuilt, probably between 1485 and 1500. This phase is known as the second Komorowski castle. The rebuilt complex served both as a defensive stronghold and as a representative residence, and its design displayed pronounced Renaissance characteristics.
The third Komorowski castle
A further expansion began around 1567 to 1569 under Jan Spytek Komorowski, a member of the family that controlled the estate. Work continued over the following decades and increasingly emphasized the castle’s palatial and representative role. During this transformation, the complex was arranged around a Renaissance courtyard with arcades, and its design was probably influenced by solutions used at Wawel Castle.
Duke Adam Wenceslaus of Cieszyn stayed at the castle in 1608. Before 1624, the Rylski family attacked and devastated the building during its conflict with the Komorowskis. In 1624, Queen Constance, a Habsburg-born queen consort of Poland, took control of the castle and the entire Żywiec estate.
Seventeenth-century royal ownership
During the first half of the seventeenth century, the damaged building was renovated and received a third storey. Jan Casimir, King of Poland and Grand Duke of Lithuania from 1648 to 1668, became its owner in 1655. Swedish forces captured the stronghold in 1656 during the wars that affected the Polish-Lithuanian Commonwealth, but the surrender of the castle meant that no major damage was recorded. A detailed inventory was prepared in 1664, and Jan Casimir stayed at the castle in either 1666 or 1669.
The Wielopolski redevelopment
From 1671 to 1675, the Żywiec estates and castle belonged to Wawrzyniec Wodzicki. The Wielopolski family purchased them in 1678 and substantially enlarged the complex from the beginning of the eighteenth century. Their redevelopment included new stables, an Italian-style park, a herbarium, a salt-weighing facility, masonry cellars, a fountain, and a new wing with two outward projections.
The work altered the courtyard and the overall massing of the residence. The arcades were rebuilt, the attic parapet was removed, and concealed roofs were replaced with gabled roofs. Andrzej Komoniecki described this redevelopment in his Chronicle of Żywiec.
Habsburg ownership and the 1870 fire
Albert of Saxony-Teschen acquired the castle in 1808. The Habsburgs, a major European ruling dynasty, purchased it in 1838 as they gradually acquired the lands of the Żywiec estate. They remained the owners until the outbreak of the Second World War. Their nineteenth-century repairs were largely conservative because the castle was already seriously neglected, a condition noted in an inventory of 1790.
A fire damaged the castle in 1870. Architect Karol Pietschka directed the following renovation and remodelling, which gave the complex its Historicist appearance. At that time, the building housed government offices and quarters for officials.
Research, municipal use, and museum history
During the 1930s, Jerzy Szablowski investigated the castle’s Renaissance phase. German authorities used the building for offices during the occupation of the Second World War, and Soviet Red Army soldiers were stationed there in April 1945. After the war, ownership passed to the city of Żywiec, which accommodated an archive, a cultural center, and the municipal library in the building.
Conservation work and archaeological-architectural research were undertaken in the 1960s by Andrzej Swaryczewski and Teofil Dębowski. Further investigations led by Maria Bicz-Suknarowska took place from 1976 to 1978 and from 1985 to 1987. In the 1990s, the Museum of the Żywiec Region, the former name of the Żywiec City Museum, coordinated repairs and adapted the castle for exhibitions.
Since 2005, Old Castle has housed the Żywiec City Museum, including a permanent ethnographic exhibition that supplements the Silesian Voivodeship’s Wooden Architecture Trail. Archaeological investigations in 2008 and 2009 uncovered the foundations of one demolished tower. In 2014, members of the former Habsburg dynasty associated with Żywiec renounced reprivatization claims to Old Castle, New Castle, and Habsburg Park. The castle is protected as a Polish cultural-heritage monument, with heritage registrations A-488/86 of 26 February 1987 and A/1354/24 of 21 February 2024.
Remains
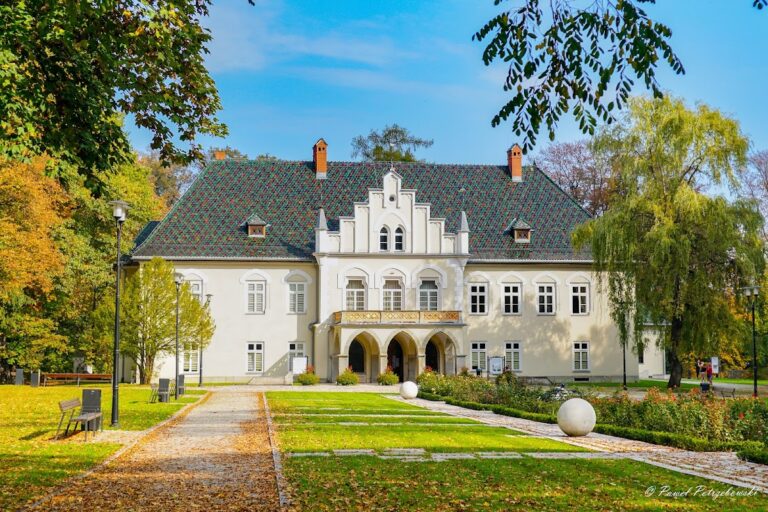
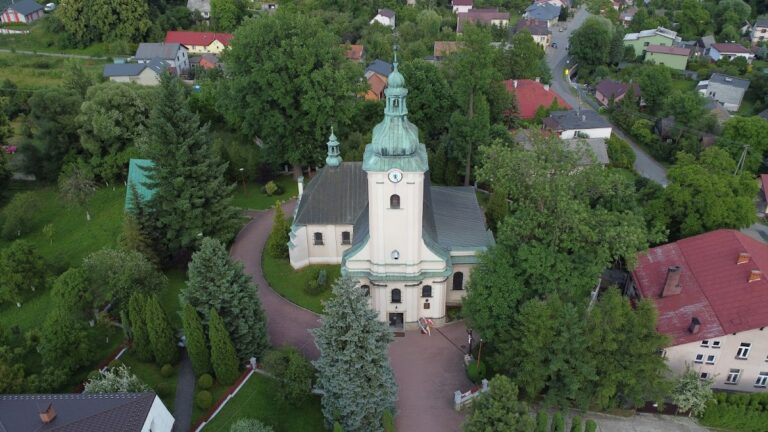
Old Castle is a three-storey building standing at approximately 341 metres above sea level. Its present appearance is predominantly Historicist, while the surviving complex incorporates earlier Gothic and Renaissance phases. Archaeological evidence and later construction preserve the changing arrangement of towers, wings, courtyard, defensive works, and service buildings.
Early fortified complex
The earliest excavated complex occupied the northern part of the site. Its main element was a two-storey masonry residential tower accompanied by additional buildings. Timber-and-earth fortifications enclosed the group, and a shallow moat formed part of its defenses. This arrangement represents the castle’s earliest identified form before the later Komorowski rebuilding.
Second Komorowski castle
The rebuilding probably undertaken between 1485 and 1500 introduced two new northern towers in place of earlier demolished towers and strengthened the southern towers. The resulting complex joined military protection with the requirements of a representative residence. Its architecture had strong Renaissance characteristics, reflecting the transformation of the castle from a primarily fortified seat into a more elaborate noble residence.
Third Komorowski castle
The late-sixteenth-century expansion created a three-wing arrangement around an arcaded Renaissance courtyard. An arcade is a series of arches supported by columns or piers. The castle probably then had two storeys, an attic parapet, and sgraffito decoration, a technique made by scratching through layers of differently colored plaster to form patterns or images. As the palatial function became more prominent, the south-eastern tower was removed.
Wielopolski additions
The eighteenth-century redevelopment changed the plan and massing of the complex. A new wing with two projections was added, and the courtyard was widened. The arcades were rebuilt, the attic parapet was removed, and the earlier concealed roofs were replaced by gabled roofs. These alterations gave the residence a different external form while retaining elements of its earlier layout.
The wider complex included stables, an Italian-style park, a herbarium, a salt-weighing facility, masonry cellars, and a fountain. Together, these features reflected the estate’s residential, administrative, and agricultural organization under the Wielopolski family.
Historicist remodelling
The fire of 1870 was followed by renovation and remodelling directed by Karol Pietschka. This work gave the castle its predominantly Historicist appearance while incorporating the remains and forms of the Gothic and Renaissance phases. The building’s later use for government offices and officials’ quarters was accommodated within this remodelled structure.
Archaeological remains
Investigations carried out in 2008 and 2009 uncovered the foundations of one of the demolished towers. The discovery adds physical evidence for the earlier fortified arrangement and helps clarify the sequence of rebuilding that shaped the castle before its later residential and Historicist transformations.
Nearby sites