Co-Cathedral of the Nativity of the Blessed Virgin Mary in Żywiec: A Historic Parish Church and Diocesan Co-Cathedral


Site at a Glance
- Rating
- 4.7
- Popularity
- Low
- Country
- Poland
- Primary era
- Early Modern
- External website
- Open
- Eras represented
- Medieval, Early Modern, Modern
- Civilizations
- Austria-Hungary, Austrian Empire, Habsburg, Kingdom of Poland, Polish–Lithuanian Commonwealth
- Site type
- Religious
- Remains
- Cathedral
On this page19 sections
History
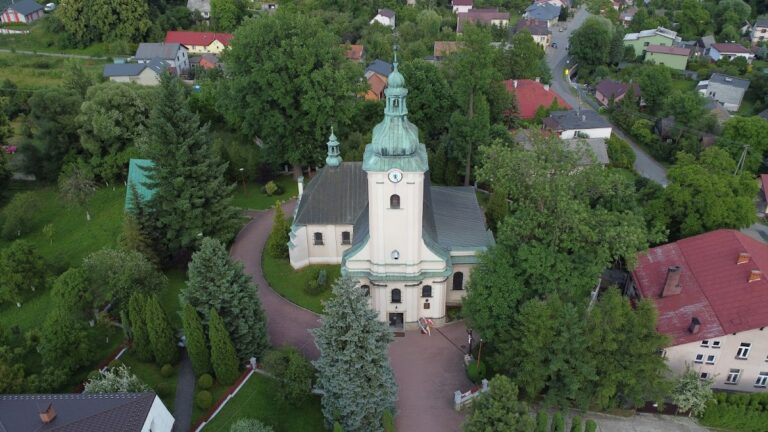
The Co-Cathedral of the Nativity of the Blessed Virgin Mary in Żywiec, Poland, is a Roman Catholic church begun in the fifteenth century, traditionally in 1470, soon after Żywiec was established in its present location. Financed by the Komorowski family, who used the Korczak coat of arms, it first served as the town’s parish church. Its present character reflects successive Gothic, Renaissance, and Baroque phases, followed by later additions and repairs. Since 1992, it has been the principal Catholic church of Żywiec and a co-cathedral of the Diocese of Bielsko-Żywiec, a status meaning that it shares the bishop’s cathedral title with another church in the diocese.
Fifteenth- and sixteenth-century expansion
The first major enlargement took place from 1515 to 1542. Wawrzyniec Komorowski, a royal secretary, and Jan Komorowski, castellan of Oświęcim, provided the funds. The walls were raised, while the chancel, the part of the church reserved chiefly for the altar and clergy, and the nave, the main space for the congregation, were lengthened. Erazm Ciołek, Bishop of Kraków, consecrated the enlarged church in 1547. It was dedicated to the Nativity of the Virgin Mary and Saint Lawrence the Martyr, honoring Wawrzyniec Komorowski’s role in its expansion.
Further work in 1582 and 1583, paid for by Jan Spytek Komorowski, extended the nave and added the tower. Jan Spytek and his brother Krzysztof Komorowski also financed the tower’s heightening in 1583. The work involved Jan Ricci, an Italian-born builder then living in Opava, the Kraków stoneworker Maciej Świętek, and the carpenter Jan Carpentarius of Opava. The rear portion of the nave, strengthened by four buttresses, belongs to this period. The Assumption Chapel was added between 1596 and 1608 as the Komorowski family burial chapel. After Krzysztof Komorowski died during the work, his son Mikołaj paid for its completion.
Seventeenth-century additions
In 1639, the town clerk Krzysztof Mrzygłodowicz funded the Garden of Gethsemane Chapel. Jan Szczucki carried out its masonry work. The quadrangular tower and a surviving vault in the rear part of the nave date from 1645, although the building’s elevations preserve evidence of earlier construction stages as well. A cemetery surrounded the church until the end of the eighteenth century. Its stone enclosure included wickets leading toward the rectory, school, Church of the Holy Cross, and castle.
Fire and Baroque rebuilding
A severe fire damaged the church in 1711, and rebuilding was completed by the following year. The former net vault of the chancel collapsed and was replaced by the present barrel vault, a continuous rounded ceiling, when the chancel walls were raised. The rebuilding also altered the height and shape of the earlier pointed-arch windows and raised the low Gothic triumphal arch between chancel and nave to improve the view toward the altar. The Gothic brick gable between the two roofs was not rebuilt. New roofs and the roof turret were designed by Piotr Beber, while the turret’s sheet-metal covering was made by the Kraków coppersmith Ferdynand.
The tower was provisionally roofed in 1711 according to Piotr Beber’s design. Karol Wielopolski paid for its repair in 1745, when it received the helmet roof that survives today, while a thorough repair in 1785 replaced the temporary helmet. Lightning damaged the tower in 1776, and a further reconstruction began in 1821 on the initiative of the parish priest, Father Franciszek Augustin. The masonry music choir was built in 1713 by Aleksander Kucharski of Żywiec and Jakub Płaza of Jeleśnia. Its first organ was made in 1713 and 1714 by Ignacy Ryszak of Opava, later repaired and restored several times before the Rieger Brothers of Krnov installed a new instrument in the earlier case in 1933.
Twentieth-century changes and diocesan status
The Habsburg family funerary chapel was built in 1929 to a design by Franciszek Mączyński, and the former central window on the south wall was removed during its construction. In 1924, the former tower entrance was rebuilt and given a new portal. A relief of the Korczak arms, formerly on the Old Castle, was inserted into the tower at that time. The interior received new painted decoration in 1930 by Tadeusz Korpala of Wieliczka. An artillery projectile damaged the tower gallery in 1945, and the gallery was repaired in 1946. A new sacristy was built in 1903.
In 1992, Pope John Paul II established the Diocese of Bielsko-Żywiec through the bull Totus Tuus Poloniae populus. The former parish church was then raised to co-cathedral rank. Its liturgical dedication is the Nativity of the Blessed Virgin Mary, celebrated on 8 September. The church is protected by Polish heritage registrations A-523, dated 24 October 1987, and A/1092/22, dated 29 November 2022.
Remains
Church body and spatial structure
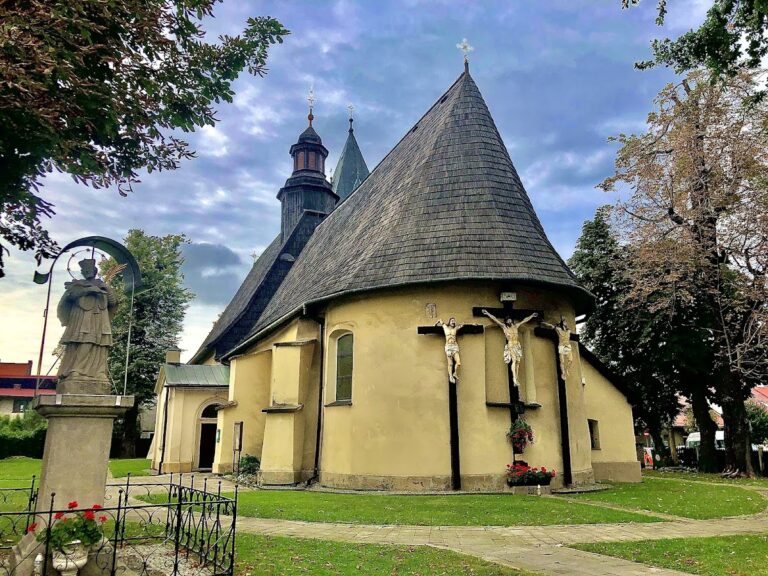
The oriented church is built of brick and rubble stone, later covered with plaster. Ashlar, or carefully dressed stone, appears in some architectural details, while other details are made of brick. Stepped buttresses reinforce the exterior walls. The western nave has four massive buttresses, two on each of its north and south sides. The eastern part has four smaller supports, including two set diagonally to the wall face, and the chancel has six buttresses, three of them diagonal. These elevations reveal three building stages. The diagonal supports at the middle of the nave and the corresponding support on the south side of the chancel mark the limits of the original fifteenth-century church, which was incorporated into the larger structure made between 1515 and 1542.
The rectangular chancel ends in three sides of an octagon and measures 15 metres in length and 7.5 metres in width together with its apse. The strongly elongated nave is 26.7 metres long and 10.5 metres wide. A semicircular triumphal arch separates the two spaces. The chancel has a barrel vault with lunettes, smaller vaulted sections opening into its sides. A transverse vault arch divides the nave 6.8 metres from the western arch. The longer eastern section has a net vault, whose ribs form a mesh-like pattern, while the shorter western section has a higher barrel vault with lunettes. The nave contains three arcades, including a pointed arch to the Assumption Chapel and round arches opening toward the Habsburg Chapel and tower.
The chancel windows are tall and have flattened arches. Narrow pointed windows with stone tracery bars light the eastern nave, while the western windows are broad and semicircular. The central Gothic window on the north wall survives. The nave roofs are covered with plain clay tiles, and an octagonal turret containing a bell and lantern rises above them. Its pyramidal roof is clad in sheet metal. A long southern extension contains the sacristy in its eastern part and formerly housed a women’s gallery in its western part. A rectangular room on the north side of the chancel formerly served as the sacristy and later became a small storage room.
Tower
The quadrangular tower rises from the western end of the nave on a square plan measuring 10.5 metres on each side. It is 45 metres high without the helmet roof and 60 metres high with it, excluding the finial ball and cross. The lower 27.5 metres are rubble stone from 1582 and 1583, while the upper section is brick and was built in 1585. The stone walls are 2.4 metres thick at the base and taper to 2.15 metres near the large semicircular niches on the upper level. The brick portion stands 30 centimetres behind the older masonry and has walls 1.85 metres thick. Narrow cornices divide the tower into seven stories, with the four lower cornices broader than those above.
The seventh story forms an arcaded gallery around a shaft narrowed to 6.85 metres. Three arcades on each side are formed by fluted Ionic columns on linked pedestals, joined by semicircular archivolts with console-shaped keystones. Balustrades span the spaces between the pedestals. The archivolts have rounded eye-like ornaments, while the pedestal panels carry geometric and vegetal decoration. Two western pedestals bear cartouches with the Korczak arms of the founders and the Leliwa arms of their mother. The golden ratio was applied three times in the gallery. Above it, the narrowed shaft rises over a lean-to roof and supports the helmet, which consists of a tall undulating four-sided roof, a high quadrangular lantern framed by pilasters, and an onion-shaped domelet ending in a ball and cross.
The lowest western level contains a portal framed by two Tuscan columns and an entablature. Above it is a large semicircular window. Between the portal and window, a semicircular relief presents the Korczak arms within a laurel wreath and beside two cornucopias. The frieze carries the inscription “R. P. – 1924,” referring to the rebuilding of the former entrance and construction of the portal. Small openings pierce nearly every story, splayed inward on one or both sides. The fourth-story windows are set within deep rectangular frames topped by semicircles, while clock faces conceal the lower windows beneath the gallery.
Inside, the tower base forms a spacious vestibule opening to the nave through a round arch. Wooden beams and planks divide the levels above it. Winding stone stairs begin outside, partly within the south wall and partly in a semicircular turret on the south side; wooden stairs continue from the second floor upward. The tower holds two clock bells and two small sanctus bells. The hour bell, 90 centimetres in diameter, has a long shoulder inscription dated 1569. A 65-centimetre quarter-hour bell was cast in Brno in 1744. One 32.5-centimetre sanctus bell bears a Crucifixion scene and palmette ornament, while the other, cast in Opava in 1712, measures 27 centimetres.
Chapels
Assumption Chapel
The Assumption Chapel occupies the north side of the nave and was built between 1596 and 1608 as the Komorowski family burial place. It stands seven steps above the church floor. Its rectangular lower section rises to a tall upper part, drum, and dome with a lantern, a raised roof structure admitting light. The interior walls are smooth. Large semicircular windows open in the east and west walls, while the drum has four round windows with stone frames decorated by acanthus leaves and scrolling vegetal forms. The north window is blocked. The circular dome has a semicircular profile, and its soffit around the lantern opening contains 1709 stucco work funded by Franciszek Wielopolski, chiefly made up of putto heads joined by fruit garlands. Tuscan pilasters divide the lantern, and a gold-colored cross crowns the domelet.
The chapel’s exterior has a base course and lightly profiled cornice below a long Latin inscription dated 1596. A deep semicircular recess in the north wall, formerly a blocked window, contains a painting of Saint Anthony of Padua. The late Baroque wooden altar has figures of John of Nepomuk and John Cantius at the sides and John the Baptist above. Its central painting of Saint Joseph was funded by Andrzej Komoniecki in 1702 and moved here from the chancel. It replaced an earlier image of Saint Anthony.
Garden of Gethsemane Chapel
The small hexagonal Garden of Gethsemane Chapel adjoins the east side of the chancel. Created in 1639, it was formed by joining three thin walls to the chancel’s front buttresses. Its interior has a hexagonal domelet, while the exterior has corner pilasters, a rectangular entrance in the front wall, and small semicircular windows in the side walls. The wooden polychrome altar was made and funded by Krzysztof Mrzygłodowicz in the same year. Its central figure shows Jesus praying in Gethsemane. Two angels holding instruments of the Passion stand above the columns, and reliefs of angels decorate the sides.
Habsburg Funerary Chapel
The Habsburg funerary chapel occupies the south side of the nave and was built in 1929 to Franciszek Mączyński’s design. It contains an altar of Our Lady of Czestochowa dating from around 1764, although its painting is modern. The chapel also houses the late Baroque relief of Saint Anne Selbdritt, an image of Saint Anne with the Virgin Mary and the infant Jesus, formerly placed in the right side altar. Burials include Karl Stephan Habsburg and his wife Maria Theresa, together with their son Karl Albrecht Habsburg-Lothringen’s children, Albrecht Maximilian Altenburg and Maria Christina Altenburg.
Altars, pulpit, and choir furnishings
Main altar
The main altar was made in 1724 from a design by Paweł Giżycki. Maciej Weissman and his son Józef of Frydek carved the wooden retable, the decorated structure behind an altar, with funds from Franciszek Wielopolski. Two twisted columns frame the composition, while figures of Saint Jerome, Saint Francis, John the Apostle, and Saint Charles Borromeo stand beside the altar table. The summit presents the Holy Trinity with angels. Two gates are topped by pinnacles carrying oval wooden paintings of Saint Adalbert and Saint Stanislaus; one gate bears a cartouche with the Starykoń arms.
The retable surrounds a figure of the Immaculate Virgin set deeply before the apse wall and illuminated by two windows. The figure originally stood on the pulpit canopy and was later transferred to the main altar, replacing an earlier Marian image.
Side altars
The left side altar, made in 1931, is a cabinet containing a late Gothic wooden relief of the Dormition of the Virgin from around 1500. Measuring 130 by 150 centimetres, it shows Mary kneeling among apostles arranged in three parallel rows. Its painted surface is later than the carving. The relief came from a former winged altarpiece transported in 1541 from Budina to Kysucke Nove Mesto by the Hungarian magnate Szuniegha during the Turkish invasion. Wawrzyniec Komorowski acquired it there for the Żywiec church in 1542.
The two closing wings belonged to the altar of the Rosary Brotherhood. Each wing contains two paintings on each side, measuring 52 by 72 centimetres. Tomasz Dolabella painted the late Baroque oils on wood in 1643. Their subjects include Saints Hyacinth, Catherine of Siena, Dominic, and Rose of Lima, along with scenes of the Rosary Virgin adored by people in Polish dress, protecting the sick, assisting the struggle against paganism, and helping drowning people. The right side altar was also made in 1931. It originally held a 133-centimetre-high late Baroque relief of Saint Anne Selbdritt and later received a painting of Our Lady of Perpetual Help.
Pulpit and choir stalls
The wooden pulpit dates from 1748 and follows the Regency style. Its projecting body carries the inscription “MARIA” amid flames, clouds, and putti. The canopy is crowned by a sculpture of the tablets of the Decalogue. The original figure of the Immaculate Virgin was later moved from this position to the main altar. Carved ornament on the backboard and the parapet concealing the wall stair includes grilles, bell-shaped pendants, acanthus leaves, and rosettes.
Baroque choir stalls line both sides of the chancel. Jan Buczyński, a woodcarver from the Grand Duchy of Lithuania, made part of the northern set in 1708, and Jan and Nikodem Stefanowicz of Żywiec carved the remainder in 1719. Their backs are divided into six blind-arched panels with reliefs of the Annunciation, Mary’s Betrothal, the Visitation, the Nativity, the Presentation of Jesus in the Temple, and the Flight into Egypt. The northern stalls originally had twelve seats and were shortened in 1725. Krzysztof Fabiański of Sopotnia Mała made the southern stalls in 1725. Their reliefs show the Last Supper, Christ praying in Gethsemane, the Flagellation, the Crowning with Thorns, Christ’s fall beneath the Cross, Saint Veronica, and the Crucifixion.
Organs and other interior features
The masonry music choir rests on three arcades supported by low paired columns. Its wooden parapet is divided by pilasters into rectangular panels, with a slightly projecting center carrying a positive organ, a small organ that can be positioned separately from the main instrument. The positive has three towers decorated with figures of playing and singing angels. Its central tower is higher and rounded, while the side towers are lower and triangular.
The main organ case fills the rear wall of the nave. Its three towers are arranged opposite the pattern of the positive organ: the central tower is smaller and triangular, while the side towers are larger and rounded. Herms, sculptural supports that change from a human upper body into a tapering pedestal, support the towers. Angels playing the lute and harp crown them, and tall rectangular frames at the sides connect to the center through two semicircular gates. The parapet, positive, and main case are richly carved with late Baroque acanthus, ribbons, garlands, flowers, fruit, shells, pendants, and putti.
Late Baroque confessionals were made between 1764 and 1800. Beside the main altar stands a polychrome wooden Crucifix from around 1400, brought from the Church of the Holy Cross. The furnishings also include a chalice-shaped Baroque holy-water basin 89 centimetres high.
Burials and memorials
Crypts beneath the main nave contain the burials of clergy, prominent townspeople, and officials. Andrzej Komoniecki and his wife Zofia of the Kalfasowicz family were buried in the crypt below the confessional beside the entrance to the Assumption Chapel. The Komorowski family crypt lies within that chapel. The 1711 fire destroyed most of its tomb monuments, but parts of Jan Spytek Komorowski’s and Anna Walaszkówna’s memorials survive.
A red-marble tablet from Anna Walaszkówna’s tomb is set in the arcade between the Assumption Chapel and the nave. It measures 64.4 by 61.3 centimetres and carries a Latin inscription. Maciej Świętek made the tomb in 1583 at the expense of her husband, Jan Spytek Komorowski. A 66.5-centimetre stone Renaissance herm depicting a man is another surviving part of Jan Spytek’s tomb, commissioned from Świętek in the same year. A marble Renaissance epitaph to Piotr Komorowski, owner of the Żywiec estate, is set above the entrance to the former sacristy. Piotr died after 1477 and was buried at Żywiec with his sons Aleksander and Jan; Jan Spytek commissioned the epitaph in the second half of the sixteenth century.
A black-marble epitaph commemorates Jan Chwastkiewicz and his wife Anna of the Mijalski family. An obelisk of black marble and alabaster commemorates Marcin Miękiński, who died in 1824, and his wife Maria of the Łuszczykiewicz family, who died in 1833. Their son, Father M. Miękiński, commissioned the monument in 1836 from Jan Galli’s workshop in Kraków.
Exterior statues
A stone Baroque statue of the Virgin and Child as Queen of Heaven and Earth, made in 1755, stands beside the church. A statue of Jesus Christ by Czesław Dźwigaj, dating from 1980, also stands beside the building.
Nearby sites