Manor house in Łodygowice: A Fortified Residence in Poland


Site at a Glance
- Rating
- 4.5
- Popularity
- Low
- Country
- Poland
- Primary era
- Early Modern
- External website
- Open
- Eras represented
- Early Modern, Modern
- Civilizations
- Habsburg, Kingdom of Poland, Polish–Lithuanian Commonwealth
- Site type
- Domestic
- Remains
- Castle
On this page11 sections
History
The Manor house in Łodygowice is a masonry residence in Poland, begun in 1629 and later remodelled with nineteenth-century Neo-Gothic features. Also known as Łodygowice Castle, it developed from an earlier wooden manor into a fortified residence during a period of military insecurity in the Żywiec region.
From the Komorowskis to the Zbaraskis
A wooden manor belonging to the Komorowski family originally stood on the site. The family had owned the surrounding lands since the mid-sixteenth century. In 1629, Jerzy Zbaraski, castellan of Kraków, began building a new masonry residence. A castellan was a senior official traditionally associated with administering a castle or castellany. The work stopped in 1631 after Zbaraski died.
Łodygowice then passed to Zbaraski’s relatives, the Wiśniowiecki family, who used the Korybut coat of arms, a heraldic emblem of a Polish noble family. In 1632, Helena Wiśniowiecka brought the estate as her dowry to Stanisław Warszycki, voivode of Mazovia. A voivode was a senior territorial governor in the Polish-Lithuanian political system, and Warszycki belonged to the family associated with the Abdank coat of arms.
Fortification under Stanisław Warszycki
The Żywiec region was repeatedly invaded in the mid-seventeenth century by Cossack forces, Swedish troops, and unpaid Polish soldiers. Warszycki therefore continued the unfinished construction as a small fortified residence. In 1673, he enclosed the manor with earth-and-masonry fortifications, corner bastions, and a moat. Bastions were projecting platforms designed to allow flanking fire against attackers.
Ownership after 1682
After Warszycki died in 1682, Łodygowice and the manor passed among successive relatives. In 1714, following a court judgment, Ludwik Pociej, the nephew of the grand hetman of Lithuania, invaded Łodygowice and seized the estate from Warszycki.
Rudolf Teodor Seelinger, a merchant from Bielsko, acquired the estate in 1849. Later owners included Józef Karol Humborg, Baron Artur Luttwitz, and Luttwitz’s successor, Maksymilian. In 1866, Klementyna Primovesi de Weber, wife of the Austrian major Adolf von Klobus, purchased the estate. The couple extensively remodelled the fortified residence for their own use, obscuring much of its defensive character and adding Neo-Gothic elements.
Twentieth-century use and renovation
The Klobus family retained the estate until the death of its last descendant, Otto Klobus, in 1943. At the end of the Second World War, the manor served as the headquarters of German forces. After their withdrawal in 1945, its furnishings were looted.
After the war, the building housed municipal offices and later an agricultural school, which remained there until the mid-1970s. In the mid-1990s, the manor became the property of Łodygowice municipality. Its later municipal uses included a public library, the Municipal Cultural Centre, the “Under the Arches” gallery and café, and offices of the World Association of Home Army Soldiers and the Polish Teachers’ Union. A comprehensive renovation took place from 2014 to 2019.
Remains
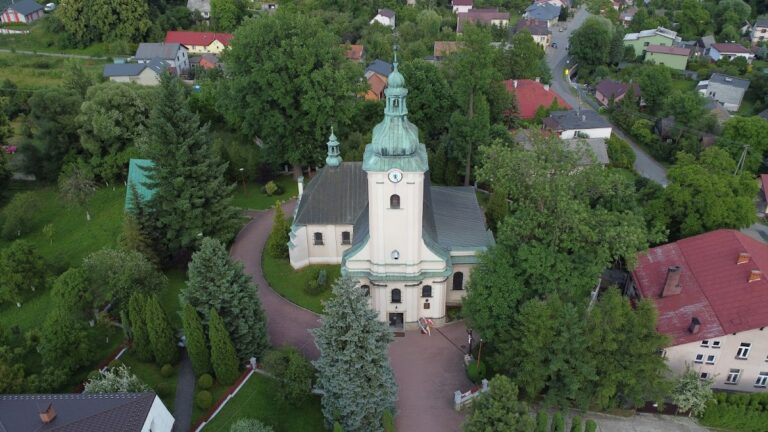
The manor is a plastered masonry building at the southeastern edge of Łodygowice, beside the Żylica River and within a small park. It stands about 100 metres east of the main road between Bielsko-Biała and Żywiec. The building faces southwest and occupies an elongated rectangular plan measuring 36.4 by 14.15 metres. Its two-storey structure is partly cellared, while fragments of the former fortifications remain around it.
The manor building
Plan, elevations, and roofs
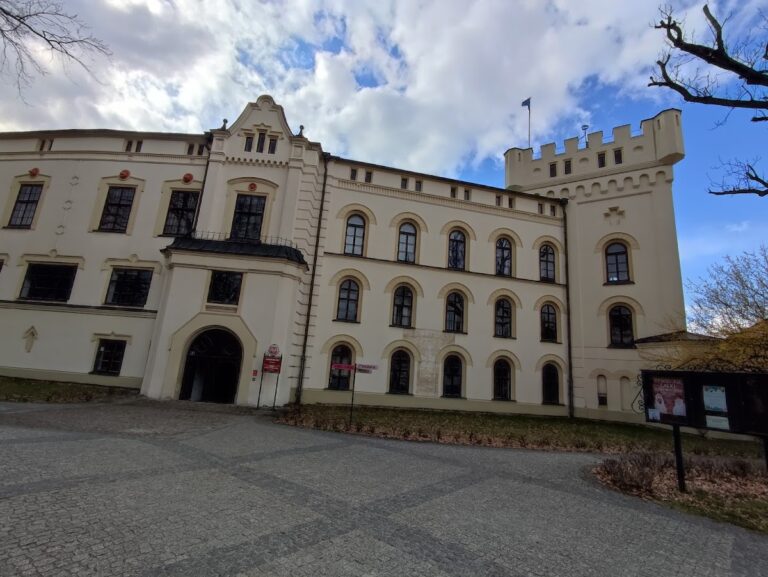
The long sides of the building contain projecting sections. A shallower projection on the front forms a risalit, meaning a section that extends outward from the main wall, while the larger rear projection forms an additional wing. Small risalits on the short sides and rear wing contain sanitary facilities. The main block has a hipped roof, the front projection has its own gabled roof, and the rear wing is covered by a three-sided roof. Glazed tiles now cover the roofs.
Interior arrangement
On the ground floor, the central part aligned with the front risalit contains the entrance hall and staircase. Four rooms lie on either side. The rooms to the right have barrel vaults with lunettes, the crescent-shaped areas associated with vaults or arches, while those on the left have plain ceilings. The rear wing contains a second staircase and three rooms that were later divided into smaller spaces. The first-floor arrangement broadly follows the ground-floor plan but has no distinctive stylistic character.
Neo-Gothic alterations
The nineteenth-century remodelling is visible in the stepped gable of the front risalit, niches with tracery, small turrets beside the projection, and the surrounds of the windows and gateway. A balcony with a tracery balustrade rests on pointed arches. Other Neo-Gothic work includes the first-floor window surrounds on the front and parts of the side elevations, together with the gable and balcony of the rear wing. Two stone door surrounds with Renaissance profiles are the surviving interior architectural details of this earlier phase. Traces of sgraffito, a decoration made by scratching through layers of differently coloured plaster, remained on the rear elevation until the postwar period.
Former fortifications
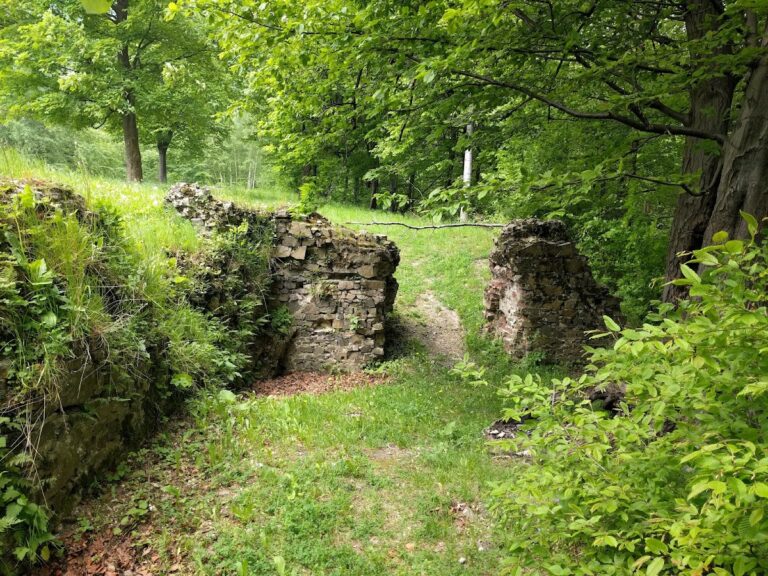
The former defensive enclosure formed an approximately square area about 150 metres on each side. An earth rampart, strengthened by an outer revetment wall, had bastions at its corners. Broader sections at the bastion corners created platforms for artillery. The entrance gate stood in the southwestern curtain wall, the connecting wall between fortified projections, directly opposite the manor’s principal entrance. A water-filled moat once surrounded the enclosure and was supplied by the nearby Żylica River. The moat has disappeared, while fragments of the earth-and-masonry defenses remain and still indicate the original outline.
Nearby sites