San Martino Basilica: Parish Church of Alzano Lombardo
Site at a Glance
- Popularity
- Medium
- Country
- Italy
- Primary era
- Early Modern
- Eras represented
- Medieval, Early Modern, Modern
- Civilizations
- Italian, Venetian
- Site type
- Religious
- Remains
- Basilica
On this page20 sections
History
San Martino Basilica is the parish church dedicated to Saint Martin of Tours in the historic centre of Alzano Lombardo, Italy. First noted in 1023, it was rebuilt in Baroque form from 1659 and consecrated in 1710. Pope Pius XI elevated it to minor-basilica status, an honorific granted by the pope, in 1922. Tradition attributes the first place of worship here to Bishop Ambrogio I.
Parish beginnings and autonomy
The early church depended on Nembro’s pieve, a regional church with authority over dependent local churches. An agreement made in 1353 was intended to secure regular religious services for Alzano. In return for land and tithes from Alzano, Nembro’s clergy were to celebrate Mass on feast days and provide a priest on one weekday each week. They did not meet these obligations, citing the difficult journey, its dangers, and recurring epidemics. As a result, many people in Alzano died without receiving the sacraments.
In 1362, Bishop Lanfranco de Saliverti granted Alzano nearly all parish rights after intervention by Graziolo of San Gervaso, a senior cleric at San Mattero. The parish was dedicated to Saint Peter Martyr, and Alzano received a resident vicar, a cleric serving under a higher church authority, along with the right to administer the sacraments independently. Nembro retained certain rights: Alzano had to nominate a new vicar within a month of a vacancy, Nembro’s clergy could conduct services in Alzano’s churches, and Alzano owed one tenth of its levies.
One obligation required Alzano’s vicar, accompanied by the mayor and other local leaders, to present a candle weighing at least five pounds, about four kilograms, at a solemn sung Mass for the feast of Saint Donato or Saint Martin. Nembro’s church provided breakfast in return. Alzano’s residents refused to carry out the ceremony in 1382 and 1383; an agreement in 1383 reduced the duty to a single person presenting the candle. The custom continued into the nineteenth century.
Work to enlarge the church began on 19 May 1424 and ended in 1442. A notarial act formally establishing the parish was drawn up on 26 May 1456 and named Bartolomeo de Mojoli as its first rector and holder of the church benefice. Its autonomy took effect on 8 December 1457. A diocesan visit in 1575 described San Martino as the parish church of Alzano Inferiore.
Rebuilding and later changes
In the early seventeenth century, local benefactor Bernardino Fugazza left 1,700 scudi, a currency whose value varied by place and period, to fund the rebuilding of the presbytery, the area around the main altar reserved for clergy. Paintings commissioned from Gian Paolo Cavagna in this period included The Miracle of Saint Martin, Saint Martin on the Bishop’s Throne, and Saint Martin and the Poor Man.
In 1656, merchant Nicolò Valle left property valued at 70,000 gold scudi to the church maintenance board. Gerolamo Quadrio, chief architect of Milan Cathedral, designed a new church while retaining the recently rebuilt presbytery. Construction began with the laying of the foundation stone on 3 April 1659 and took about ten years. Bishop Pietro Priuli consecrated the church on 7 August 1710, while work on its furnishings continued into the eighteenth century.
Plans for the façade were proposed by Quadrio in 1660, Andrea Fantoni and Giovan Battista Caniana in 1696, and Antonio Preda in 1861. The façade was ultimately built to Virginio Muzio’s design in 1893, with its upper pediment completed between 1895 and 1898. Late in the eighteenth century, Giacomo Martino Caniana also altered the presbytery: he replaced its semicircular apse, the rounded end of the church, with a cylindrical one and added a Neoclassical dome above it.
Remains
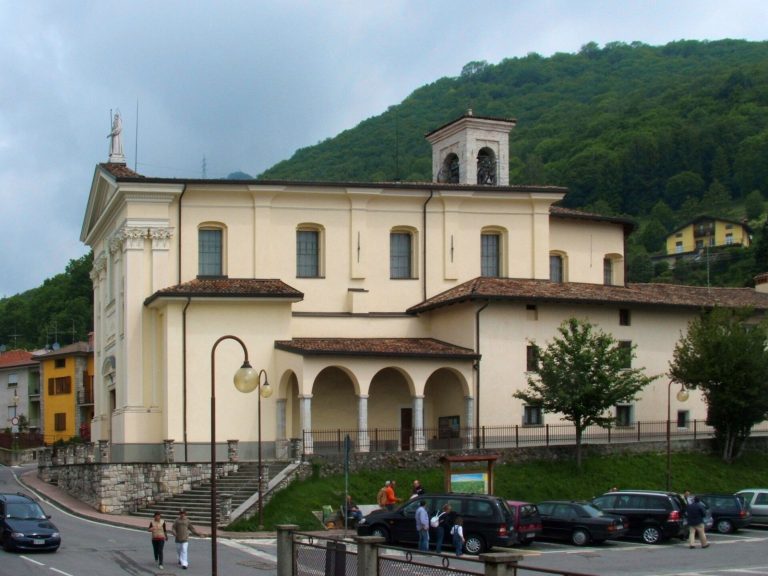
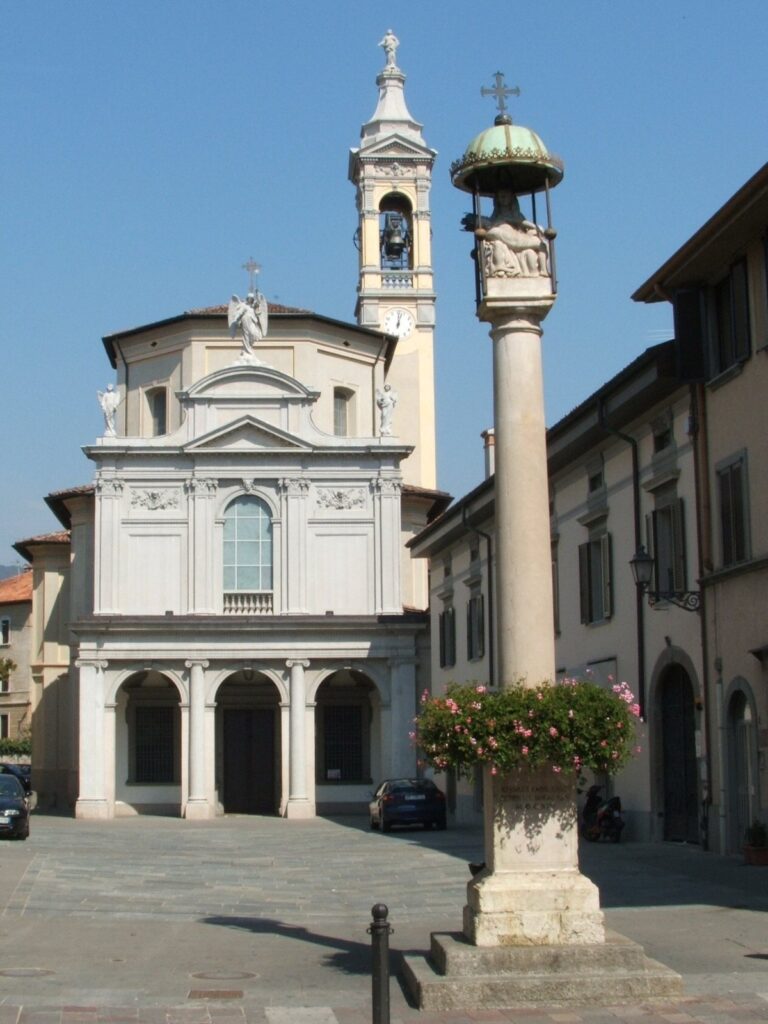
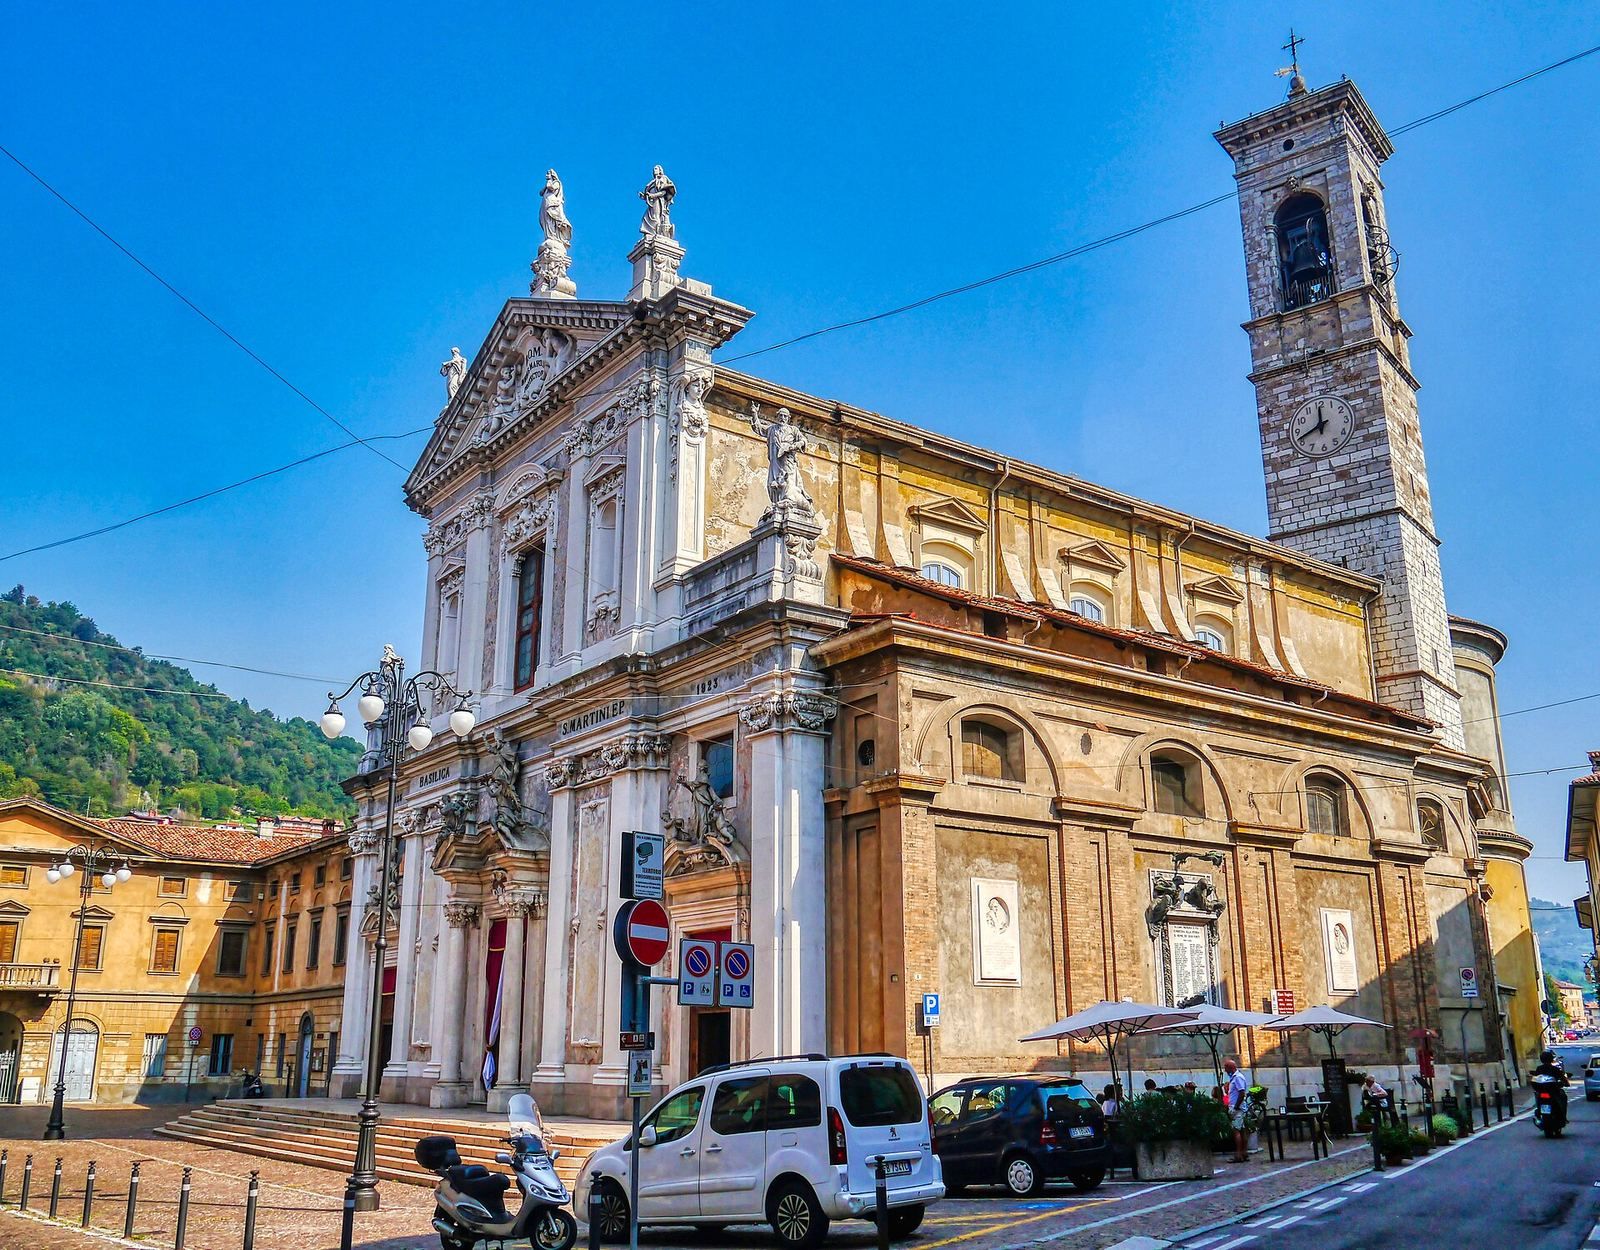
The basilica stands at Piazza Italia, where Via Fantoni and Via Roma meet. Its exterior is Neoclassical, while the interior has a Baroque nave, two aisles, and chapels along both sides. The stone bell tower is the only surviving part of the earlier church.
Exterior
Façade
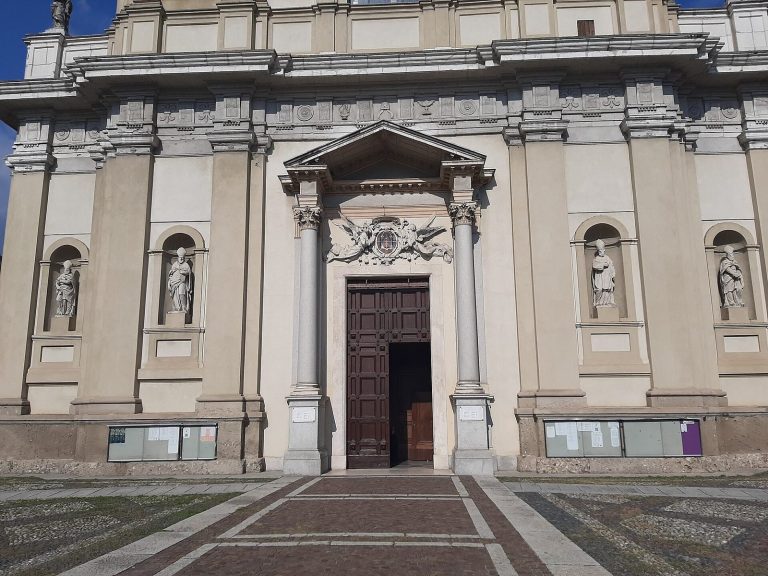
A broad flight of steps leads to the façade, whose three tiers are divided by projecting horizontal cornices. Three entrances occupy the lowest tier, with the central doorway wider than the others. Their surrounds combine white marble with occhilino stone, a regional stone from Val Camonica. Dodesio and Mazzetti of Zandobbio made the central portal to Quadrio’s design. Its porch rests on columns with bases and Ionic capitals, the decorated tops of the columns. Above them, a broken-arch pediment supports a marble statue of Saint Martin by Antonio Maria Pirovano, flanked by two angels by another sculptor. Statues of two Evangelist saints also adorn the façade, which rises above the lower tiers only in its central section.
An inscription on the high cornice reads “1023 Basilica San Martini Ap 1923.” It associates 1023 with the church’s foundation and gives 1923 for its elevation to basilica status, although the elevation took place in 1922.
Bell tower
The stone bell tower was raised in 1486. It is the sole surviving element of the church that stood before the seventeenth-century rebuilding.
Interior
Nave and vaults
The nave and two aisles extend across five bays. The central nave is wider and higher than the side aisles and has a barrel vault, a continuous curved ceiling. Paired marble columns support it; their composite capitals have tops combining several classical forms. The aisles have curved sail vaults spanning between supports, decorated with stucco, and each opens onto four chapels. Fluted pillars mark the ends of the arcade at the façade and presbytery.
Giovanni Angelo Sala made the stucco frames around oval medallions in the nave vault. Pietro Paolo Raggi painted their frescoes in 1690, depicting three episodes from Saint Martin’s life. Sala also sculpted the Virtues set along the side walls above the arcades.
Entrance vestibule and pulpit
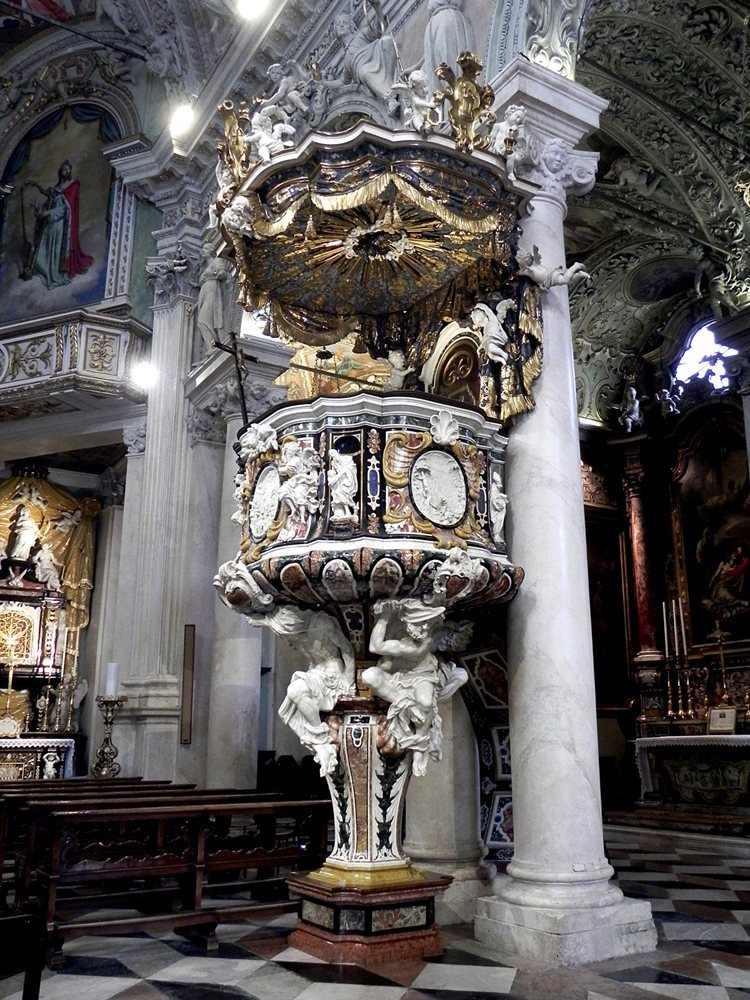
A large wooden vestibule occupies the interior side of the entrance façade. Luigi Angelini designed it, and above it hangs Cavagna’s painting of Saint Martin sharing his cloak with a poor man. In the central nave, the pulpit combines a design by Giovan Battista Caniana, marble sculpture by Andrea Fantoni, and marble inlay by Gian Giacomo Manni.
Baptistery
The first chapel on the left contains a baptismal font with a large basin of black Gazzaniga marble. Its octagonal cover, shaped like a small temple, is in the Fantoni style.
Chapel of the Holy Spirit
The second chapel on the left is dedicated to the Holy Spirit. Francesco Capella painted its altarpiece of the Descent of the Holy Spirit, and the Baroncini workshop of Rezzato made the altar in 1738.
Chapel of the Rosary
The largest side chapel is the octagonal Chapel of the Rosary, designed by Quadrio in 1676 and completed the following year. Eight large windows light the space. Its fifteen frescoed medallions depict the Mysteries of the Rosary, events from the lives of Jesus and Mary contemplated in Catholic prayer. Federico Ferrario painted them, and Vincenzo Camuzio’s stucco frames date from the second half of the eighteenth century.
The central altarpiece, Cavagna’s Assumption of the Virgin, came from San Pietro. Other paintings include Esther and Ahasuerus by Giovan Battista Dell’Era, Jacob with Leah and Rachel by Andrea Appiani, painted in 1810, Judith and Holofernes by Vincenzo Camuccini, Isaac Blessing His Son Jacob by Giuseppe Diotti, painted in 1830, and Hagar and Ishmael by Giovanni Carnovali, known as Piccio, painted in 1863. Fantoni made the altar with Pietro Mazzetti in 1698; Mazzetti also carved the angel beside its tabernacle, the receptacle for the consecrated Eucharist. Giuseppe Caniana redesigned the altar in 1754, adding ornaments and statues by other sculptors.
Chapel of the Holy Cross
The last chapel on the left is dedicated to the Holy Cross and contains Capella’s painting of Saint Vincent Ferrer.
Chapel of Saint Christopher
On the right, one chapel holds Giovanni Battista Piazzetta’s altarpiece of the Martyrdom of Saint Christopher. Giovan Battista Caniana designed its altar, which the Baroncini workshop of Brescia made in 1750 for 1,200 scudi.
Chapel of Saint Joseph
The Chapel of Saint Joseph contains Giambettino Cignaroli’s Death of Saint Joseph. Its marble altar was made in 1736 by Carlo Antonio Manni’s workshop to a design by Giovan Battista Caniana. Two paintings beside it, Saint Agatha and Penitent Mary Magdalene, are by Giandomenico Cignaroli, Giambettino’s collaborator and half-brother.
Other chapels and presbytery altars
Another right-side chapel has a restrained altar in black Gazzaniga marble, made by Baroncini in the first half of the eighteenth century. Each chapel has its own altar, incorporating sculpture, inlay, or paintings. Other works in the basilica include Capella’s Pentecost, Triumph of the Cross, and Abigail Meeting David. The presbytery has an altar to Saint Boniface on the left and one to Saint Felicity on the right.
Sacristies and adjoining museum
Sacristies
Built alongside the Chapel of the Rosary in 1676, the sacristies provided rooms for clerical meetings and for preparing clergy and local people for prayer during processions. Quadrio designed three rooms in a reversed-L plan. Their seventeenth-century furnishings and decoration include sculpture, inlay, stucco, and frescoes by Andrea Fantoni, Giovan Battista Caniana, Antonio Cifrondi, Giulio Quaglio the Younger, Giovanni Angelo Sala, and Sala’s son Gerolamo. The sacristies form part of the San Martino Museum of Religious Art.
Palazzo
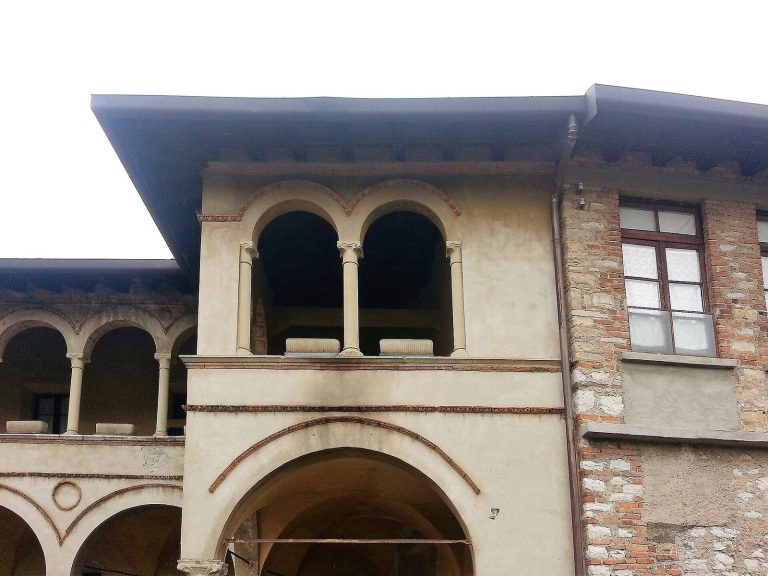
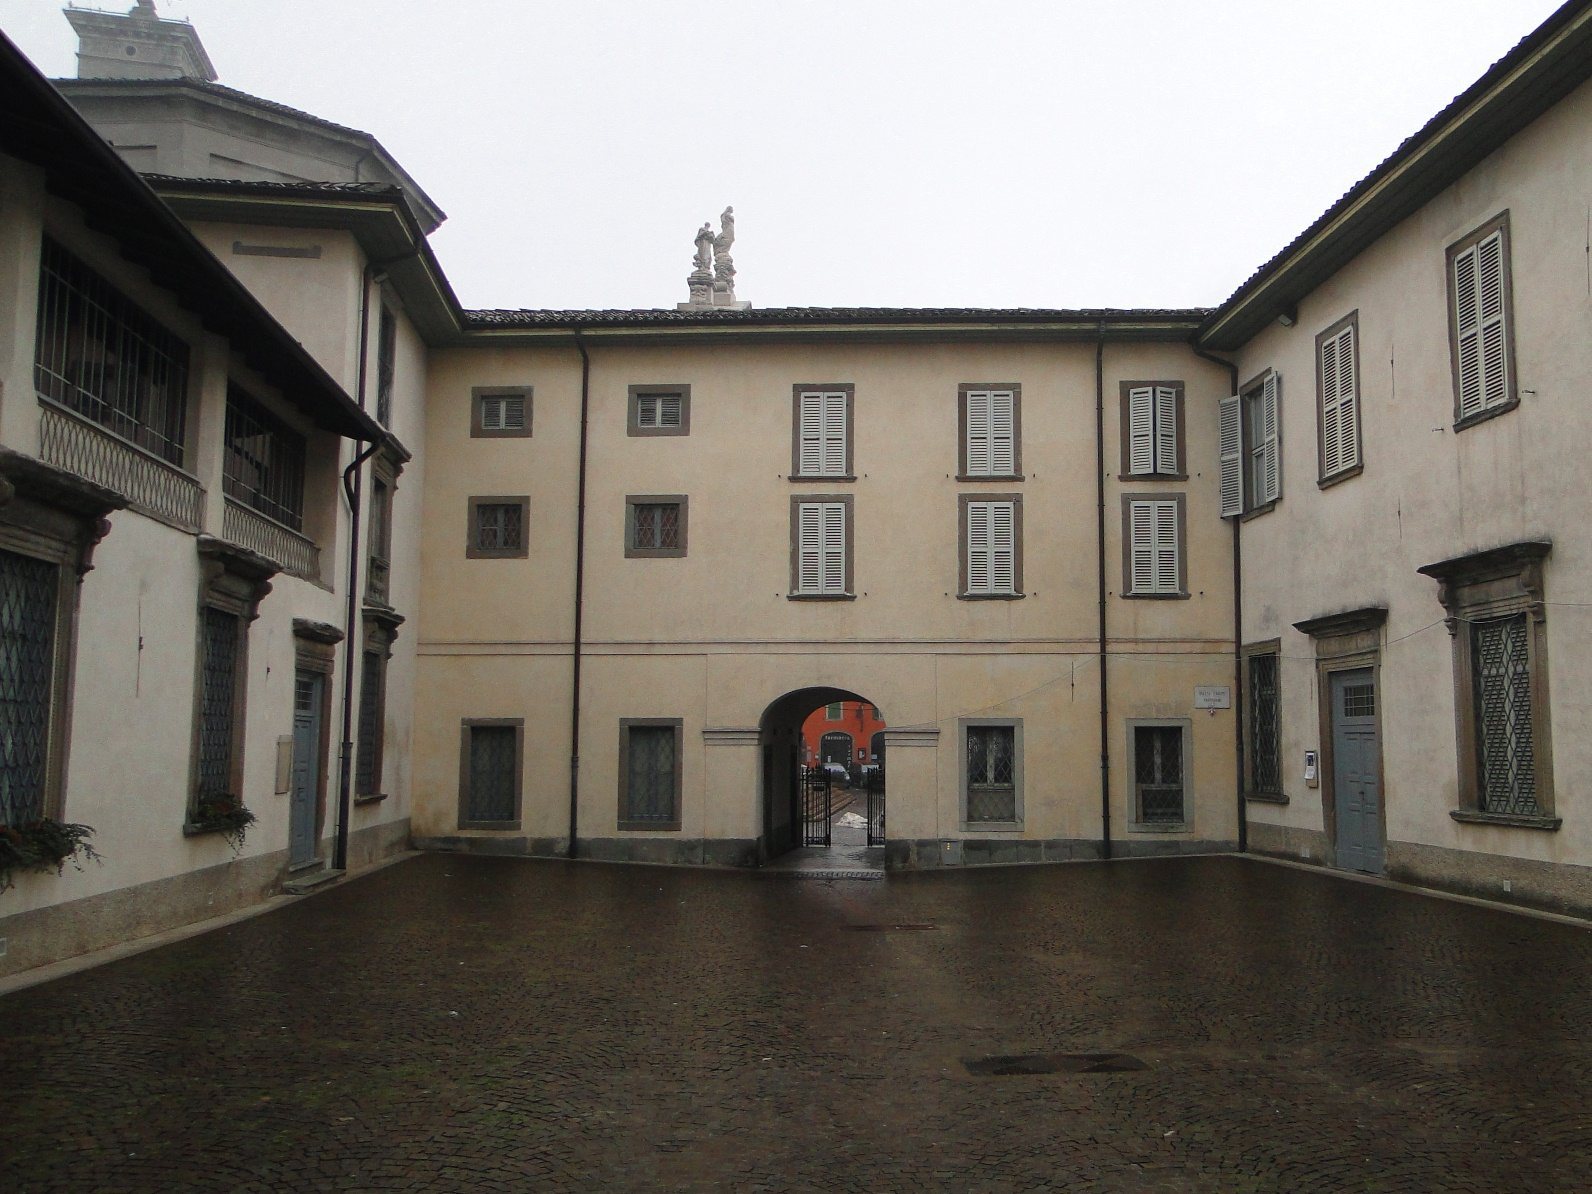
The adjoining museum also occupies a building known as the Palazzo. Built in the sixteenth century as a residence of the Tasso family, it later passed to the Pelliccioli family and then to the counts Gritti-Morlacchi. Its exterior has the character of a seventeenth-century noble palace. The three-storey building is arranged around a small courtyard, now Piazza Partigiani.