Sant’Alessandro in Zebedia Church: A Barnabite Parish Church in Milan
Site at a Glance
- Popularity
- High
- Country
- Italy
- Primary era
- Early Modern
- Eras represented
- Early Modern
- Civilizations
- Duchy of Milan, Habsburg, Holy Roman Empire, Spanish
- Site type
- Religious
- Remains
- Church
On this page25 sections
History
Sant’Alessandro in Zebedia Church is a Roman Catholic parish church in Milan, Italy, built for the Barnabites from 1601 and dedicated to the Christian martyr Sant’Alessandro. It follows the Ambrosian rite, the liturgical tradition of the Archdiocese of Milan. Its design bridges late Mannerism and early Lombard Baroque. The Barnabites established the church as a more central base for their work in Milan and the spread of Catholic reforms shaped by the Council of Trent, the sixteenth-century church council that influenced worship and religious art.
The prison and the early church
The church’s name comes from a prison called Zebedia or Zebedeo, traditionally identified as the place where Sant’Alessandro was held. The area stood near the republican-era walls on the outskirts of Roman Mediolanum, the ancient city of Milan. Christian tradition says that Alessandro was imprisoned there with other soldiers of the Theban Legion, a legendary Roman military unit whose members are said in Christian tradition to have been Christian martyrs. The same tradition holds that, after persecutions ended, the prison was demolished and a church dedicated to the martyr was built on its site.
A church stood there by the fifth century. The earliest cited notice of the prison is a parchment dated 863; an inscription from 1085 and parchments from 1128 and 1217 also refer to it. Excavations for the foundations of the present church uncovered old foundations, rings, and chains. Pietro Paolo Bosca, archpriest of Monza Cathedral, described these finds in writings from the period.
The Barnabites and construction of the present church
The earlier church served as a parish by at least the fourteenth century and remained under secular clergy, priests who did not belong to a religious order, until 1589. That year, the Barnabites, formally the Clerics Regular of Saint Paul, took charge. They wanted a more central Milanese base than their previous location outside the medieval walls, while the old church was too small and in poor condition. The order also sought to promote the religious teachings associated with the Counter-Reformation.
Negotiations to acquire the nearby oratory, a small prayer chapel, of San Pancrazio, dedicated to Saint Pancras, began in 1589 and ended six years later. The agreement required the new church to include a chapel for the saint in compensation for the oratory’s demolition. The Carmelites of San Giovanni in Conca objected to the proposed arrangement, and the orders settled the dispute by agreeing that the new façade would not face their church.
Construction began in 1601 to a design by Barnabite architect Lorenzo Binago, with Francesco Maria Richini advising on structural difficulties. Cardinal Federico Borromeo laid the first stone on 30 March 1602. The central dome was finished in 1626, but deep cracks appeared early the following year and it was taken down. Architect Fabio Mangone advised on the problem, and Richini redesigned the dome in accordance with his recommendations. Richini completed the church in 1658, although work on its interior decoration continued.
Later changes and preservation
In the mid-nineteenth century, the dedication of the fourth chapel changed to Sant’Alessandro Sauli, a sixteenth-century Barnabite bishop later venerated as a saint. Works dedicated to San Carlo were removed at the same time. The church is recognized as a National Monument. During the Second World War, its five-bell peal, weighing 2,242 kilograms, was removed; the bells were returned after the conflict.
Remains
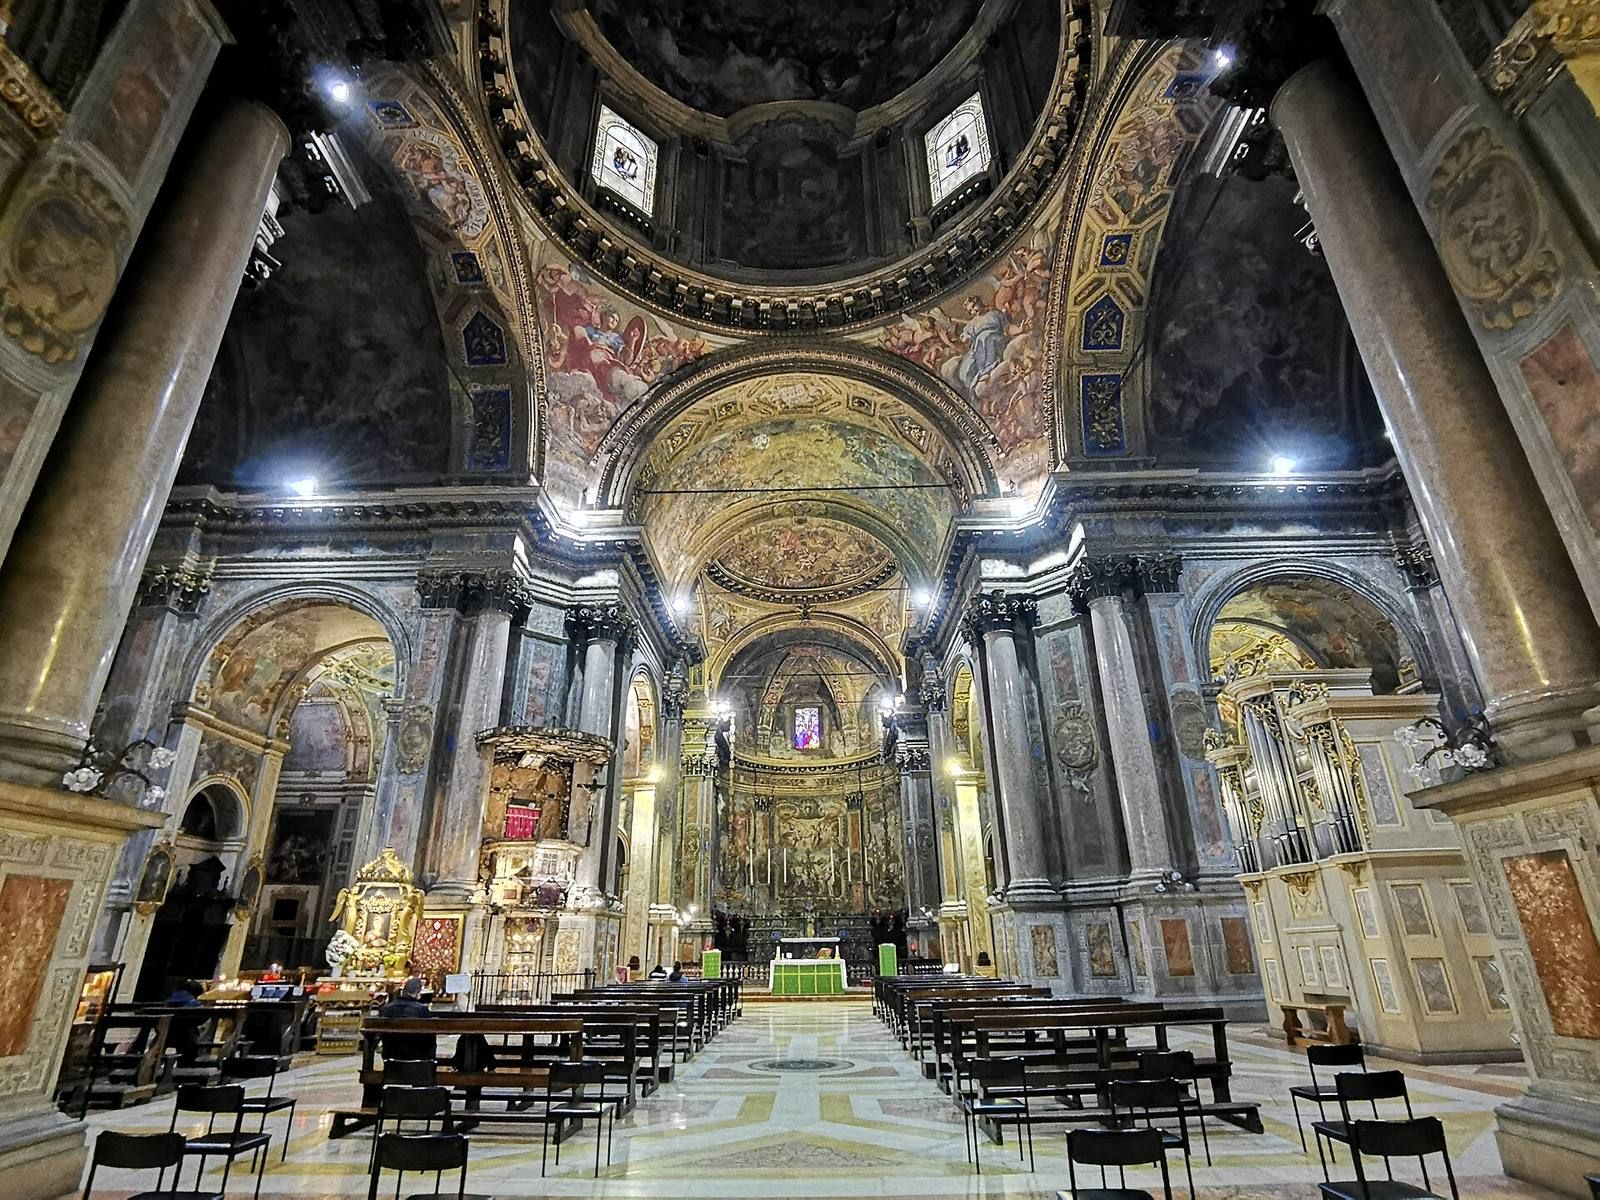
The church combines a central plan with a richly decorated interior. Its surviving spaces include the main dome, chapels along the aisles, a separate domed presbytery, and a façade framed by two bell towers.
Earlier church and present plan
A twelfth-century description by the Milanese chronicler Beroldo gives the earlier church a square plan, three aisles, and side chapels. The site also contained the oratory of San Pancrazio and the oratory of the Pace, which lay north of the church. San Pancrazio appears on a plan of Milan from 1579.
The present church has a Greek-cross plan, with four equal arms meeting at the center, set within a rectangle. Its vaults rest on freestanding columns, while a smaller dome marks the presbytery, the area reserved for the clergy and altar. The central arrangement draws on earlier models, including Bramante’s project for St Peter’s in Rome, and may also reflect the work of Alessi. The plan and other features influenced church architecture in central and northern Italy.
Façade and bell towers
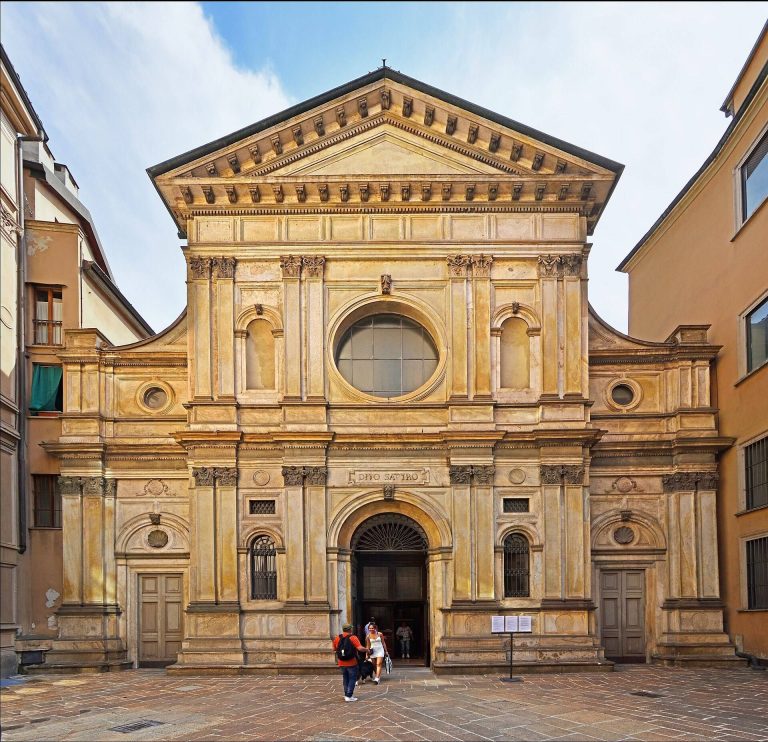
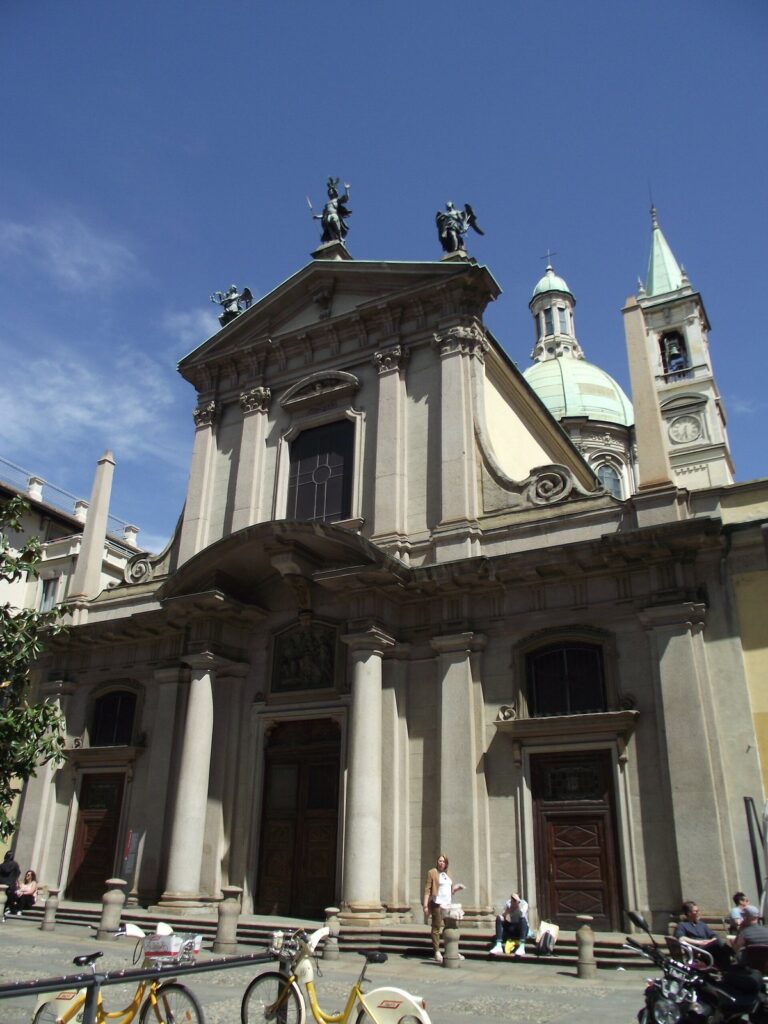
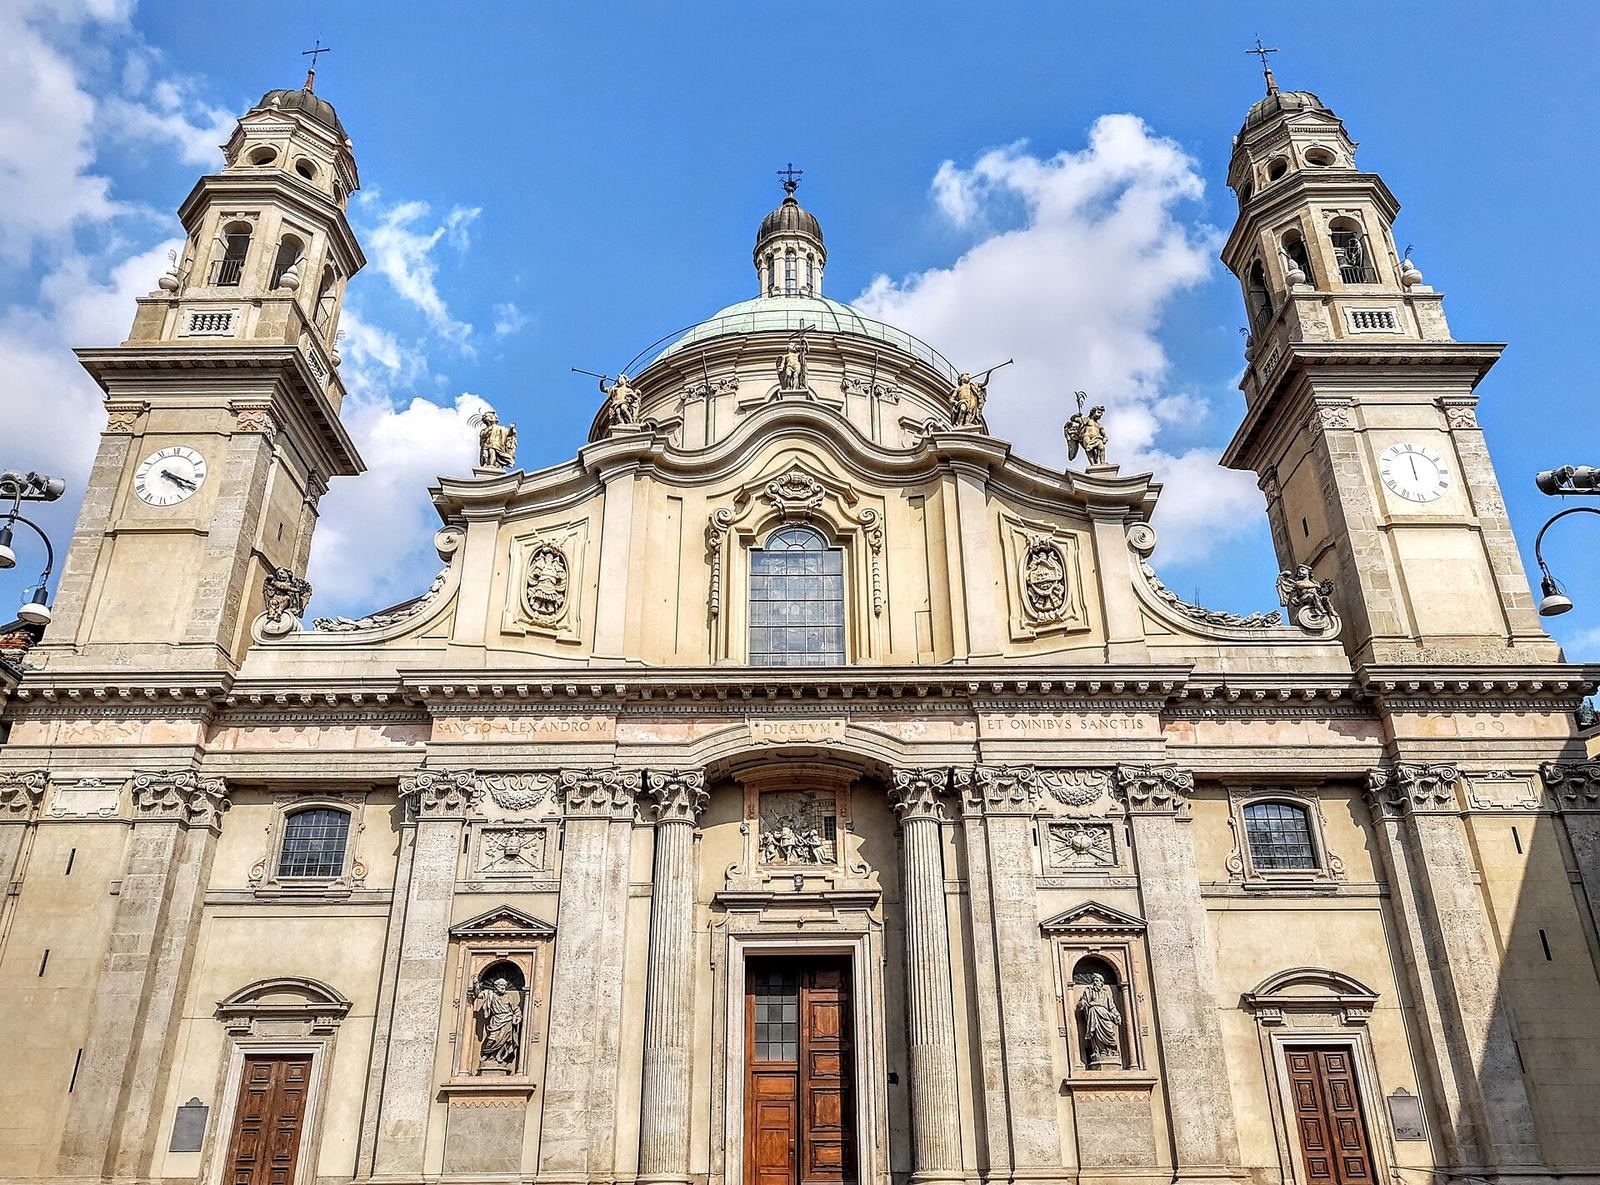
Three entrances break up the façade, with the taller central doorway set in a niche between Corinthian columns. Pilasters and sculptural ornament frame the niche, while larger pilasters rise to a broad cornice. Above it, a shaped gable contains a large window, and sculptures line the parapet. Bas-reliefs decorate the front. The lower section, articulated with stone columns and pilasters, predates 1620. Marco Bianchi built the upper stage in the early eighteenth century, giving it a curved, undulating outline in the Lombard Barocchetto style, a lighter and more decorative form of Baroque. The two flanking bell towers are considered an important precursor to the façade of Sant’Agnese in Agone in Rome.
The left tower holds two clock bells sounding E4 and G-flat4. Five bells in an E-flat major scale hang in the right tower. Both sets are attributed to bell founder Giorgio Pruneri and dated to 1951.
Painted decoration
Main dome and painted cycle
Filippo Abbiati and Federico Bianchi completed a large fresco cycle between 1693 and 1697, working with Martino Cignaroli and other assistants. The paintings cover the arches, vaults, and seven smaller domes, and culminate in a view of Paradise in the main dome. Four unusual virtues, Agility, Subtlety, Impassibility, and Clarity, appear on the pendentives, curved triangular surfaces that support a dome above a square space. Biblical scenes occupy the drum, the structure beneath the dome. In the main scene, figures rise in concentric circles toward the Trinity, including Barnabite saints, founders of religious orders, bishops, popes, and other saints. The design drew on contemporary Roman and Neapolitan painting, especially the work of Luca Giordano.
Sacristy
Frescoes by Moncalvo and the Fiammenghini cover the sacristy’s vault and the upper walls above its carved cupboards.
Chapels and side altars
San Pancrazio chapel
The first chapel on the right is dedicated to San Pancrazio. Its central painting, The Martyrdom of Saint Pancras, was made in the second half of the seventeenth century by Ossana, a pupil of Camillo Procaccini. Eighteenth-century frescoes add painted architectural perspectives and cherub-like figures.
San Giuseppe chapel
The second chapel on the right is dedicated to San Giuseppe, or Saint Joseph. Its altar is made of Ligurian marble, and Agostino Santagostino’s paintings and frescoes date to the second half of the seventeenth century. His signed and dated 1677 altarpiece shows the Madonna and Child, Saint Joseph, Saint Anne, the infant John the Baptist, and angels, with God the Father and the Holy Spirit above. Two further works, Love of God and Fear of God, are signed by Stefano Sampietro on their bases and dated 1626.
Third chapel on the right
The third chapel on the right contains Camillo Procaccini’s Assumption, dated 1612 and painted in restrained, harmonious tones.
Nativity chapel
At the end of the right aisle, the Nativity chapel holds Procaccini’s Adoration of the Shepherds, dated 1615.
Chapel of the Crucifix
The first chapel on the left, the Chapel of the Crucifix, has a restrained classical-style marble altar from the seventeenth century and a painting of the Crucifixion by Procaccini. Its concentrated composition accords with the Council of Trent’s guidance on religious imagery. The dome in front of the chapel is dedicated to penitent female saints.
Altar dedicated to Mary
The second altar on the left, dedicated to Mary, has two pediments, curving side scrolls, and inserts of polychrome marble, bronze, and wood. Francesco Giuseppe Anguiano painted The Glory of the Prophets on the vault of the arch in front of it in 1696.
Chapel of John the Baptist
The third chapel on the left contains a painting of the beheading of John the Baptist, attributed to Daniele Crespi and dated to the second decade of the seventeenth century. Darkness surrounds much of the scene, while sharp areas of light fall on the martyr and Salome; the executioner and other soldiers remain in shadow.
Altar and church furnishings
High altar and choir
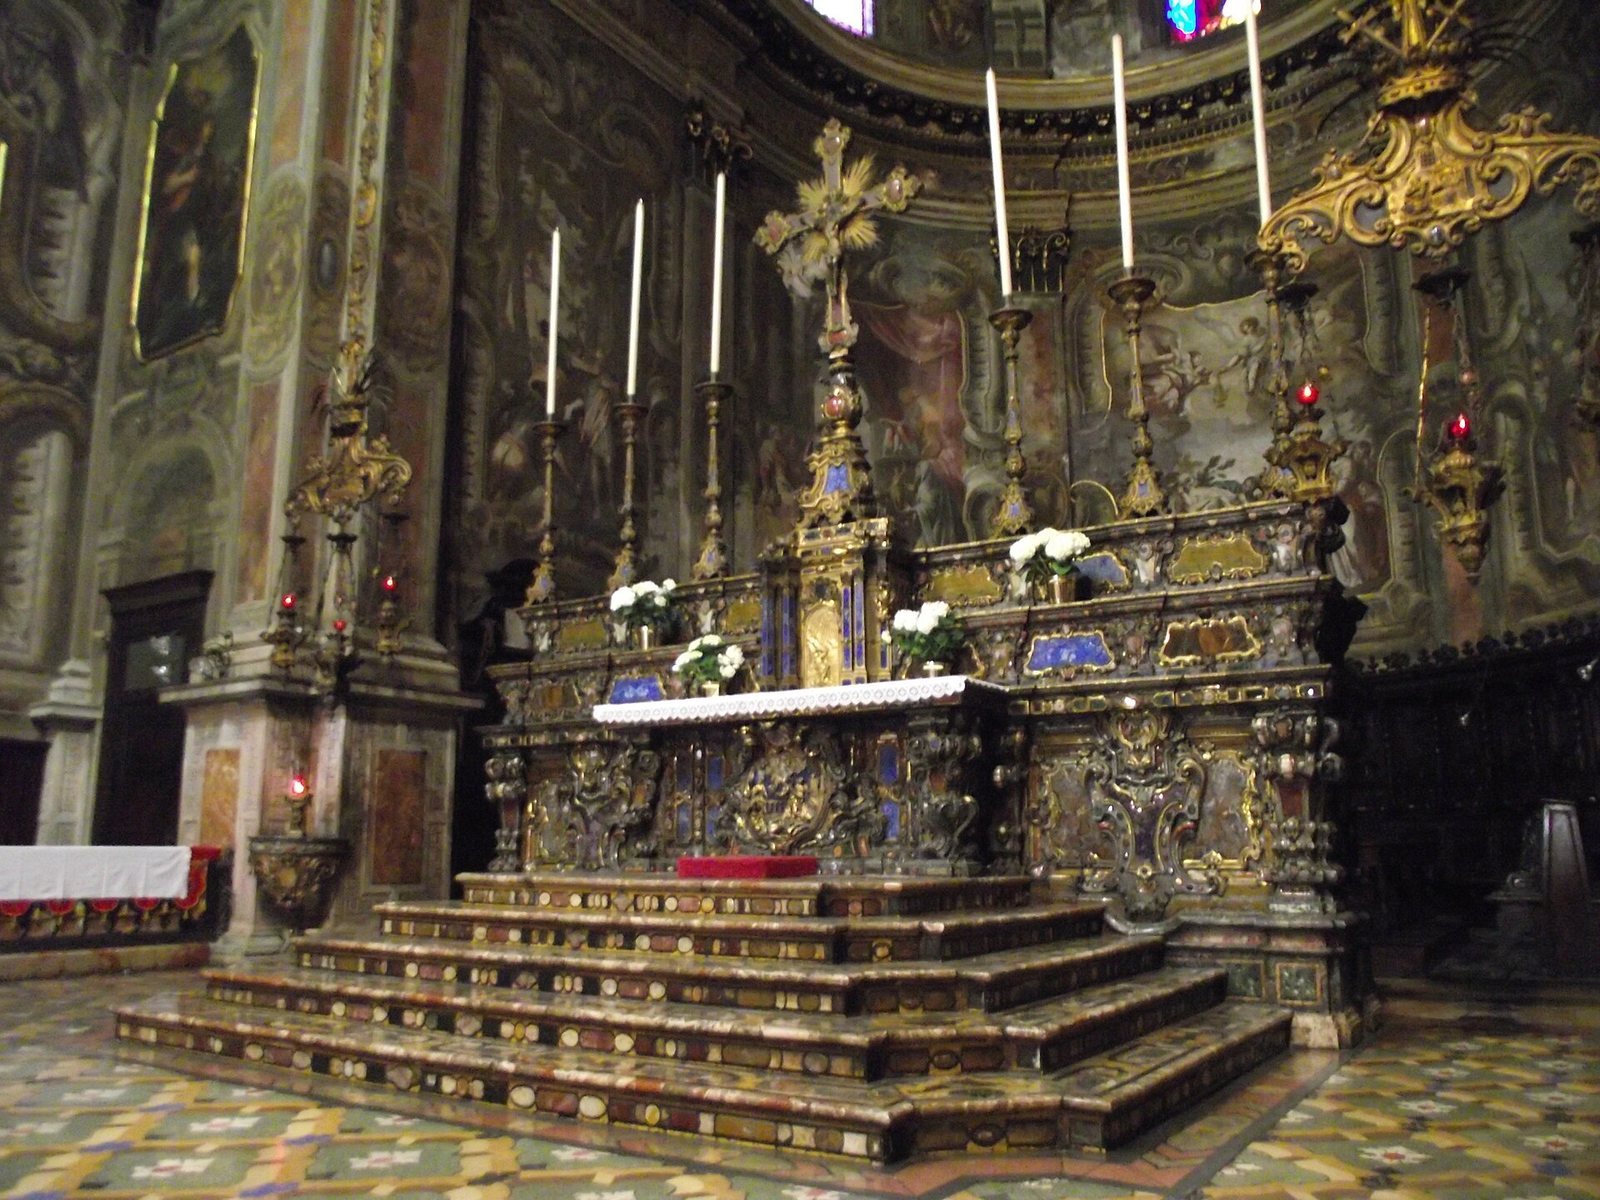
Giovanni Battista Riccardi, known as Donnino, made the high altar in the 1730s from fine marbles, bronze, and precious stones. A relief showing the burial of Sant’Alessandro occupies its center. The Visconti di Modrone family donated the altar. Nearby, the large Barnabite choir is made of walnut, with twisted columns and vegetal decoration.
Pulpit and confessionals
The pulpit and two confessionals facing the high altar date to 1661 and are attributed, though not conclusively, to carver Carlo Garavaglia. Alessandro Visconti di Modrone’s brother, then rector of the Barnabites, funded them. Their carved hardstone coverings combine geometric forms with polychrome decoration. The confessionals have a face of Christ at the center and footprints on their side panels. Made later, the pulpit uses more elaborate materials on its support, parapet, and canopy; pomegranate designs signify eloquence.
Organs and memorial remains
Entrance organ
Tamburini built the organ on the choir loft at the entrance end in 1911, reusing the case and some pipes of an earlier Carrera organ. Its manuals and pedal have mechanical action, while pneumatic controls operate the stops, which select sets of pipes. It has two 58-note keyboards and a concave 30-note pedalboard. The carved, gilded Baroque case has a cornice supported by two telamons, sculpted male figures used as architectural supports, and three fields of pipes with aligned mitre-shaped tops.
Transept organ
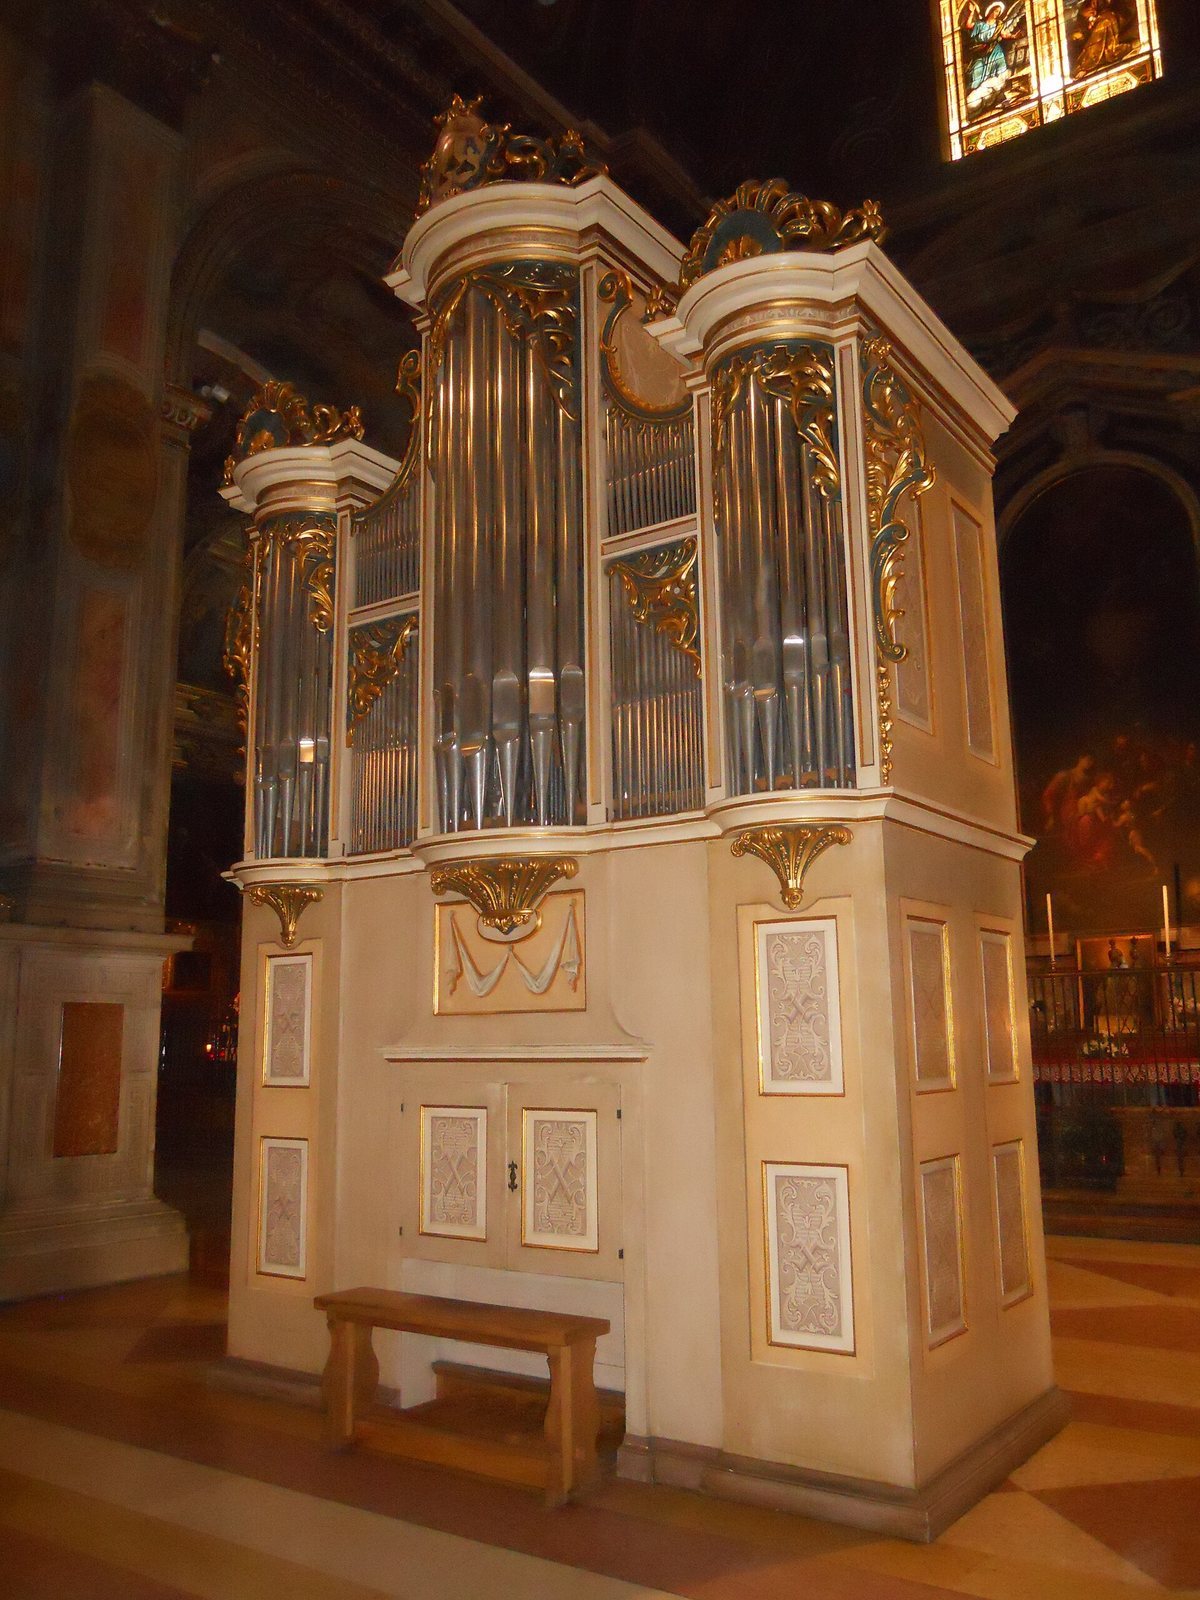
Dell’Orto & Lanzini built a second organ in 1987 in the right arm of the transept. It is a full copy of Gottfried Silbermann’s 1721 instrument at Rötha near Leipzig, with fully mechanical action, one 50-note keyboard, and a straight 26-note pedalboard.
Visconti memorial remains
The church holds the remains of Bernabò Visconti, a fourteenth-century ruler of Milan, and his wife, Regina della Scala. They were transferred from the now-vanished crypt of San Giovanni in Conca in 1814 and 1892, respectively.