San Giorgio al Palazzo Church: A Historic Roman Catholic Basilica in Milan


Site at a Glance
- Rating
- 4.5
- Popularity
- Low
- Country
- Italy
- Primary era
- Modern
- External website
- Open
- Eras represented
- Medieval, Early Modern, Modern
- Civilizations
- Duchy of Milan, Habsburg, Holy Roman Empire, Italian, Spanish
- Site type
- Religious
- Remains
- Basilica
On this page16 sections
History
San Giorgio al Palazzo Church is a Roman Catholic church of the Ambrosian rite in Milan, Italy, founded around 750 in the early medieval period by the Milanese bishop Natalis with financial support from Rachis, Duke of Friuli. Dedicated to Saint George, the Christian martyr traditionally associated with the story of a dragon-slaying act, it stands over the remains of the Roman imperial palace commissioned by Emperor Diocletian at Mediolanum, the Roman name for Milan. The church is now identified as a minor basilica and belongs to the Archdiocese of Milan.
Early medieval and communal history
The foundation occupied a site connected with the Roman Empire and its tetrarchic government. The Tetrarchy was the system introduced by Diocletian in which four imperial rulers governed the empire. A larger church replaced the original early medieval building during the twelfth century, when San Giorgio al Palazzo also acquired a documented civic function.
Documents dated 1158 and 1201 record the Milanese Carroccio being kept in the church during peacetime. This ceremonial wagon served medieval Italian communes as both a civic emblem and a military symbol. The 1158 record mentions an iron shield placed in the choir near the Carroccio, together with a votive fire supplied with one pound of oil. The document from 1201 refers to votive lamps that the archbishop and clergy were to light around it. These arrangements connected the church’s religious setting with the public institutions of medieval Milan.
Renaissance and Baroque transformation
From the sixteenth century, successive interventions changed the medieval church. Several side chapels were added, including the Passion Chapel, which received its decoration from Bernardino Luini in 1516. Luini was a Renaissance painter associated with the Lombard school. The church also preserves Gaudenzio Ferrari’s altarpiece of Saint Jerome.
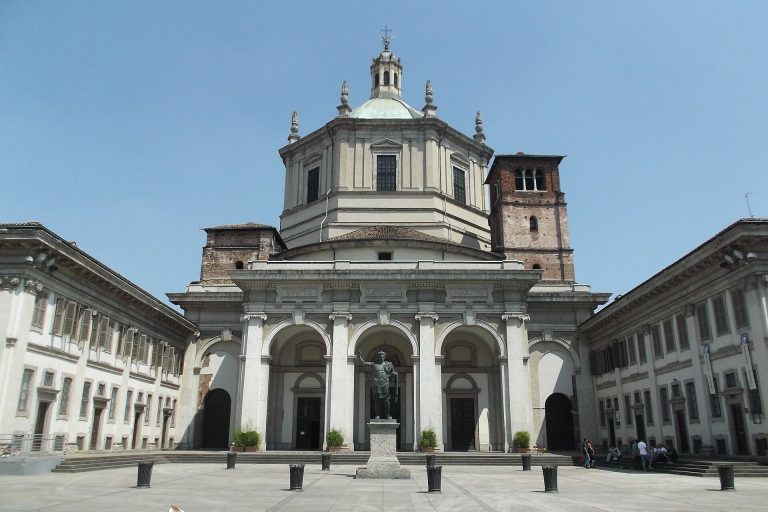
In 1623, Francesco Maria Richini remodelled the church in the Baroque style. The new façade was designed by Francesco Croce and completed in 1774, replacing an earlier plain brick wall. Croce’s work introduced a marble-faced composition with three Renaissance portals, including a central entrance surmounted by a decorated lunette.
Neoclassical restoration and later additions
Between 1800 and 1821, Luigi Cagnola carried out a radical restoration of the interior. His intervention established the present Latin-cross arrangement with three aisles, a shallow transept, and a deep apse. The Neoclassical dome and bell tower were completed in 1899 to designs by Alfonso Parrocchetti.
The church remains the seat of the Milanese representation of the Sacred Military Constantinian Order of Saint George, a Catholic chivalric order whose identity combines religious affiliation with the traditions of a military order. An interior plaque commemorates its presence, while another recalls the Edict of Milan of 313, the imperial decree associated with the legal toleration of Christianity.
The principal pipe organ was built in the 1920s by the Milanese firm Balbiani-Vegezzi Bossi. A Flentrop positive organ, made in the 1960s, was installed in May 2013, adding a later instrument to the church’s continuing musical history.
Remains
San Giorgio al Palazzo stands beside a small piazza adjoining Via Torino, with its façade facing Piazza San Giorgio al Palazzo along the axis of the street. The surviving building combines Croce’s eighteenth-century exterior, Cagnola’s nineteenth-century interior, Parrocchetti’s late nineteenth-century dome and bell tower, Renaissance chapel decoration, and later furnishings and instruments.
Façade and exterior structures
Marble façade
Croce’s 1774 façade is entirely faced with marble and arranged in two superimposed zones divided by a tall cornice decorated with triglyphs, classical elements marked by three vertical grooves. The lower zone uses Tuscan columns and pilasters and contains a shallow central porch with a semicircular pediment. Above the portal is a high relief of the Madonna and Child between two saints.
The upper zone has Ionic pilasters and a central rectangular window. A triangular pediment crowns the composition, surmounted by three bronze statues. Saint George occupies the centre, with an angel at either side.
Dome
The Neoclassical dome, designed by Alfonso Parrocchetti and built at the end of the nineteenth century, has a slender profile. It rests on a drum whose eight round-arched windows alternate with Corinthian columns. Above it, the lantern has two levels of openings, with circular windows below and rectangular single-light openings above.
Bell tower
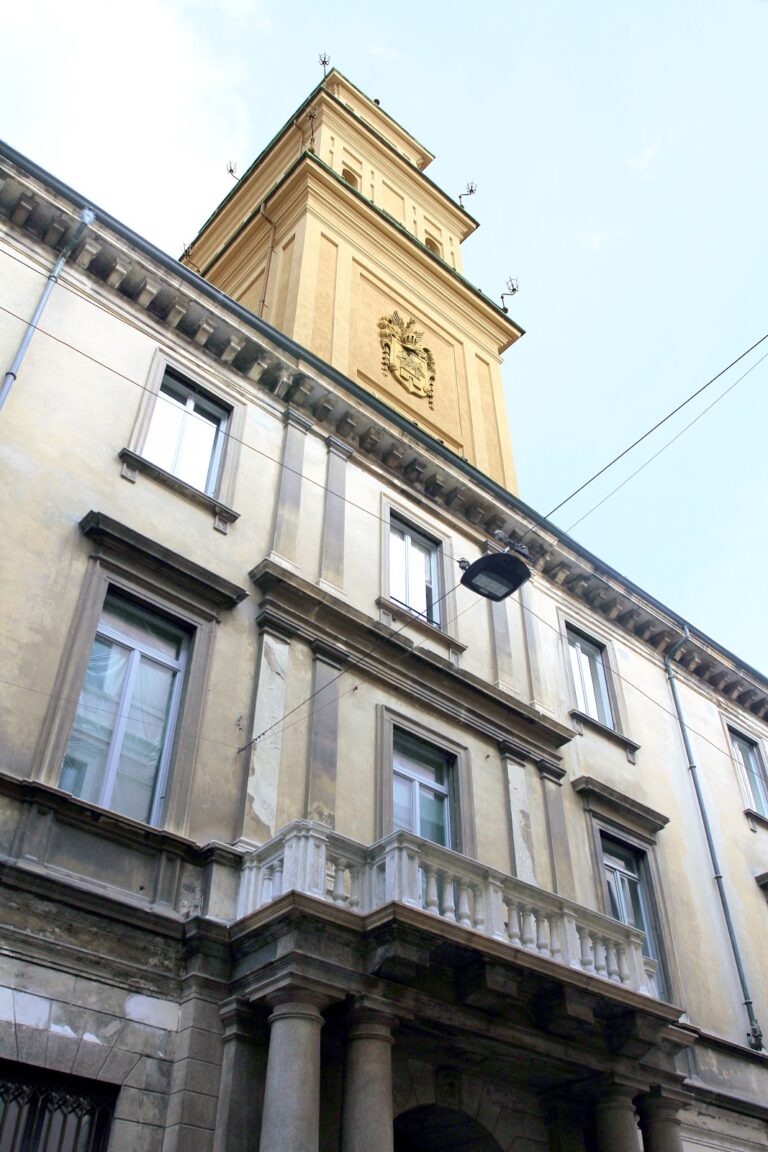
A tall Neoclassical bell tower is attached to the right arm of the transept. It has a square plan, a clock, and an octagonal pyramidal spire. Its bell chamber contains a five-bell peal in A-flat 3 major, rung entirely by hand according to the Ambrosian system. Felice Bizzozero cast the three smaller bells, two in 1841 and the smallest in 1842. The two larger bells were recast in 1953 at the Pietro Colbachini foundry in Bassano del Grappa.
Interior and chapels
Nave and aisles
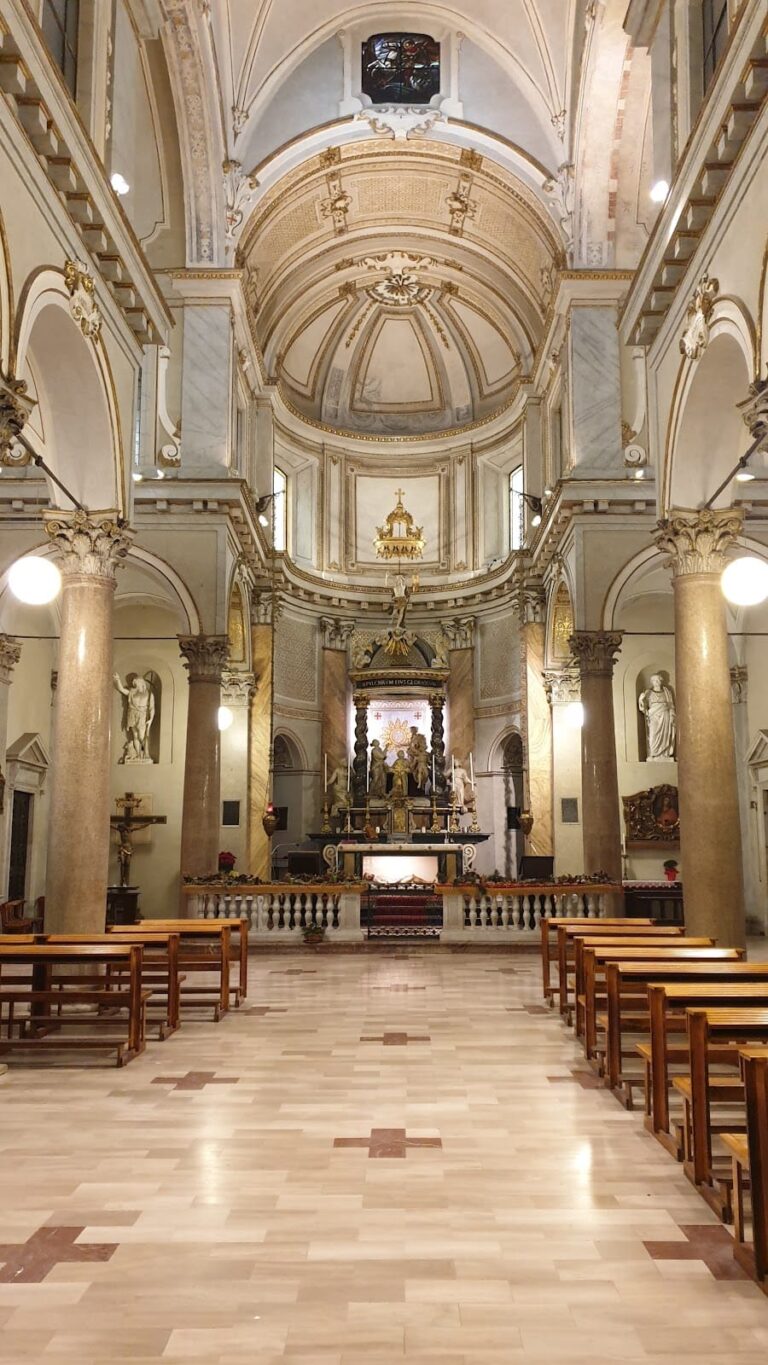
Cagnola’s interior follows a Latin-cross plan with three aisles, a shallow transept, and a deep apse. Two rows of round arches carried on Tuscan piers divide the nave. The central nave has two bays covered by sail vaults, separated by a large arch resting on two marble Corinthian half-columns. Each bay receives light through a rectangular window in each side wall, while the side aisles each contain four bays covered by cross vaults.
Side chapels
The first chapel on the right contains Gaudenzio Ferrari’s altarpiece depicting Saint Jerome. The Passion Chapel opens from the fourth bay and takes the form of a small niche with a barrel vault and marble altar.
Bernardino Luini’s 1516 cycle in the Passion Chapel combines panels and frescoes. The central wall bears the Lamentation above the altar, with a lunette showing the Crowning with Thorns. The right wall contains the Ecce Homo, the left wall the Flagellation of Jesus, and the vault a fresco of the Crucifixion.
Crossing and apse
The crossing is covered by the Neoclassical coffered dome. Its pendentives, curved triangular surfaces that connect the supporting structure to the circular dome, contain the Four Evangelists. The apse has a domed vault with a lantern and is flanked by two pulpits. Within it, the presbytery is enclosed by a balustrade and contains a Baroque high altar made of polychrome marble.
Organs
Principal pipe organ
The principal pipe organ stands in the choir loft on the counter-façade, within a gilded wooden case. It has pneumatic-tubular transmission, two manuals of 61 notes each, and a 32-note pedalboard. Two pilasters frame the front, which consists of three principal-pipe towers with aligned mitre-shaped mouths.
Positive organ
The positive organ stands in the right transept beside the presbytery. Its transmission is entirely mechanical. The instrument has a geometrically designed wooden case, a five-field façade, one 56-note manual, and a straight 27-note pedalboard.