Vladimir Fort in Warsaw: A Nineteenth-Century Artillery Fortification
Site at a Glance
- Popularity
- Medium
- Country
- Poland
- Primary era
- Modern
- Eras represented
- Modern
- Civilizations
- Russian
- Site type
- Military
- Remains
- Fort
On this page13 sections
History
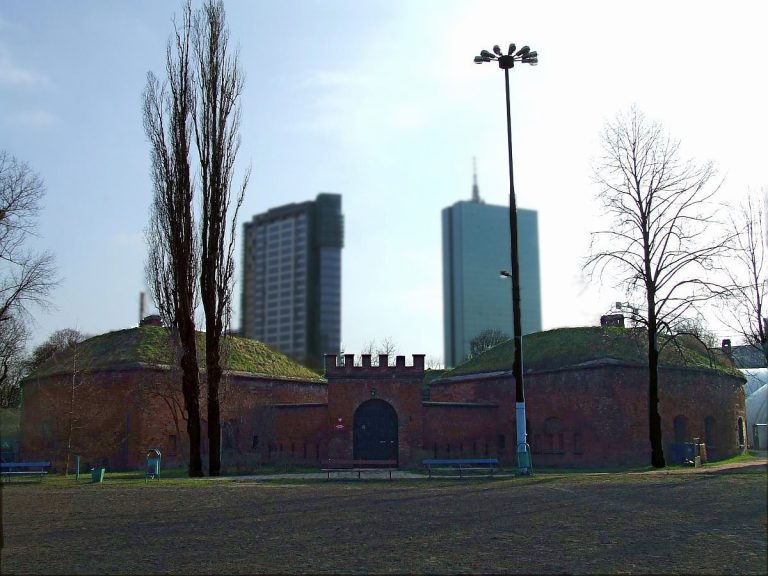
Vladimir Fort in Warsaw is a nineteenth-century artillery fortification in Poland, constructed from 1851 to 1853 as part of the ring of defenses around the Warsaw Citadel. The citadel, also known as the Alexander Citadel, was a Russian imperial fortress. The fort’s design followed the ideas of Marc Montalembert, a French military engineer and fortification theorist.
Construction and changing military role
During Russian rule, the fort was known as Vladimir. After the wider Warsaw Fortress system of defenses around the city had been established, the fort lost strategic importance. It was used as a prison in 1905–1906 and again in 1909.
Archives and wartime events
The fort was disarmed in 1914 and used during the First World War to store documents from the former Russian Warsaw Military District archive. Security was weak, and local residents took papers to use as fuel. A fire broke out at the fort in February 1919.
The Central Military Archives took over the fort in 1918, adapting it for offices and storage. Its official name changed to Fort Legionów in 1921. During the interwar years, the Polish General Staff’s Section II, its intelligence branch, also kept its archive there.
In September 1939, an anti-aircraft gun position was installed on the tower. The archives included the identities of staff at Polish foreign intelligence posts, counterintelligence files concerning Germany and Russia, and officers’ personal records. German forces seized the files and took them to Oliwa, near Gdańsk. The information was later used to identify and kill Polish intelligence and counterintelligence personnel, their collaborators, and Polish independence activists. Responsibility for the failure to destroy the records was attributed to errors and neglect by Section II chief Józef Smoleński, the Ministry of Military Affairs, and the leadership of the Central Military Archives.
War and later uses
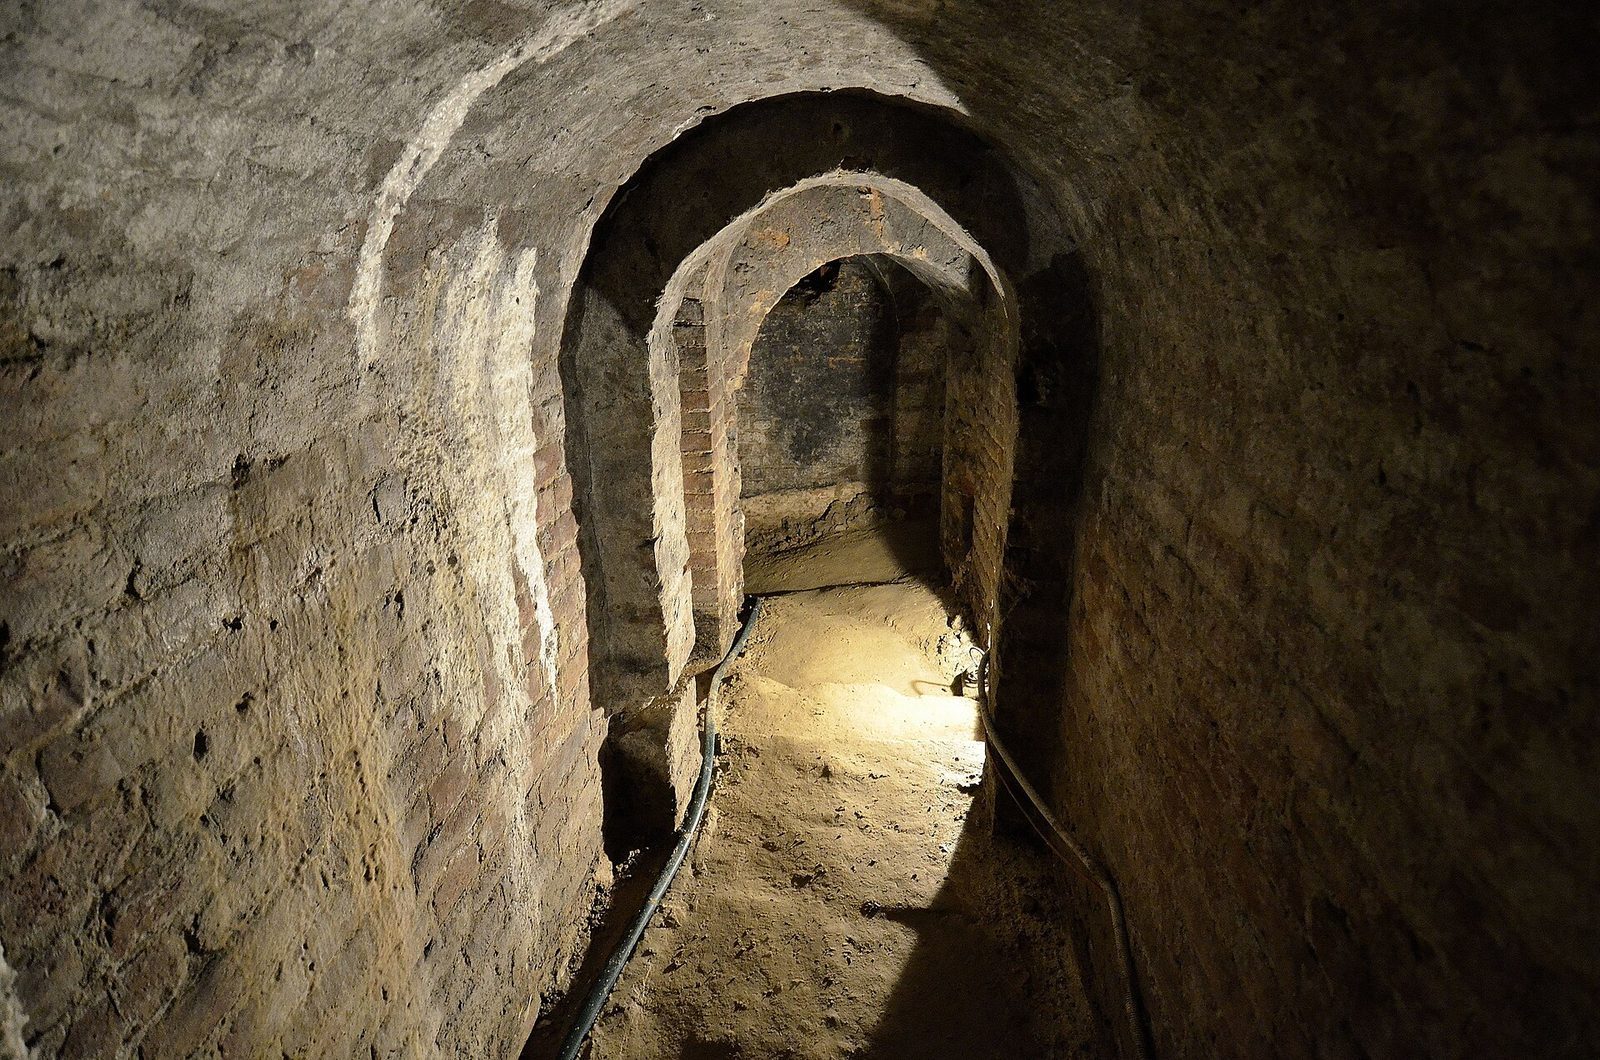
During the 1944 Warsaw Uprising, the fort lay in the front-line zone. After the Second World War, military institutions returned and used it for purposes that included a sculpture workshop, map storage, and uniform warehouses. Some rooms deteriorated, while the former battery rooms flooded. The flooding gave rise to a legend of a tunnel connecting the fort with the Warsaw Citadel.
A cultural-use scheme proposed in 1980 included a performance hall, workshops, a library, a café, and a veterans’ club with an exhibition hall. A Museum of Architecture was also considered as an alternative. The fort was abandoned and vandalized in 1996. The Military Property Agency took it over in 1999, and it was sold the following year to a private catering company. After cleanup and building work, the site was adapted for use as the Forteca restaurant.
Remains
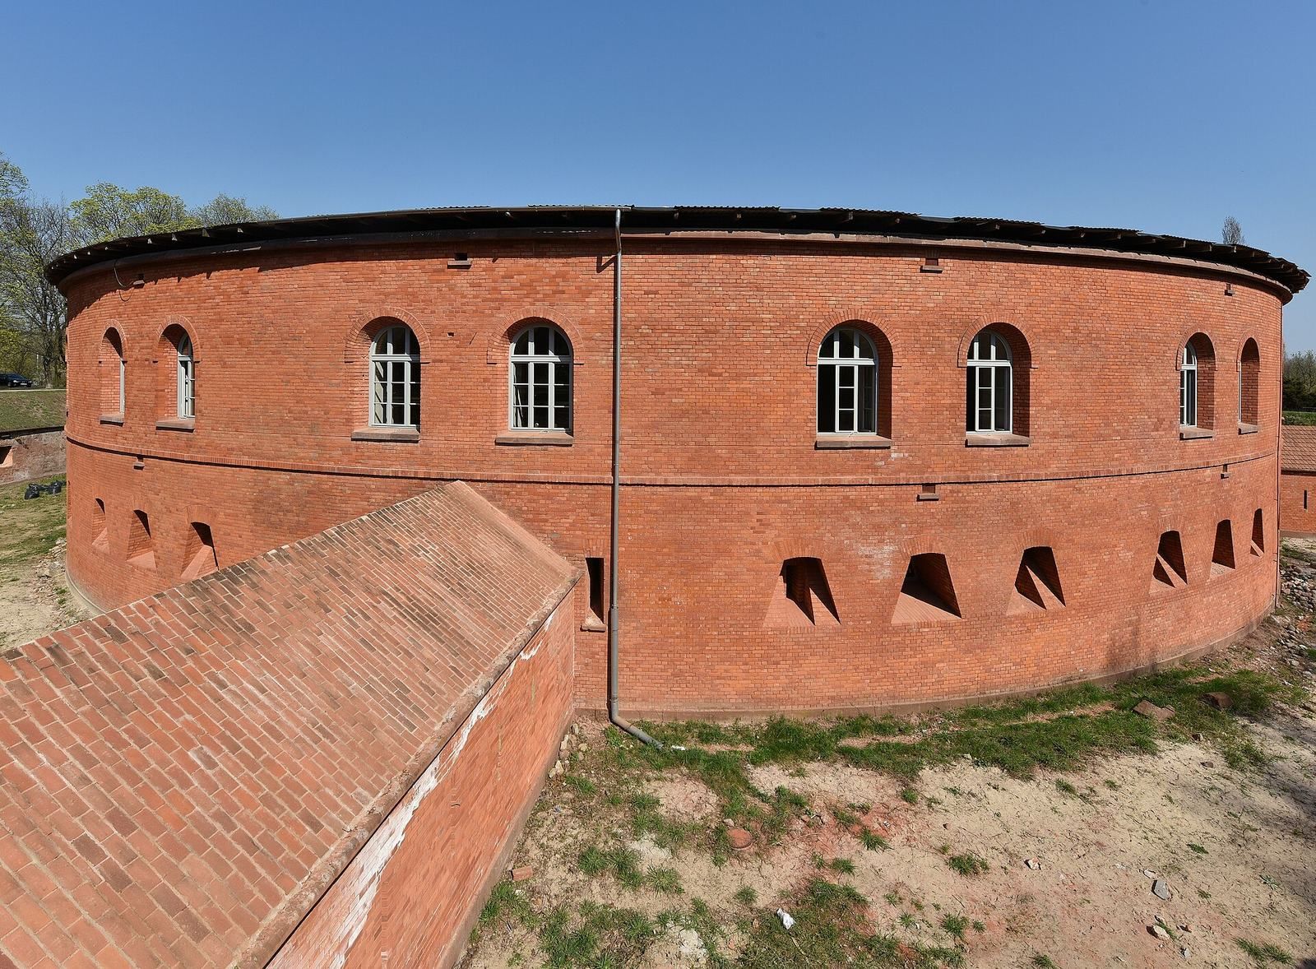
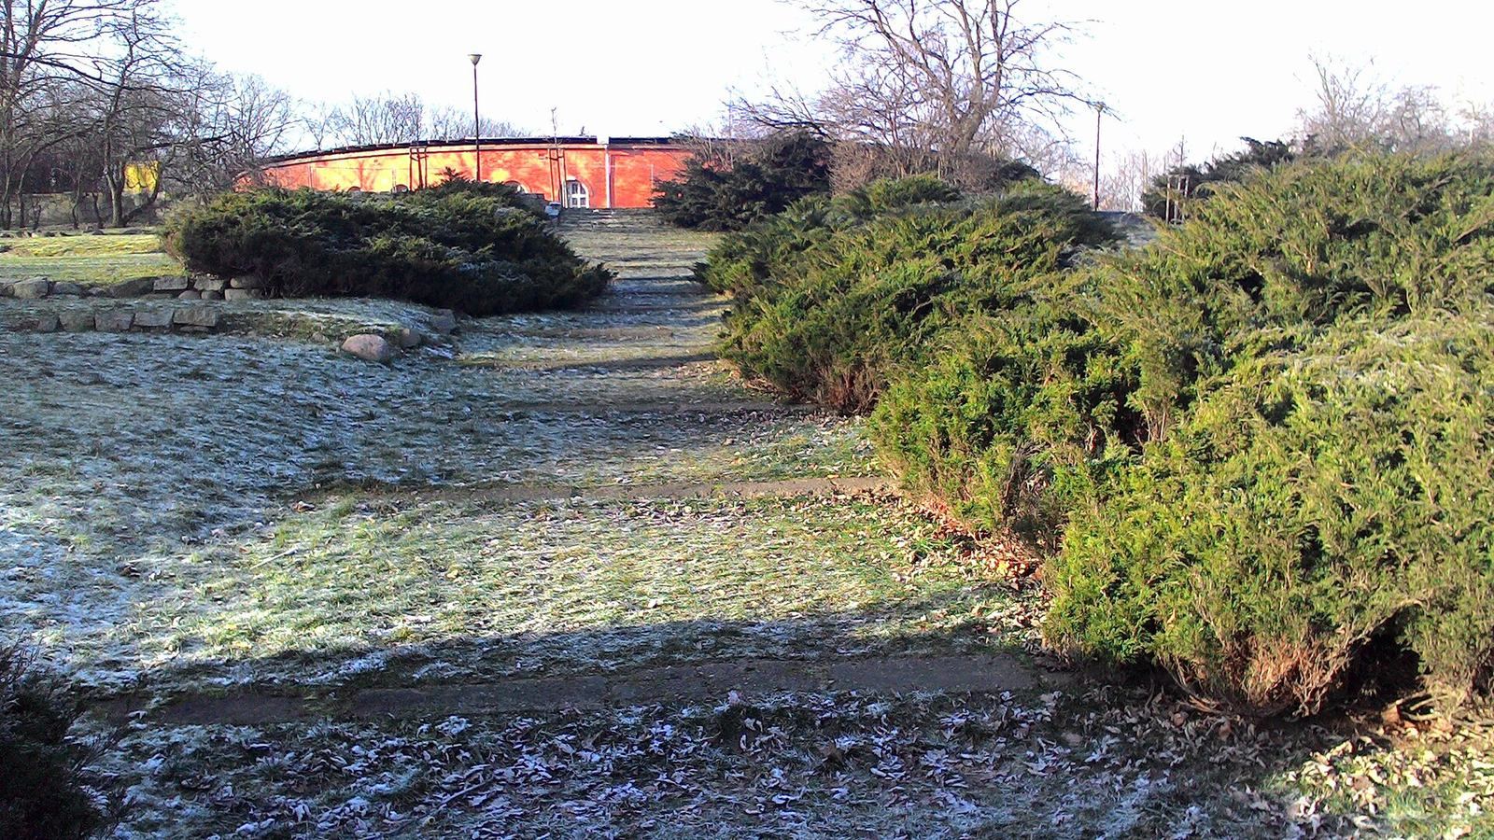
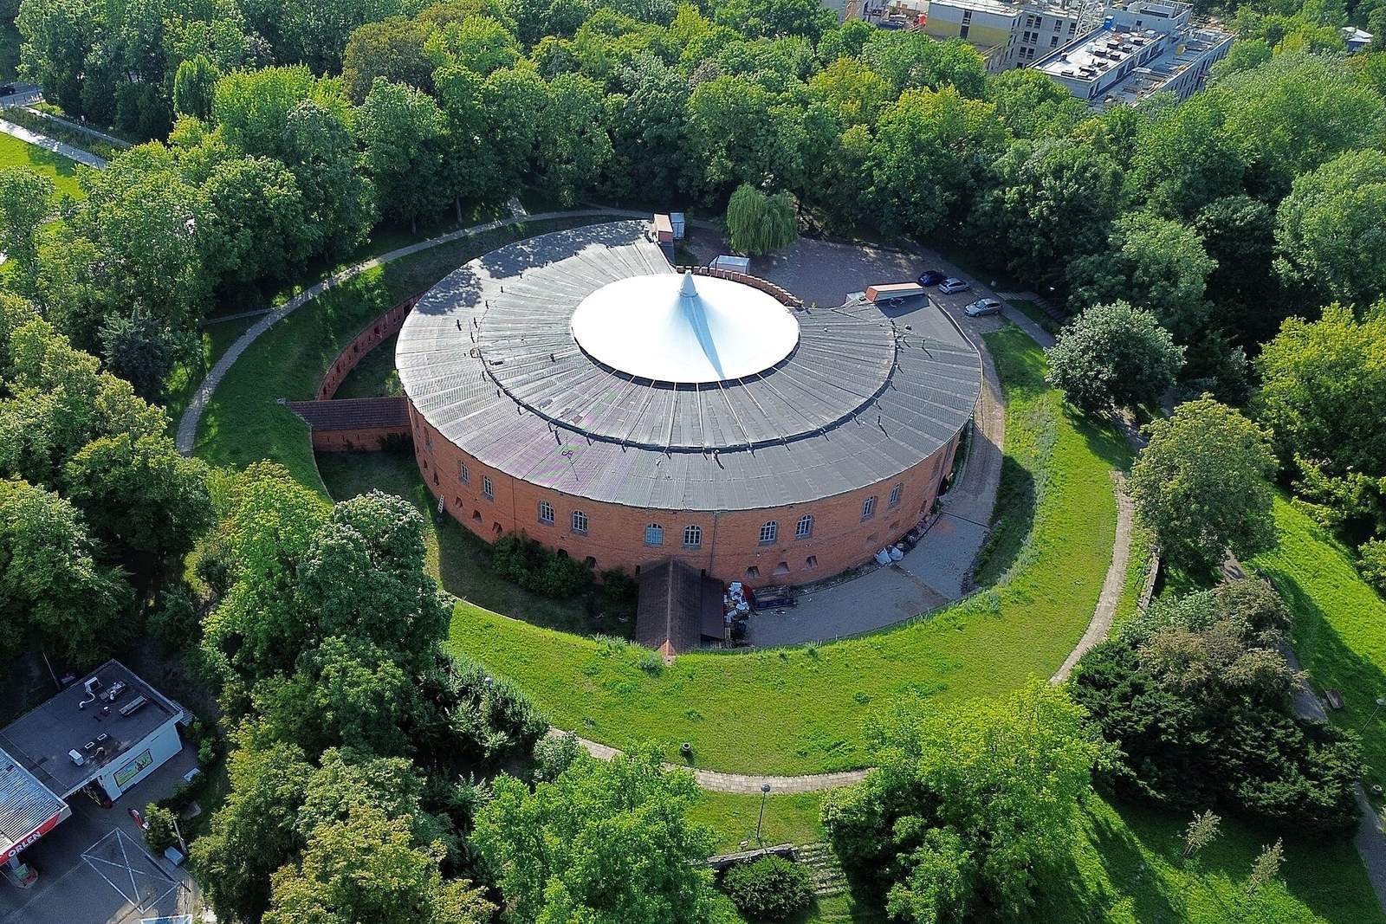
The fort’s central structure is a three-storey brick artillery tower, formed as an irregular, incomplete cylinder. A dry moat surrounded it, and a drawbridge closed the entrance on its northwest side. Its surviving arrangement reflects changes made as its defenses were modernized and parts of the grounds were redeveloped.
Tower and moat defenses
Artillery tower
An infantry firing position ran along the tower’s roof. The upper storey contained firing chambers for 34 guns, while chambers on the middle storey allowed infantry to defend the moat. In the northeastern part of the middle storey, a gun chamber and the chamber directly below it on the lowest level formed a four-gun position designed to protect the Vistula crossing.
Moat defenses
Three fortified positions, called caponiers, defended the moat. A gallery ran along the moat’s outer defensive edge, with underground passages extending from it to detect or counter enemy mining. These features formed part of the fort’s defenses around the tower and its approaches.
Later defensive works and alterations
Battery and earthen works
After 1865, the tower was modernized and the eastern section of the moat was filled in. A brick-and-earth battery shaped like an inverted L was built between the tower and the Vistula to defend the river crossing. An earthen defensive slope extended to the south and west, and a brick latrine with an earth mound was added near the gate. The fort was rearmed with newer types of guns. An underground corridor connected the lowest storey to a half-caponier, a smaller fortified position, in the battery moat and to a room in the moat’s outer defensive wall.
Changes to the grounds and entrances
In 1918, rifle firing slits were bricked up, and windows replaced the upper-storey gun openings. In 1925, the earthen slope and battery were leveled, and the first section of Traugutt Park was laid out on their site. Around 1935, the eastern part of the moat was excavated again. Some passages from the lowest level and underground passages from the gallery were filled and sealed; the latrine and the moat section in front of the gate were removed.
Commemorative cross
A cross was erected in 1916 on the western part of the earthen slope, marking the place where members of the Polish National Government, the underground leadership of the insurgents, were executed during the 1863–1864 January Uprising against Russian rule.
Postwar fabric
After the Second World War, the western caponier was largely dismantled. The former battery rooms flooded, and the fort’s interior was adapted over time for new uses.