Sargans Castle: A Medieval Fortress and Administrative Residence in Switzerland


Site at a Glance
- Rating
- 4.6
- Popularity
- Low
- Country
- Switzerland
- Primary era
- Medieval
- External website
- Open
- Eras represented
- Medieval, Early Modern
- Civilizations
- Holy Roman Empire, Swiss
- Site type
- Military
- Remains
- Castle
On this page17 sections
History
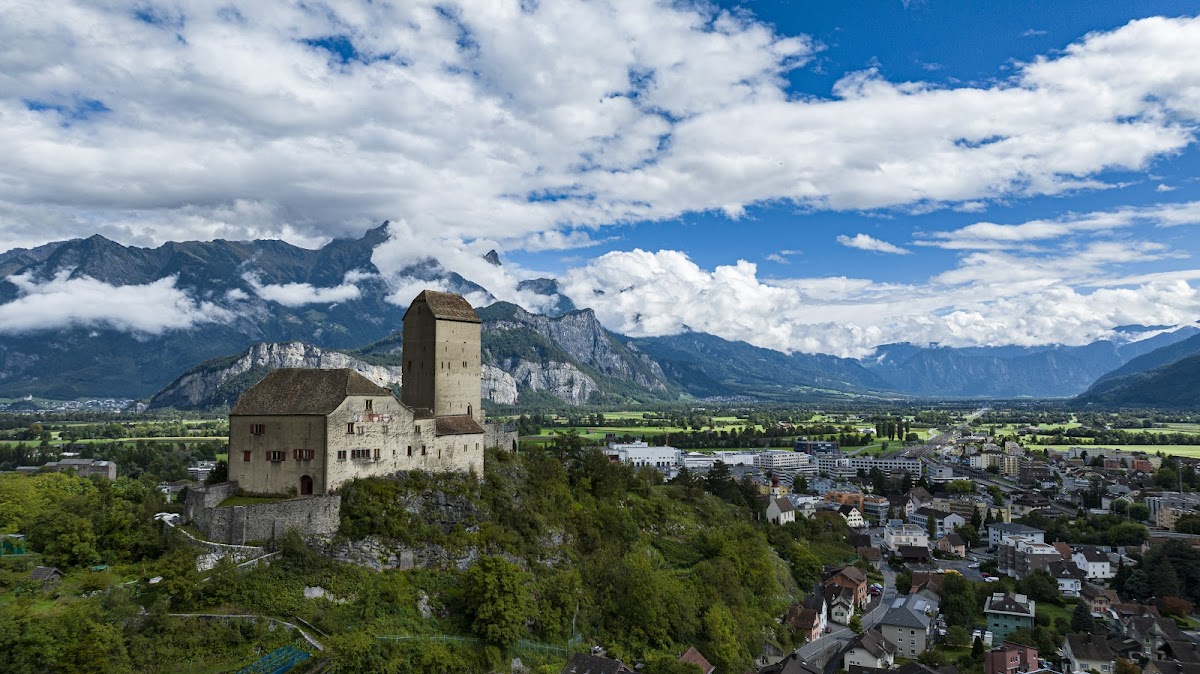
Sargans Castle is a medieval castle complex in Switzerland, above the town of Sargans. Generally dated to the twelfth century, it developed into a fortified complex with the town and became the ancestral seat of the Counts of Werdenberg-Sargans in the thirteenth century. The castle is first mentioned in 1282, in a deed concerning a property sale issued to Countess Elisabeth of Werdenberg-Sargans.
Origins and the Counts of Werdenberg-Sargans
The surviving castle was preceded by an earlier building or fortification. Archaeological evidence beneath the main tower points to this earlier phase, while the castle itself is generally placed in the twelfth century. The wider Sargans region had belonged to the Counts of Bregenz from 982. When the male line of that family ended in 1160, much of its territory passed by inheritance to Count Palatine Hugo of Tübingen and then to his son Hugo, who held lands around Lake Constance, including Sargans.
Hugo of Tübingen built or enlarged the castle before his death in 1228. In the early thirteenth century, Count Hugo of Montfort probably expanded an already existing small castle. Under Hartmann I in the middle of that century, Sargans became the principal seat of the Werdenberg-Sargans line, a medieval comital dynasty whose power was centered on the castle and its surrounding territory.
War, sale, and rebuilding
By the late fourteenth century, the Counts of Werdenberg-Sargans controlled only a small and poor county under Habsburg authority. The Habsburgs were the ruling dynasty exercising power over the county during this later medieval period. Count Johann I commanded part of the Austrian army at the Battle of Näfels in 1388, but withdrew after seeing the main army threatened. The cost of that war and other expenses forced him to sell the castle and village to Leopold of Austria.
Sargans was besieged during the Appenzell Wars in 1405. In the Old Zurich War, a conflict fought from 1436 to 1450, the town was burned and the castle was besieged, although the fortress remained undamaged during the attack. Part of the complex later collapsed. The palas, the main residential and representational building, fell in an earthquake in 1459, and rebuilding began the following year. The eastern part was extended with the Hinterschloss, a section that was eventually demolished after about four centuries because it had become dangerous.
Common Lordship and governors
In 1483, the seven old Swiss cantons acquired the County of Sargans. From 1459 to 1798, the territory was administered as a Common Lordship, meaning that several cantons governed it jointly rather than leaving it under one sovereign. Sargans Castle served as the official residence of the appointed governors. In all, 181 governors held office there in succession, normally for two-year terms.
The palas was refitted with rooms suited to administrative residence and official business. Coats of arms associated with the governing cantons and individual officeholders were installed throughout the complex. Among the officials commemorated are Zwyssig, Ceberg, Balthasar, Göldin von Tiefenau, and Johann Caspar Meyer von Baldegg. The room known as the Agnesstube took its name from Agnes von Matsch, the second-last countess. Dates on the palas show that rebuilding continued into the early sixteenth century.
From state property to museum
After the French Revolution, the castle became state property in 1798. The Act of Mediation in 1803 transferred it to the newly established Canton of St. Gallen. Following a major town fire, the complex was converted into a schoolhouse in 1811.
Johann Georg von Toggenburg, who had received a French comital title in 1832, bought the castle privately in 1834 and adopted the style “Count of Toggenburg-Sargans.” His family did not live there, and the building deteriorated. The local community acquired it in 1899. A comprehensive restoration followed after 1900. Further repairs to the façades and walls took place in 1969 and 1970 with the participation of the Swiss Heritage Society, the Swiss Confederation, and the Canton of St. Gallen. A colored scale model by Heinrich Pfenninger assisted the reconstruction of the colors and outlines of the coats of arms on the southern frieze, for which color photographs were unavailable.
A local-history museum opened in the castle in 1966. After remodeling, it reopened in the tower in 1983 as the Museum Sarganserland. The museum received the European Museum of the Year distinction in 1983 and was included among 37 museums considered especially worth visiting worldwide in 1987. The castle is also a geosite of the Sardona Geopark. It now houses the Museum Sarganserland and a restaurant, while the museum presents the history and culture of the Sarganserland through a permanent display and temporary exhibitions.
Remains
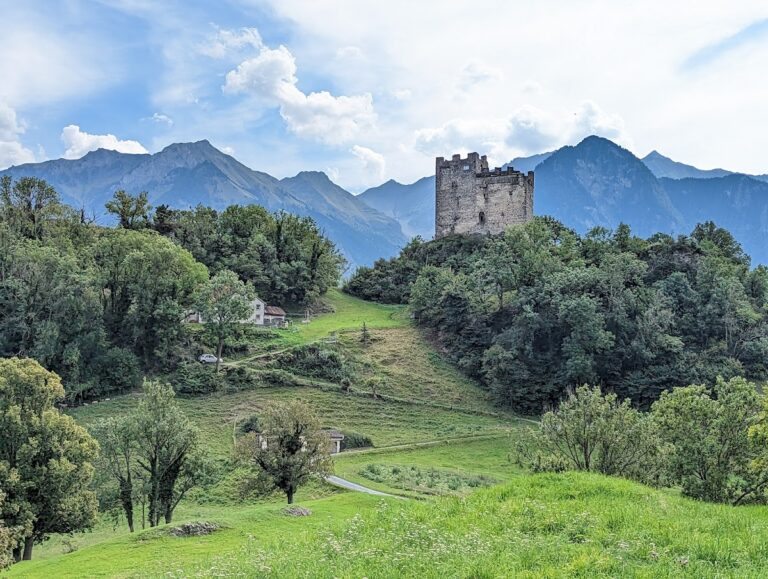
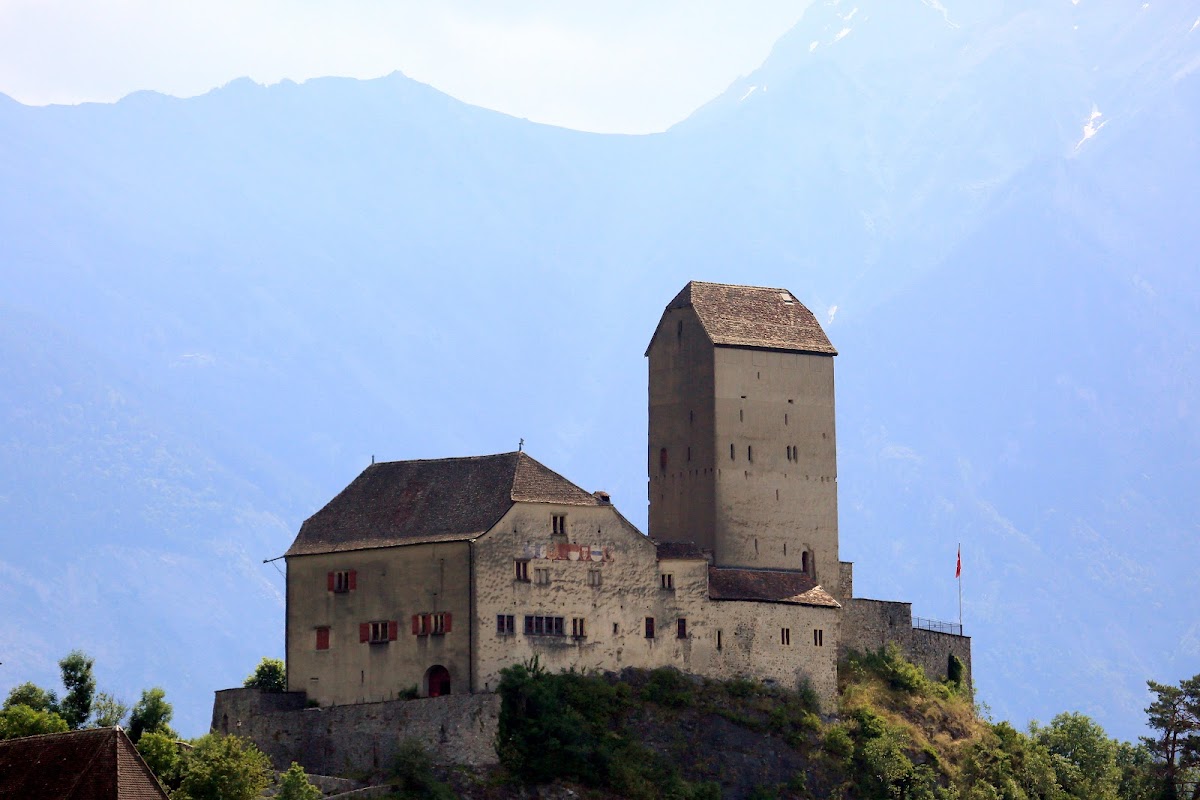
Sargans Castle stands at about 535 metres above sea level on the Schlossberg above Sargans. Its layout is organized around the bergfried, the principal defensive and residential tower of a medieval castle. The courtyard extends north and west from the tower, while a strong ring wall encloses the complex. A zwinger, an outer defensive zone between fortifications, protects the western side. Buildings were attached to the tower without blocking the ring wall, and these internal structures were repeatedly altered or demolished.
Tower and defensive enclosure
Bergfried
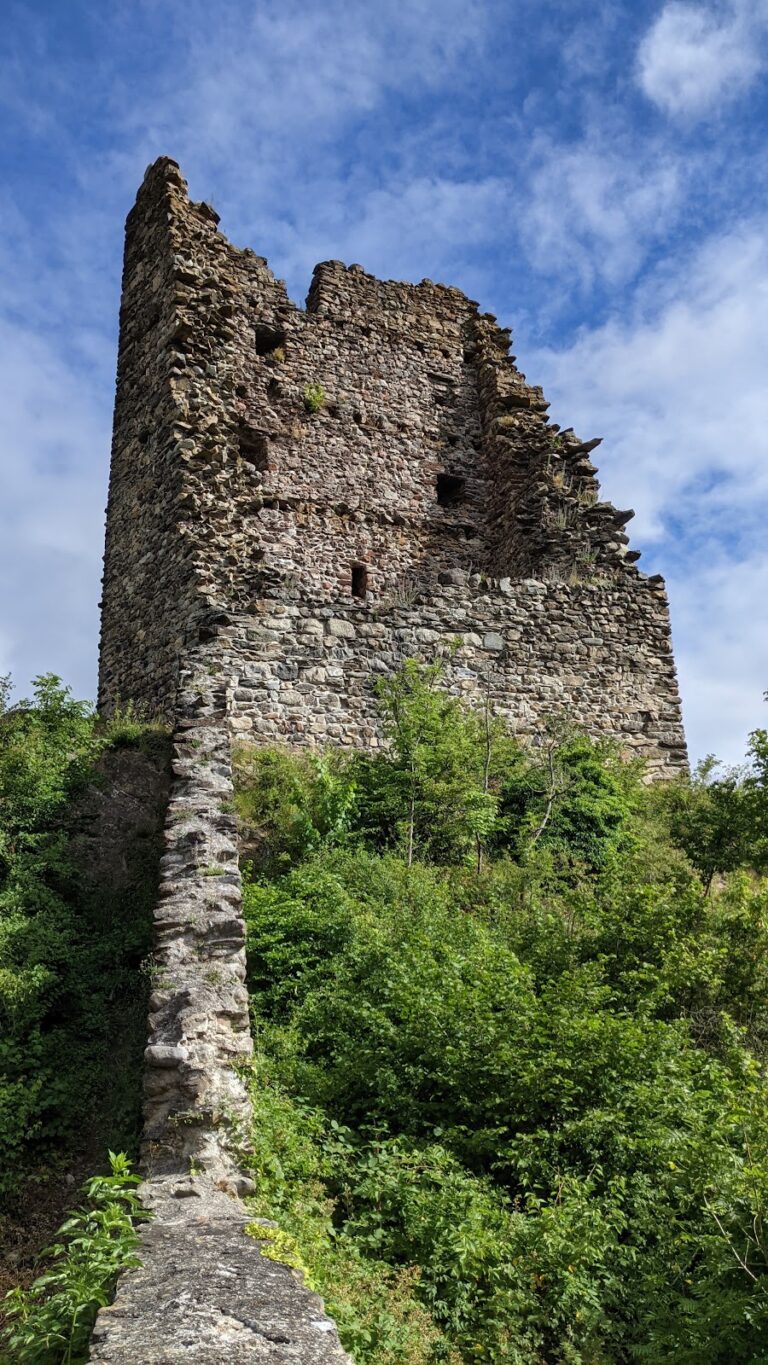
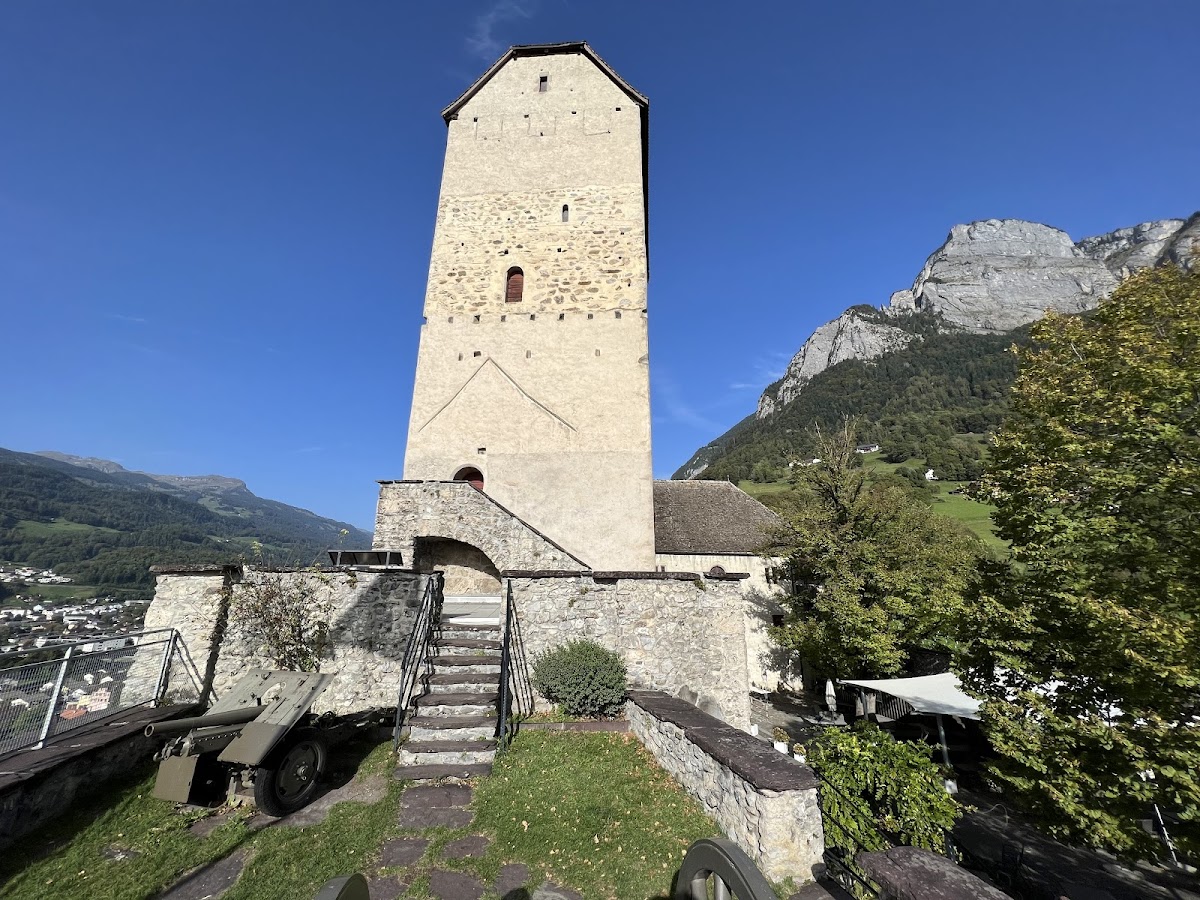
The five-storey tower is the oldest surviving part of the complex. It has a hipped roof, and its interior measures 8.5 by 5.3 metres. The walls are between 2.5 and 2.1 metres thick in the lower storeys. The lower sections are built from tuff blocks quarried above the castle, while the upper sections consist of partly plastered masonry.
The tower was designed as a residential tower as well as a defensive structure. Its former high entrance is on the southeast side at first-floor level. A single round-arched window lights the second storey on the south side. The residential area occupied the third storey, where traces of a fireplace survive. In the attic, the former crenellated crown can still be identified, although it has been walled up. Archaeological investigation beneath the tower found a masonry angle, indicating the foundations of an older building over which the tower was constructed.
Courtyard and ring wall
The courtyard occupies the area north and west of the bergfried. The ring wall forms the principal boundary of the complex, and the western zwinger adds an outer defensive zone. The arrangement of attached internal buildings changed repeatedly over time, while the wall remained the main enclosing structure.
Residential and administrative buildings
Grafenstube
Part of the former Grafenstube on the southern side of the tower survives in two window arches with built-in seats. Murals discovered during the 1900 renovation depict medieval life and preserve evidence of the room’s earlier decoration.
Palas and Hinterschloss
The palas was added on the western side of the tower and became the largest building in the complex. Its former audience room occupies the southeast corner of the first storey and now forms part of the restaurant. An overdoor panel in the northeast corner carries the date 1510. The eastern Hinterschloss was attached to the tower at a later stage. After its demolition because of the danger of collapse, the area was replaced by the present viewing terraces.
Governors’ rooms
The room called the Landvogteistübli is identified by an inscription stating that it was built for the governors in 1537 by Hans Jouchen of Uri, who was governor at the time. Several coats of arms commemorate former governors. A corridor leads to their living quarters, which retain late Gothic wall and ceiling panelling, alcoves, and the carved arms of Johann Caspar Meyer von Baldegg. The Agnesstube belongs to the same group of rooms and is now also part of the restaurant.
Painted decoration and heraldic records
Landgericht hall
The oldest wall decoration in the Landgericht hall dates from 1580, when Daniel Tettling was governor. It displays the coats of arms of the earliest governors from the Canton of Schwyz. The passage beneath the palas, which leads from the zwinger to the courtyard, contains paintings from 1581 and governors’ coats of arms dating from the seventeenth century.
Palas heraldic frieze
In 1611, coats of arms representing the places of origin of governing officials were installed on the outer wall of the palas. The series includes Zurich, Lucerne, Uri, Schwyz, Obwalden, Nidwalden, Zug, and Glarus. Bern was added in 1712, after the Toggenburg War.
Museum collections
The Museum Sarganserland occupies the castle tower. Alongside its permanent exhibition on regional history and culture, it presents temporary exhibitions and preserves a sixteenth-century wine press called a Trotte. The press has a heavy beam and illustrates the cultivation of vines in the Sarganserland for more than 1,000 years, as well as the production of wine favored by the local foehn wind.