Ostróda Castle: A Teutonic Order Fortress in Poland


Site at a Glance
- Rating
- 4.3
- Popularity
- Medium
- Country
- Poland
- Primary era
- Medieval
- External website
- Open
- Eras represented
- Medieval, Early Modern
- Civilizations
- Teutonic Order
- Site type
- Military
- Remains
- Castle
On this page10 sections
History
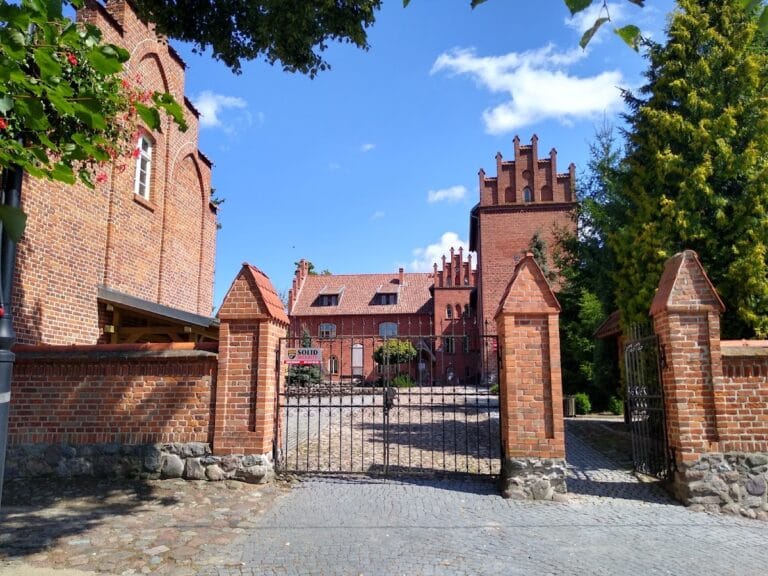
Ostróda Castle is a former fortress of the Teutonic Order in Ostróda, Poland, built by the German religious-military order that governed fortified settlements in Prussia and the eastern Baltic during the Middle Ages. Its development began with a fortress mentioned around 1300 and culminated in a Gothic stone-and-brick castle constructed around 1350–1370.
The Early Fortress
The first Teutonic stronghold was probably made of timber and earth. It stood immediately north of the present castle, where the Drwęca River entered Lake Drwęckie, and occupied ground between the river’s branches. Administratively, it was subordinate to the commander of Christburg, now Dzierzgoń. The settlement initially served as the seat of the Ostróda starost, a royal or territorial official responsible for administering a district.
A new stone-and-brick defensive castle was erected beside the earlier fortress between about 1350 and 1370, during the tenure of Günter von Hohenstein, the Ostróda commander. He is also associated with initiating the Teutonic castles at Olsztynek and Świecie. The new complex formed the basis of the castle that survives in altered form today.
Wars with Lithuania and Poland
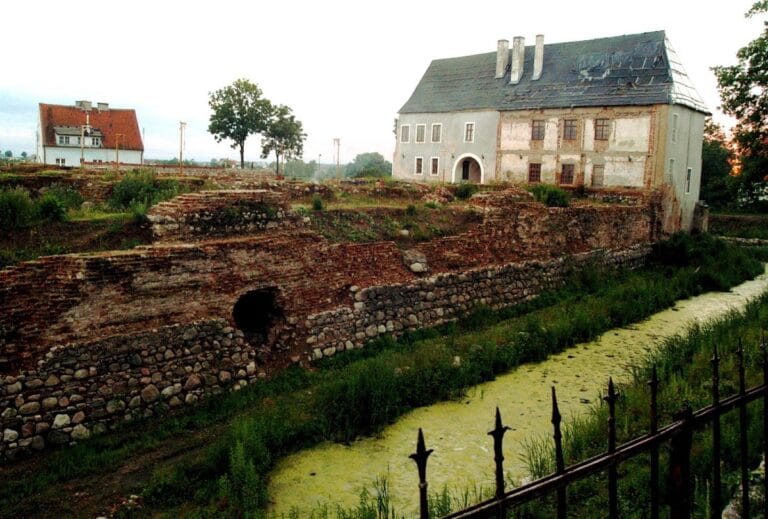
In 1381, Lithuanian forces led by Grand Duke Kęstutis, a medieval ruler of Lithuania, besieged Ostróda. Both the older fortress and the newly built castle were burned. Further rebuilding took place between 1407 and 1410, when the Teutonic Order prepared for another war with the Kingdom of Poland. The castle was reconstructed on a plan close to its present arrangement and strengthened with additional walls and a water-filled moat.
The castle was drawn into the conflict that followed the Battle of Grunwald in 1410, the decisive defeat of the Teutonic Order by Polish and Lithuanian forces. On 18 or 19 July, the Prussian knight Mikołaj von Doringen seized Ostróda. He intended to deliver the castle and the body of Ulrich von Jungingen, the Teutonic grand master killed at Grunwald, to Jogaila, the Lithuanian ruler who had become king of Poland and was then besieging Marienburg. Teutonic forces recovered the castle on 3 October 1410.
During the Thirteen Years’ War, a fifteenth-century conflict between the Teutonic Order and the Prussian Union allied with Poland, the Prussian Union stormed and captured the castle in 1454. The Teutonic Order regained it in September of that year, after which control changed several times during the war. Polish forces later made an unsuccessful attempt to besiege Ostróda in January 1520, during the Prussian War between Poland and the Teutonic Order.
Administrative Use and Eighteenth-Century Change
Ostróda Castle gradually acquired functions beyond military defense. Duke Johann Christian of Brzeg lived there in exile from 1621 until his death in 1639, and his son Christian also resided at the castle. During the seventeenth century, the complex developed into an administrative center with offices, a court, a powder magazine, and a salt store.
A large fire in Ostróda in 1788 badly damaged the castle’s tower and eastern wing. Because the weakened structures threatened to collapse, they were demolished. Rebuilding changed the appearance and use of the complex. An additional storey was placed above the surviving Gothic ground floor, providing space first for the starost’s office, then for the court, and later for apartments. The moat, which had surrounded the castle, was filled in during the eighteenth century.
Napoleonic Residence and Modern Restoration
Napoleon Bonaparte, the French emperor and military commander, lived in the castle from 21 February to 1 April 1807, occupying rooms on the first floor. From April of that year, the French marshal Davout also lived there. By the early nineteenth century, however, the castle had seriously deteriorated. Most of it was effectively abandoned, although some spaces continued to be used for storage.
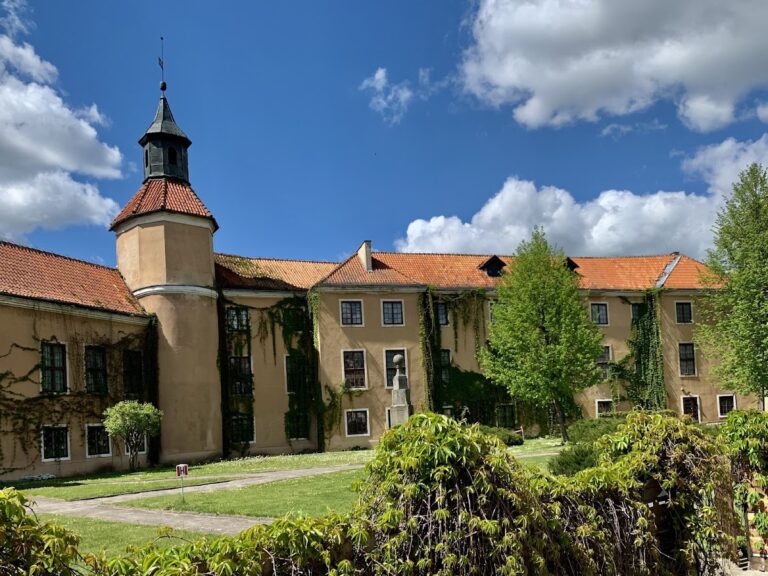
The castle suffered further damage during the Second World War, when Ostróda was almost completely destroyed. After the city was taken in 1945, the castle was burned. Following the postwar transfer of Ostróda to Polish administration, restoration of the ruined complex began in 1974 and continued until 1996. The restored building now contains a local historical museum, cultural center, art gallery, and library. Ostróda Castle is entered in Poland’s monument register as A-102/O, with the entry dated 31 March 1953.
Remains
Castle Enclosure and Entrances
Ostróda Castle is a Gothic complex of stone and brick arranged around three principal wings. The south wing was built first and contained the chapel. A description from 1780 gives each of the three main wings three storeys. The castle was enclosed by an outer wall and a deep moat filled with water until the moat was backfilled in the eighteenth century.
Entry was made from the west by a drawbridge, followed by a former foregate and a double entrance gate. The gate openings have pointed arches built from granite blocks. The arrangement reflects the castle’s defensive role while also controlling access to the internal courtyard and the buildings around it.
Residential and Administrative Spaces
Spacious cellars extended beneath the castle. Ground-level rooms served as storerooms and an armoury, while a prison dungeon lay beneath the guard galleries or their stairways. The upper floor contained sleeping quarters for the religious brothers, a dining hall, and a large knights’ hall with four windows and three doors. The chapel occupied the south wing.
Guard walkways ran beside the wings and were reached by stairs from the courtyard. After the 1788 fire, the courtyard was enclosed by covered galleries. Descriptions refer to wooden arcades with shingle-covered canopies, while the roofs were also described as tile-covered. The attic floors and roof framework were wooden, and the cellar vaults were made of brick. A plan to reconstruct the southern cloister or gallery was not carried out during the modern rebuilding.
River Passage and Service Area
On the northern side, facing the Drwęca River, a projecting passage rested on three pillars and connected the castle with the latrine tower. Such a tower, known as a gdanisko, projected beyond a medieval fortress and was reached by a passage over open ground or water.
The area north of the river served as a craft and service zone. It included a brewery, mill, forge, stables, sheds, and granaries. Stables, storehouses, and a grain store also stood beside the eastern side of the castle. These facilities supported the military, residential, and administrative functions concentrated within the main enclosure.
Defensive Equipment and Later Alterations
Unlike the castle at Świecie, Ostróda Castle had no towers, a choice that occurred in some late fourteenth-century Teutonic construction. By the late fourteenth century, the fortress possessed artillery. An inventory from 1391 lists one large cannon with thirty stone shot and ten measures of powder, three smaller cannons with sixty stone shot, and two guns firing lead balls, with 300 lead balls held in reserve. This artillery was sent with the Teutonic army to support its forces at Grunwald.
A round tower with a spiral staircase was added to the south wing on the courtyard side during the sixteenth century. The tower did not survive the 1788 fire and was demolished along with the eastern wing. An old cannon is shown beside the castle walls, while the surviving complex preserves the later rebuilding and restoration of the medieval enclosure.