Wartau Castle: A Medieval Hill Castle in Switzerland


Site at a Glance
- Rating
- 4.7
- Popularity
- Low
- Country
- Switzerland
- Primary era
- Medieval
- External website
- Open
- Eras represented
- Medieval, Early Modern
- Civilizations
- Holy Roman Empire
- Site type
- Military
- Remains
- Castle
On this page13 sections
History
Wartau Castle is a ruined medieval hill castle in Switzerland, built around 1225 as a fortified administrative center for royal estates. It stands on St. Martin hill near Gretschins, in an area settled since about 9,000 years ago. Dendrochronology, which dates wooden remains through tree-ring patterns, places the castle’s construction around 1225.
Early settlement and foundation
The wider Wartau area was occupied from the Mesolithic period onward. Neolithic settlements existed on the nearby Ochsenberg and Prochna Burg by about 3000 BC. A fortress at Prochna Burg was rebuilt or used during the Merovingian period, the era of the dynasty that ruled much of the Frankish kingdom from the fifth to the eighth century, before being destroyed around 750.
The builders and first owners of Wartau Castle are not known. The Freiherren von Wildenberg have been proposed as its builders, since they succeeded the Freiherren von Sagogn in the region, although the castle may instead have been established by the Sagogn family. Its original purpose was probably to administer royal estates.
Medieval disputes and changing ownership
Around 1320, the castle passed by inheritance from the von Wildenberg family to Count Hugo III of Werdenberg-Heiligenberg, although the succession remains uncertain. Wartau first appears in written records in 1342, when Johannes von Belmont pledged it to his wife, Adelheid von Klingen, for 250 marks of silver.
Competing claims by the Belmont and Werdenberg-Heiligenberg families led to the Belmonter Feud in 1352. The Werdenberg-Heiligenbergs lost the decisive engagement but retained Wartau. Around 1360, while the counts were involved in another feud, Ulrich Walter von Belmont probably captured the castle.
After Ulrich Walter von Belmont died in 1371, Wartau apparently returned to the Werdenberg-Heiligenbergs. Their officials, the Meier of Altstätten, occupied and probably defended it. A conflict with the related Werdenberg-Sargans family began in 1393, and Werdenberg-Sargans forces captured the castle after an eleven-day siege in 1394 or 1395. The Werdenberg-Heiligenbergs later recovered it, apparently by redeeming it, and Count Rudolf II held Wartau again by 1400.
Pledges, sales, and abandonment
Financial difficulties led the Werdenbergers to pledge Wartau to Austria in 1402. In 1414, Count Rudolf II sold the castle and lordship to his cousin, Count Friedrich VII of Toggenburg. Six days later, the sale was converted into a pledge. The Werdenberg-Heiligenberg family died out in 1428 without redeeming the property.
In 1429, Wartau passed by pledge from the Toggenburgers to Count Bernhard von Thierstein, Friedrich VII’s brother-in-law. Bernhard allied with the Sargans region in 1437, but Sargans forces soon occupied the castle. After the Thierstein family became extinct, Wartau passed through the von Limburg, Montfort-Tettnang, and Sax-Misox families. Peter von Sax-Misox sold the lordship and castle to the city of Lucerne in 1485 for 21,000 gulden.
Lucerne sold Wartau in 1493 to the Freiherren von Kastelwart. Their support for the Habsburgs, a major European ruling dynasty, brought them into tension with local villagers who supported the Swiss Confederation, the alliance of Swiss cantons that opposed Habsburg power. The castle and lordship had already been sold to the Swabian von Hewen family in 1498. Matthias von Kastelwart died in 1499 at the Battle of Dornach while serving King Maximilian I.
The von Hewen family sold Wartau and the wider lordship to the canton of Glarus in 1517. Glarus’s Landvogt, a territorial governor appointed to administer lands for a ruling authority, lived at nearby Werdenberg Castle. Wartau therefore lost its administrative role and was abandoned around 1530, after which it fell into decay.
Modern preservation
Wartau became part of the newly established Canton of St. Gallen in 1803, following the end of the Helvetic Republic and the Swiss Confederation’s federal reorganization. The ruins were sold to a private owner in 1818 and donated to the municipality of Wartau in 1911. Restoration took place in 1932, comprehensive repairs followed in 1982, and a survey with excavations was carried out in 2002. Wartau is recognized as a Swiss heritage site of national significance.
Remains
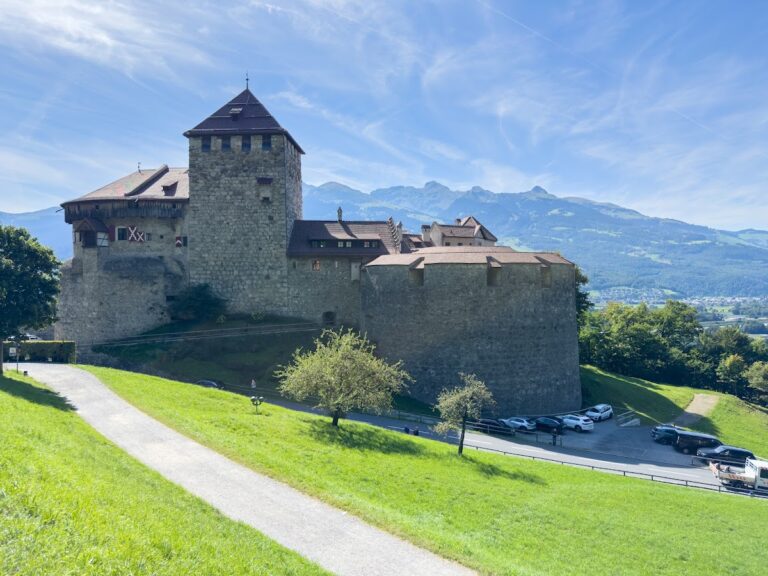
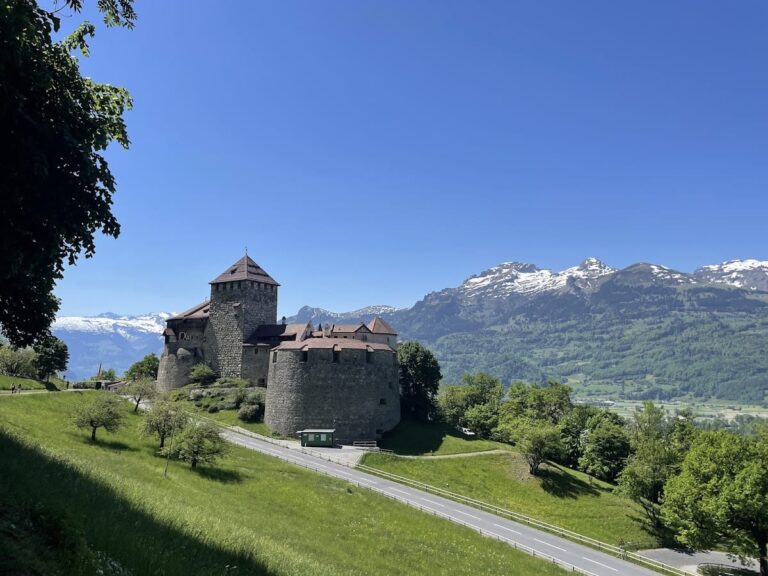
Wartau Castle occupies a small rock outcrop or hill at about 650 metres above sea level on St. Martin hill, east of Gretschins. The ruined hill castle is organized around a massive central residential structure, with a broad ring wall enclosing the court around it. Tuff blocks and rounded fieldstones form the surviving fabric, while interior surfaces were finished with lime-mortar plaster.
Central stronghold
Tower structure
The central stronghold resembles a keep and may comprise two adjoining square towers or one rectangular tower divided into two sections. The dividing wall was inserted later, without being bonded to the exterior walls, and its construction joint can be followed to the fourth floor. The north-eastern section rose to about four stories, while the south-western section was lower and contained residential apartments. Light openings and beam positions identify four or five floors. The main tower reaches 22 metres in height, its stories are about 4 metres high, and its walls are up to 1.75 metres thick.
Residential features
The upper residential areas were linked by passageways. Surviving features include the former high entrance in the west wall, a fireplace, arched niches for releasing smoke, and a latrine niche built into the wall. The ground floor was probably never occupied, while the room beneath the kitchen probably functioned as a storeroom and cellar. The fourth and fifth floors contain three-part round-arched windows and windows with straight lintels.
Later additions to the stronghold
During the fourteenth century, the tower sections received a crenellated parapet, a defensive wall with alternating raised sections and openings. An additional upper story, conventionally dated to around 1400, was built with rounded fieldstones rather than the tuff used in the lower stories. Traces of an earlier roof and a blocked crenellation band survive. The upper floors were remodeled around 1500, and the added story probably once carried a gabled roof.
Outer defenses and court
Ring wall
A broad ring wall followed the hill’s contour and extended along the steep cliff, enclosing the central structure and castle court. Much of the wall is now concealed by woodland. The steep ground outside the fortification made a ditch unnecessary, while the present entrance through the defenses was cut through at a later date.
Castle court
The enclosed court contained service buildings and a cistern. Together with the ring wall and central stronghold, these elements formed the principal surviving arrangement of the hill castle.