Freudenberg Castle: Medieval Hill Castle Ruins in Switzerland


Site at a Glance
- Rating
- 4.6
- Popularity
- Low
- Country
- Switzerland
- Primary era
- Medieval
- External website
- Open
- Eras represented
- Medieval
- Civilizations
- Holy Roman Empire
- Site type
- Military
- Remains
- Castle
On this page12 sections
History
Freudenberg Castle is a medieval hill castle in Switzerland, near Bad Ragaz, built by the Barons of Wildenberg during the first half of the thirteenth century. It formed part of the family’s effort to extend its territory northward from Ragaz and Trübbach, and became one of the important fortified complexes of the Sarganserland.
Wildenberg Rule
The Barons of Wildenberg held substantial territories around Flims, Ilanz, and the Engadine. Before constructing Freudenberg, they had built Wartau Castle on Martinsberg in the Rhine Valley. Heinrich of Wildenberg was first recorded as lord of Freudenberg in 1253. In 1261, the family assumed the protective bailiwick of Pfäfers Abbey, an administrative jurisdiction responsible for the legal protection and representation of the abbey and its possessions, together with Wartenstein Castle.
Freudenberg passed through marriage in 1320, when Anna, Heinrich of Wildenberg’s daughter, transferred it to her husband, Count Hugo III of Werdenberg-Heiligenberg. Anna is recorded in 1320 and died in 1334.
From Austrian Pledge to Siege
In 1402, Freudenberg and Wartau Castle were pledged to the dukes of Austria. Austria transferred the pledge to Count Friedrich VII of Toggenburg in 1406. After his death in 1436, Freudenberg reverted to Austria.
A dispute over the inheritance of the last Toggenburg count brought troops from Zurich, Chur, and the Gray League to Freudenberg on 26 May 1437. The attackers used siege engines, machines for assaulting fortified places, and gunpowder weapons, including early firearms or artillery. The Austrian bailiff Ulrich Spiess resisted until his garrison mutinied. The besiegers then captured, plundered, and burned the castle.
Confederate Administration and Ruin
Michel von Freiberg was recorded in 1446 as Austrian bailiff of Freudenberg, Nidberg, and Walenstadt, indicating that Austria temporarily reasserted its rights over the castle. In 1460, Freudenberg passed to the Swiss Confederates, who had conquered large parts of the Sarganserland during the Old Zurich War, a fifteenth-century conflict between Zurich and the Swiss Confederacy and its allies. After 1483, the castle formed part of the common lordship of Sargans, a territory administered jointly by several allied political authorities.
After losing its military function, Freudenberg was abandoned and progressively became a ruin. The Canton of St. Gallen acquired it in 1803. It passed to Pfäfers Abbey in 1825, then returned to state ownership after the abbey was dissolved in 1838. The site entered private ownership in 1868 and was later acquired by the Swiss Castles Association.
Modern Conservation
Under the direction of Eugen Probst, the association’s first president, accumulated rubble was cleared and the keep was restored in 1929. Archaeological investigations later took place in the outer bailey under Hans Erb, who subsequently became director of the Rhaetian Museum, but their results were never published. The entire complex was restored in 1977 and again in 1984–1985. Since 1985, Freudenberg has belonged to the municipality of Bad Ragaz and is recognized as a Swiss cultural property of national significance.
A local legend tells of a beautiful maiden imprisoned in the ruins who awaits liberation by a young man. The liberator is said to receive both the maiden and a fabulous hidden treasure.
Remains
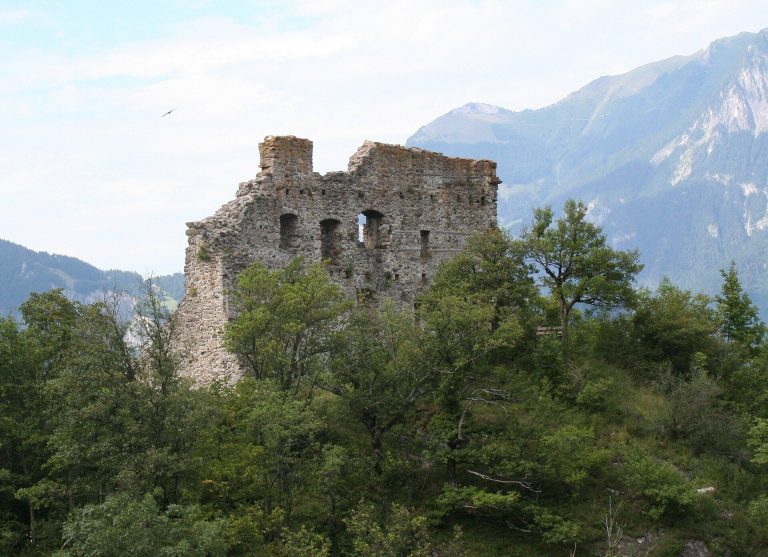
Freudenberg stands on a rocky hill approximately one kilometre northwest of Bad Ragaz. The hill castle is organized around a main castle and a large outer bailey. The complex survives as a ruin, with the keep, foundations, wall traces, and other remains shaped by twentieth-century clearing and restoration work.
Main Castle
Keep
The main castle dates from the first half of the thirteenth century and is centered on a keep, the principal and strongest tower of a medieval castle. Its ground plan is trapezoidal. The entrance is raised approximately seven metres above ground level and ends in a round arch made of red fieldstone.
Residential Wing
Foundations of a multi-part residential wing survive to the east of the keep. These remains define part of the main castle’s domestic area and preserve evidence of the structures that accompanied the principal tower.
Outer Bailey
The outer bailey, an enclosed area outside the main castle used for service, storage, residential, and economic functions, was separated from the main castle by a section ditch. A curtain wall protected it. The enclosure measures approximately 80 metres in length and 60 metres in width. Its dimensions suggest that a small castle town was planned there, although it was never built.
Southwestern Tower
A round tower defended the southwestern corner of the outer bailey. Its position formed part of the enclosure’s defensive system beside the curtain wall.
Economic Building
An economic building stood along the southern curtain wall. Several base stones and traces of its walls remain, preserving evidence of the activities housed within the outer bailey.