Château du Girsberg: A Medieval Spur Castle in France


Site at a Glance
- Rating
- 4.6
- Popularity
- Low
- Country
- France
- Primary era
- Medieval
- External website
- Open
- Eras represented
- Medieval
- Civilizations
- Holy Roman Empire
- Site type
- Military
- Remains
- Castle
On this page8 sections
History
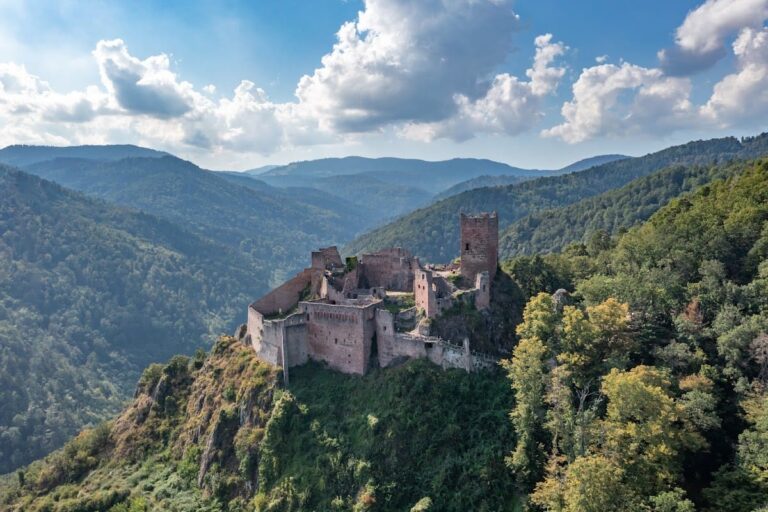
Château du Girsberg is a medieval spur castle in France, above the commune of Ribeauvillé in Alsace. The Lords of Ribeaupierre probably built the first castle during the first half of the thirteenth century as a residence. It is one of three castles overlooking Ribeauvillé, alongside Château de Saint-Ulrich and Haut-Ribeaupierre, and its history reflects the rival claims of two local noble families.
The castle of Stein
The earliest known name of the castle was Stein, meaning “the Rock.” It was recorded in 1288 as a castle called Stein and was named der Stein again in 1316. On 10 July 1288, lightning caused a major fire that badly damaged the building. The castle was rebuilt after the disaster, and in 1298 it passed by inheritance to Anselm II of Ribeaupierre, a fourteenth-century lord of the family that controlled the lordship of Ribeauvillé and several castles in the area.
In 1304, Anselm II exchanged the castle, among other possessions, for the ancestral seat of the Girsberg family near Soultzbach-les-Bains in the Munster valley. The Ribeaupierres continued to hold feudal rights over the property, including the rights of pre-emption and entry. The Girsbergs, who held the castle as their feudal dependants, renewed it, and the building subsequently took their name.
Girsberg rule and destruction
The name Girsberg appears in 1379 as Gyrsberg, with later forms including Giersberg, Girsperg, and Guirsberg. The castle was also known by several other names, including Klein-Rappoltstein in 1458, Burg Stein, and Burg Geyersberg.
Conflict between the two families brought the Girsberg period to an end. On 11 June 1422, during a feud between Hans Wilhelm of Girsberg and Maximin I Smassmann of Ribeaupierre, Ribeaupierre forces and Count Hans of Lupfen besieged the castle, captured it, and set it on fire. Hans Wilhelm was killed during the assault. Because he died without children, the castle reverted as a vacant fief to the Lords of Ribeaupierre.
Rebuilding, abandonment, and protection
From 1458, the Ribeaupierres administered the castle through a castellan. During the fifteenth century they carried out a major rebuilding campaign, enlarging the inner castle, raising the keep, and probably adding another storey to the Romanesque residential building. The upper floor of that building dates from the second half of the fifteenth century.
The castle remained inhabited at the beginning of the sixteenth century, but was later abandoned. By the seventeenth century it had entered a gradual decline into ruin. An engraving published by Matthäus Merian in 1644, however, still showed the castle with its roofs intact. Merian was a Swiss-German engraver and publisher known for topographical views.
Château du Girsberg has been protected as a classified French monument historique since 1 October 1841. This statutory heritage system protects historically important buildings, ruins, and other features. The protection was also recorded in the Journal officiel in 1930. Stabilization and restoration work during the 1990s secured the surviving fabric of the ruins.
A local legend connects the castle with Château de Saint-Ulrich. It tells of two Ribeaupierre brothers, one ruling Girsberg and the other Saint-Ulrich, who arranged to wake one another for a hunt by firing a crossbow bolt at the other’s shutter. Each thought he had awakened first. When the lord of Saint-Ulrich opened his shutter, his brother’s bolt struck and killed him.
Remains
The castle occupies a 60-metre-long plateau at an elevation of 528 metres, on a granite rock that rises as much as 20 metres vertically. The rock descends in steps on its southern side. The surviving complex consists of an inner castle and an outer bailey, an enclosed area adjoining the main castle, positioned somewhat lower to the southeast. Red and grey sandstone, granite, and rubble stone form the principal materials of the surviving structures.
Outer defenses
Parts of the outer bailey’s enceinte, or surrounding defensive wall, remain in place. The wall is approximately one metre thick and was built partly from rusticated ashlar, blocks whose outer faces were left rough and projecting. The late Gothic castle gate also survives, providing a physical remnant of the entrance defenses.
The keep
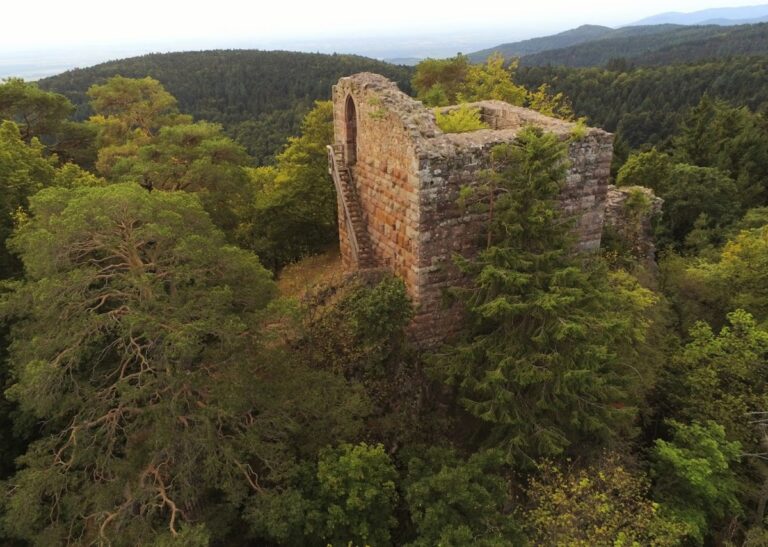
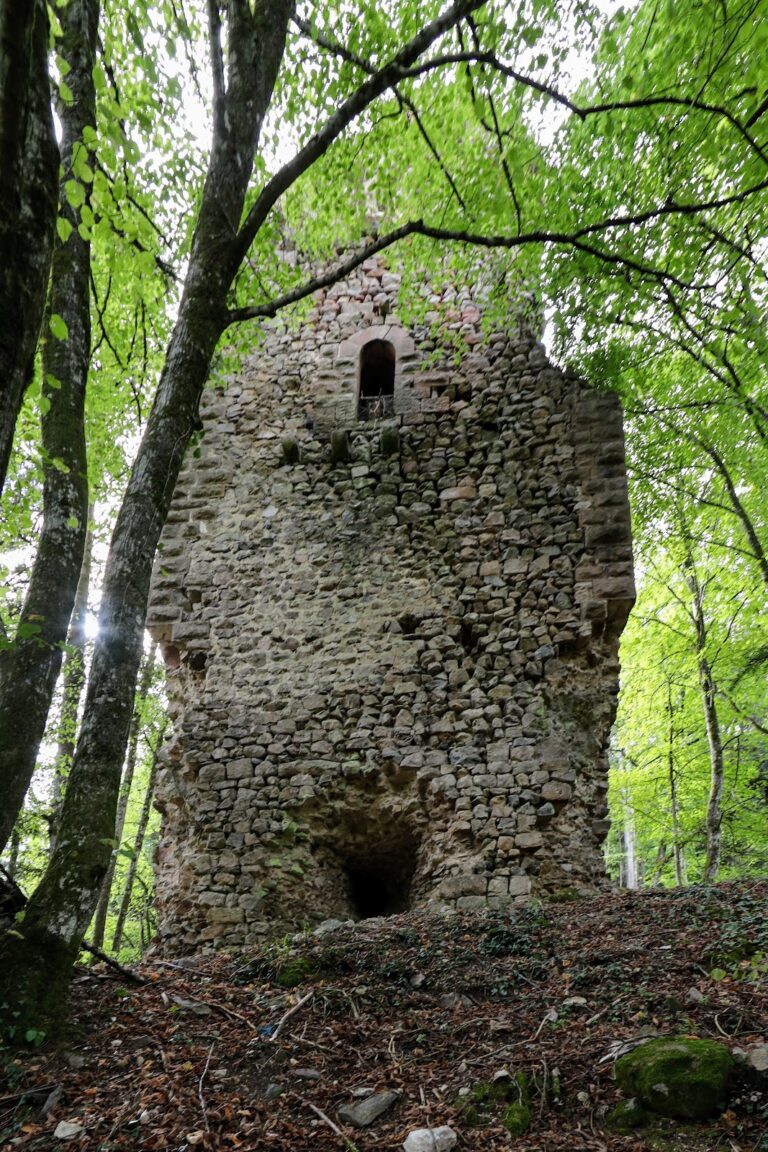
The inner castle is dominated by the remains of a pentagonal keep, the principal fortified tower of a medieval castle. Although pentagonal externally, the tower has a square interior plan and measures 5.30 metres in width. Its walls use stone, granite, and sandstone, while the granite bossage blocks were quarried directly from the castle rock.
The ground floor contains no internal room. Above it is a windowless chamber whose entrance stood five metres above ground level, an arrangement suited to defense and refuge. A late-medieval fighting platform closed the chamber. These surviving levels preserve the tower’s defensive character within the rebuilt inner castle.
Residential buildings
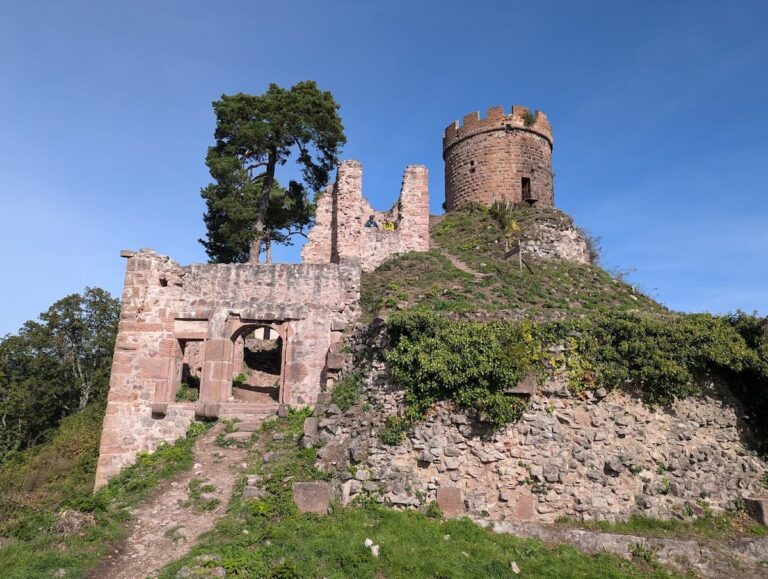
South of the keep are the remains of the residential buildings, constructed mainly from rubble stone. The surviving complex contains two buildings. One has an irregular plan because it follows the shape of the rock. The south gable wall is particularly well preserved, while the east wall was strengthened by a semicircular tower.
The lower part of the western wall retains a round-arched doorway belonging to a projecting garderobe, a medieval latrine built out over the outside of a wall. A round-arched niche lies above the doorway. Another niche, engraved with a tau, was discovered in 1927.