Église mixte Saint-Jacques-le-Majeur de Hunawihr: A Fortified Simultaneous Church


Site at a Glance
- Rating
- 4.6
- Popularity
- Low
- Country
- France
- Primary era
- Medieval
- External website
- Open
- Eras represented
- Medieval, Early Modern, Modern
- Civilizations
- Holy Roman Empire
- Site type
- Religious
- Remains
- Fortified Church
On this page10 sections
History
The Église mixte Saint-Jacques-le-Majeur de Hunawihr is a fortified simultaneous church in Hunawihr, France. Dedicated to Saint James the Greater, the apostle associated with the pilgrimage to Santiago de Compostela, it has been shared by Roman Catholic and Lutheran congregations since the end of the seventeenth century. The present medieval church stands over the remains of a predecessor dating from the tenth century, while its history is closely connected with the local veneration of Saint Huna.
Foundations and medieval pilgrimage
Tradition attributes the church’s foundation, or that of its predecessor, to Saint Huna. According to the local tradition, she washed the clothes of sick people at a well below the church. Her grave later became a destination for pilgrims, and during the Middle Ages these pilgrimages helped Hunawihr prosper. Some of the resulting revenue was paid to the church of Saint-Diedolt, now Saint-Dié-des-Vosges.
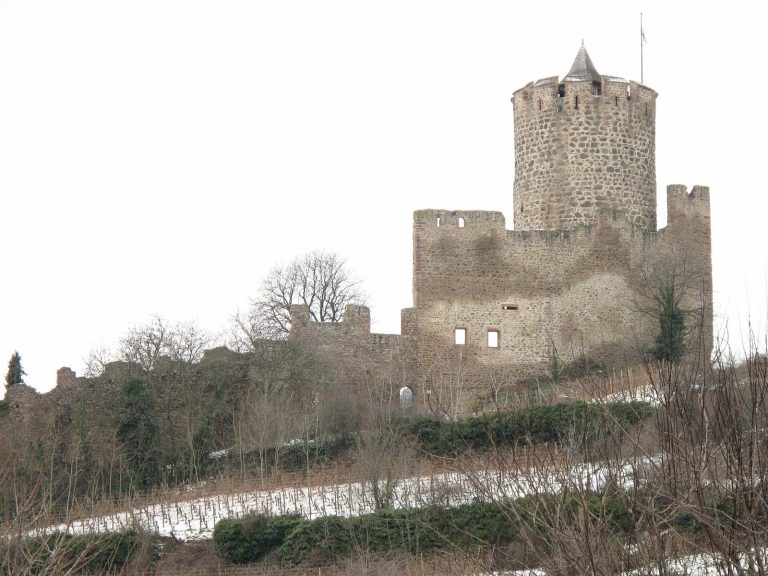
Hunawihr and its church were first mentioned in 1114, when Emperor Henry V issued a protection charter for Saint-Diedolt. Henry V was a medieval ruler of the Holy Roman Empire who reigned from 1111 to 1125. The fortified complex developed further during the Middle Ages, and the church’s massive tower belongs to this broad period, although its precise construction date is uncertain.
Saint Huna’s canonization
Saint Huna’s local cult received formal recognition on 15 April 1520, when she was canonized in the presence of senior clergy and an estimated 20,000 people. Pope Leo X, head of the Roman Catholic Church from 1513 to 1521, performed the canonization. The ceremony was associated with a papal plenary indulgence, a formal remission of temporal punishment associated with sin under Catholic doctrine. Income connected with the event helped finance repairs to the church.
Confessional change and shared worship
The church became a simultaneous church, meaning that different Christian confessions held services in the same building. Since the late seventeenth century, Roman Catholics and Lutherans have shared it. Its later institutional connections include the Archdiocese of Strasbourg and the Protestant Church of the Augsburg Confession of Alsace and Lorraine.
Both the church and Hunawihr endured upheavals during the Thirty Years’ War, a prolonged European conflict, and the French Revolution. Repairs followed in later decades. The tower roof was renewed in 1806, the enclosure and cemetery walls were repaired in the mid-1820s, and extensive work inside the church took place during the mid-1850s.
Archaeology and conservation
Excavations in the 1980s revealed earlier foundations and a Romanesque altar in the choir and nave. They also supported the probable identification of a burial in the choir as that of the pastor Michael Härter, who died at Hunawihr in 1750. Restoration campaigns in the 1980s and 1990s renewed the roof and timberwork in 1985–86, followed by work on the furnishings, choir, heating, sandstone floor, paintwork, and ceiling paintings in 1987–88. The organ was restored in 1989–90. The church and its fortified enclosure have been listed as historic monuments since 1972.
Remains
The church stands on a hill in the southeastern part of Hunawihr’s historic centre. A fortified cemetery wall encloses the building and the inner Catholic cemetery, while an evangelical cemetery lies outside the enclosure. Access from the village follows a short flight of stone steps and a straight path. A memorial to the dead stands beside the steps, with the evangelical cemetery to the left.
Fortified enclosure
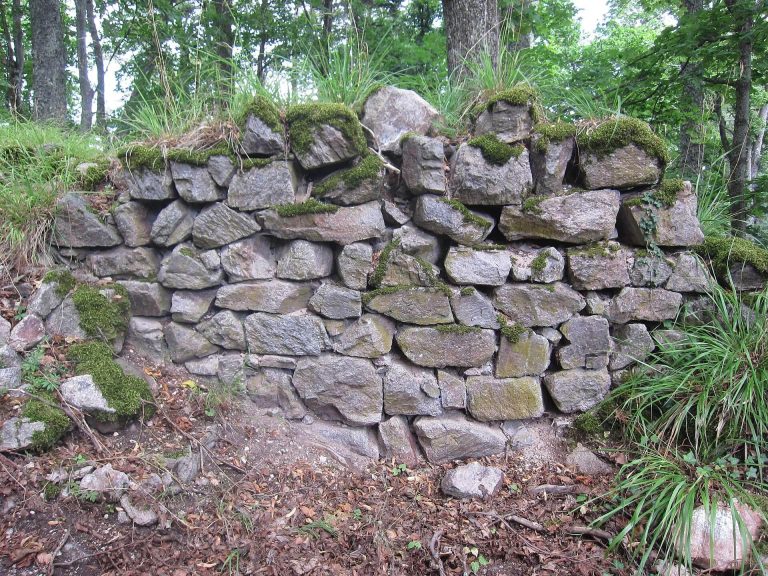
The enclosure has six sides and a three-quarter-round bastion at each corner. Renewed in the sixteenth century, it retains traces on its western side of an earlier principal entrance opposite the church’s present main portal. The northern entrance is built into the remains of a defensive tower, probably the oldest part of the fortified complex. Its portal preserves guide channels for a portcullis, a vertically sliding fortified gate, and two loopholes, narrow openings used for defensive fire. The enclosure is also described as having six towers equipped for firing a couleuvrine, a long-barrelled early firearm. A ditch was recorded in 1472, and the defenses provided local inhabitants with shelter during danger.
Church building and tower
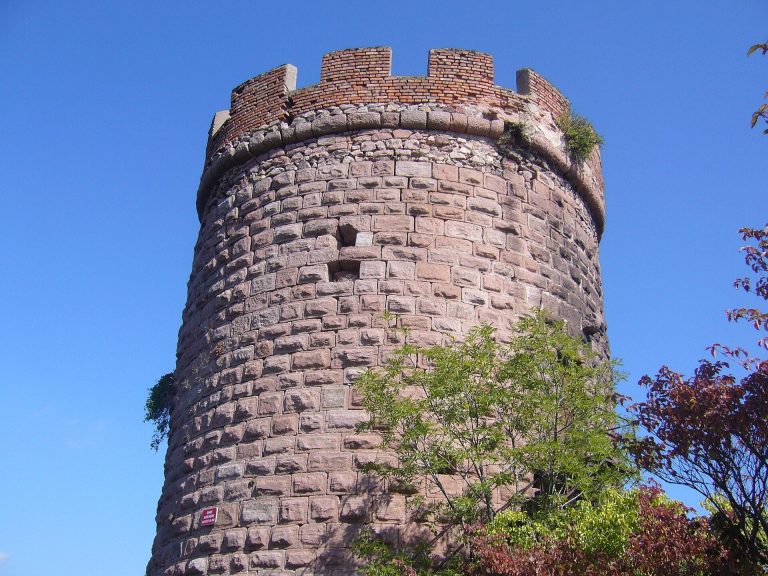
The massive church tower is the oldest surviving part of the present building. Medieval in date, it has two storeys and clocks with a single hand on its north and east sides. The hour hands are decorated with bunches of grapes. Its roof was renewed in 1806 and given its present hexagonal form. The church is entered through a side portal on the north side of the nave.
The church may have been planned as a three-nave pilgrimage church, but the project remained unfinished during the upheavals of the Reformation. Two pillars stand in the northern third of the main nave, while a third pillar in the southern third supports the pulpit. The pulpit is built into the load-bearing pillar between the main nave and the small southern aisle, and the preacher reaches it by ascending through the pillar.
Choir, chapel, and paintings
At the eastern end of the main nave, the choir contains an eighteenth-century high altar and three Gothic windows. The central window dates from the mid-nineteenth century and depicts Saint James the Greater and Saint Huna. A cross vault, formed by intersecting vaulted surfaces, covers the choir. Its fine net-like ribs rest on consoles bearing family coats of arms, including one dated 1524. The vault keystones carry the arms of the Empire, the Spanish Habsburg territories, and Württemberg.
A door on the south side of the choir leads to the sacristy, the room used to store liturgical objects and prepare for worship. The door bears the date 1525. Beneath the sacristy, a square-plan chapel occupies the crypt, a chamber below a church used here for the veneration of relics. Until the Reformation, the chapel held the relics of Saint Huna.
The east wall of the southern aisle carries a painting by Charles Corty of Rappoltsweiler, who lived from 1757 to 1836. It shows Saint James the Greater on his way to execution by the sword, while the informer kneels before him and asks forgiveness.
Frescoes, bell, and organ
The lower storey of the tower contains fourteen well-preserved fifteenth-century frescoes arranged in two rows. Revealed in 1879, they depict episodes from the life of Saint Nicholas and miracles attributed to him after his death. Saint Nicholas was a fourth-century Christian bishop of Myra, an ancient city in Lycia, in present-day southwestern Turkey. The scenes include the provision of dowries for three young women, the resurrection of schoolboys, Nicholas’s election as bishop of Myra, the calming of a storm at sea, and his help to a robber pursued by knights who leapt into the Danube. Other scenes show Nicholas lending money to a Jewish man and the crowning of the Virgin or possibly Saint Huna.
An old bell stands on the tower’s ground floor. It is the oldest and largest of three bells cast in 1700 at the Strasbourg bell foundry. After cracking, it was replaced in 1970 but retained at the church. Its translated inscription calls on Christians who hear its sound to go to divine service.
Above the former main portal on the west side of the nave is the organ gallery. The organ was built around 1765 by the Alsatian organ builders Louis Dubois and Jacques Besançon. After pipes were stolen in 1803, Joseph Rabiny and François Callinet renewed it. Gaston Kern completely renovated the instrument in 1900.