Oedenbourg Castle: A Ruined Hilltop Fortress in France


Site at a Glance
- Rating
- 4.5
- Popularity
- Low
- Country
- France
- Primary era
- Medieval
- External website
- Open
- Eras represented
- Medieval
- Civilizations
- Holy Roman Empire
- Site type
- Military
- Remains
- Castle
On this page11 sections
History
Oedenbourg Castle is a ruined hilltop fortress at Orschwiller, France, whose Gothic complex was built in stages during the thirteenth century. Together with Haut-Koenigsbourg and other now-lost fortifications, it formed part of a larger medieval defensive complex, although medieval names could refer either to the entire site or to individual sections.
Early Fortifications and Medieval Names
A fortification occupied the hill at least as early as the ninth century. This earlier installation stood several dozen metres east of the present castle, while its ditch may have had an even earlier origin. The site was first mentioned in 1147 by Eudes de Deuil, a French monk and chronicler, who called it Estuphin, probably a romanized form of Stauffen. From 1187, the names Kunigesberg and Königsburg appeared in connection with the site, though their exact reference remains uncertain. Staufenberg was the mountain or rocky site associated with these fortifications.
Construction of the Castle
The castle may have begun in the twelfth century as a simple tower fortress. A document from 1174 refers to two towers on Staufenberg. Archaeological evidence and the surviving structure indicate that the present Gothic complex emerged through successive building phases. Its keep was constructed during the first half of the thirteenth century, while the rest of the principal complex followed in the second half.
In 1267, the castle was probably the section of Kunegesberc held by the Rathsamhausen, a noble family of Alsace. The family also probably enlarged it around that time. A later alteration affected the western part of the castle, especially the route used to reach it, although the date of this work is uncertain.
Abandonment and Later Military Use
The name Oedenbourg was applied only later. It comes from der oden burg, meaning “the abandoned castle,” and was first recorded in 1417, when ownership by the Rathsamhausen family was confirmed. Stove tiles from the beginning of the fifteenth century show that the castle was still inhabited at that time. The latest archaeological material dates to 1420, placing the end of its occupation in the early fifteenth century.
In 1504, Albrecht von Berwangen, a late-medieval nobleman, identified the ruins as a useful artillery position if Haut-Koenigsbourg came under attack. The garrison of Haut-Koenigsbourg consequently occupied the abandoned castle, giving the site a renewed military function after its medieval residential use had ended.
Protection of the Ruins
The surrounding site became a protected site in 1937. The ruins entered the supplementary inventory of French historic monuments in 1991 and received historic-monument classification in 1993.
Remains
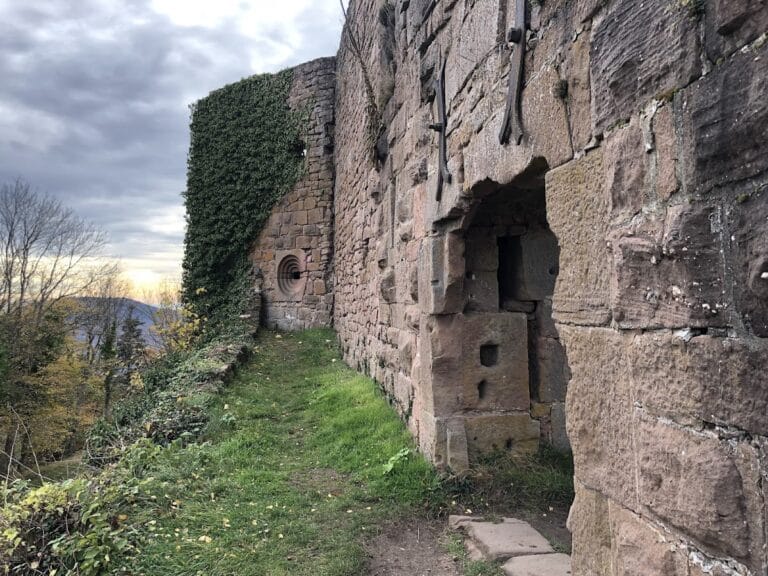
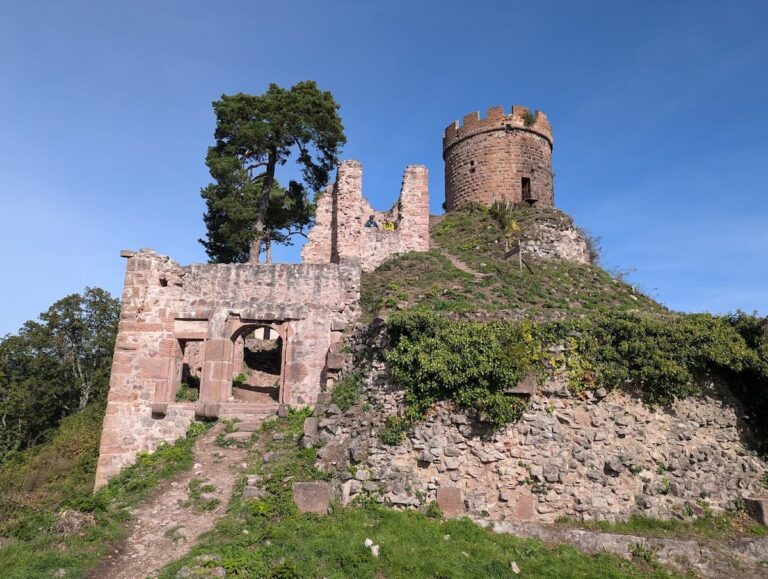
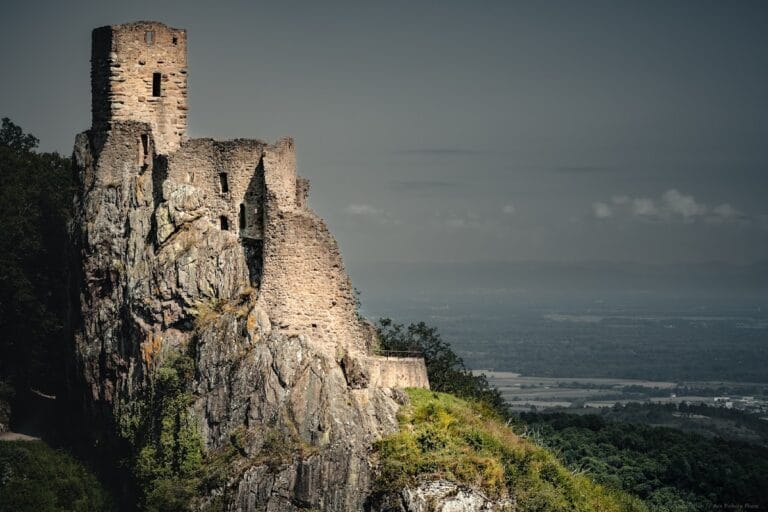
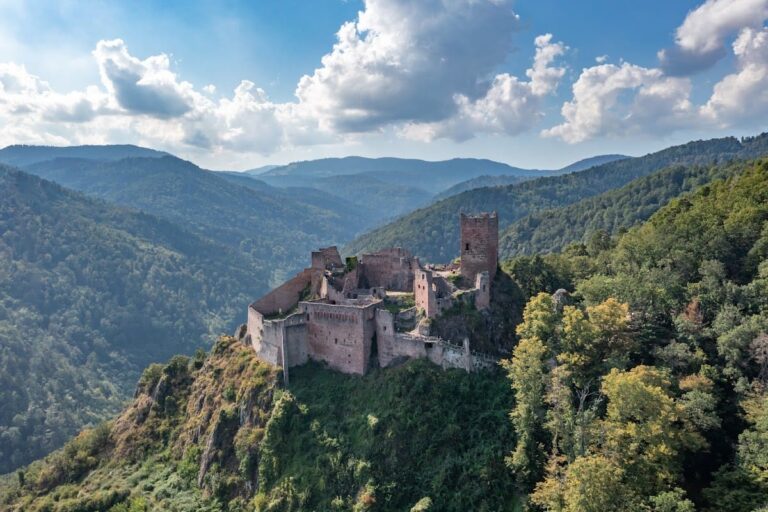
Oedenbourg Castle occupies the summit of a rocky hill and survives chiefly as ruined wall sections, facing masonry, a residential building, a shield wall, and the stump of a western keep. Its masonry includes bossage, a technique in which the outer faces of the stones project beyond their edges. Ditches and earth banks extend to both the east and west, defining a fortified area comparable in overall extent to that of neighbouring Haut-Koenigsbourg.
Thirteenth-Century Fortress
Eastern Shield Wall
The principal surviving arrangement belongs largely to the thirteenth-century complex. On the eastern side, a slightly kinked shield wall faces Haut-Koenigsbourg. This wall was deliberately higher and thicker than the others, protecting the buildings behind it from the direction considered most exposed to attack.
Residential Building
An elongated rectangular residential building adjoins the shield wall. Known as a palas, the principal residential and representational building of a medieval castle, it retains Gothic window openings. Its surviving walls form part of the main ruined group on the hilltop.
Western Keep
At the highest point of the rock on the western side stands the stump of a probably older square keep. Its proportions resemble those of a tower residence. The surviving fragment represents an earlier or distinct vertical element within the later fortified arrangement.
Setting and Defensive Groundworks
The castle’s position allowed observation of the Villé Valley and the Val d’Argent to the northwest and southwest, as well as the Rhine Plain to the east. The view toward the plain is partly blocked by the rock carrying Haut-Koenigsbourg, which occupied the more advantageous position. The surrounding ditches and earth banks complemented the masonry defenses and helped define the extent of the fortified site.