Château de Bilstein: A Ruined Hilltop Castle in France


Site at a Glance
- Rating
- 4.5
- Popularity
- Very Low
- Country
- France
- Primary era
- Medieval
- External website
- Open
- Eras represented
- Medieval, Early Modern
- Civilizations
- Duchy of Württemberg, Holy Roman Empire
- Site type
- Military
- Remains
- Castle
On this page9 sections
History
Château de Bilstein is a ruined medieval castle in France, on the territory of Riquewihr, whose keep and surrounding mantle wall were built no later than the beginning of the thirteenth century and may date from the twelfth century. Walther and Burkart of Horbourg are identified as its builders. The castle occupies a 757-metre summit ridge in the Vosges and later passed through the control of the Lords of Horbourg, the dukes of Lorraine, and the Württemberg family.
Horbourg Origins and the Lords of Lorraine
The exact foundation date remains uncertain, although the surviving keep and mantle wall establish a medieval origin by the early thirteenth century. Bilstein first enters written history in 1217, when Mathieu de Lorraine, the deposed bishop-elect of Toul, sought refuge there after arranging an ambush for his successor, Rainald of Senlis. Rainald was mortally wounded in the resulting conflict, which also brought Mathieu into opposition with his nephew, Duke Theobald I of Lorraine. At that time, the castle was held by the Lords of Horbourg.
Bilstein later became a fief of the dukes of Lorraine. They granted it, together with the lordship of Riquewihr, back to the Horbourg family. In 1324, the childless brothers Walther and Burkart of Horbourg sold their possessions to their maternal uncle, the future Count Ulrich III of Württemberg, for 4,000 marks of silver. This transfer placed the castle within the Württemberg sphere.
Württemberg Administration and Religious Conflict
During the fourteenth century, the Württemberg family remodelled and enlarged Bilstein. By 1417, it was treated as Württemberg allodial property, meaning land held in full ownership rather than as a fief dependent on a superior lord. A castellan administered the castle and also served as chief forester, so Bilstein functioned partly as a forester’s house. Its keep was used as a prison until 1489.
Repairs continued through the fifteenth and sixteenth centuries. Extensive work on the roofs and roof structures took place in 1474, followed by repairs to the castle bakery in 1475. New tiles made in Riquewihr were installed during the 1470s and again in 1546. Window frames and glazing were replaced in 1558 and 1559, while the keep roof was renewed in a twenty-day project the following year. Further replacement of 800 flat tiles and 32 stove tiles took place in 1561 and 1562.
Bilstein also became involved in the political and religious struggles of the sixteenth century. In 1531, Georg I of Württemberg-Mömpelgard joined the Schmalkaldic League, an alliance of Protestant princes and cities within the Holy Roman Empire that opposed Emperor Charles V’s religious and political policies. After imperial forces defeated the league in 1547, Charles V sought to punish Württemberg and ordered the seizure of its County of Mömpelgard. Imperial troops demanded Bilstein’s surrender that year, but the castellan refused and the siege failed. Duke Christoph of Württemberg had strengthened the castle in 1546, and additional repairs followed in 1558 and 1559 and again in 1561 and 1562.
Capture, Destruction, and Abandonment
During the Thirty Years’ War, the major European conflict of 1618 to 1648 involving religious, dynastic, and territorial struggles, imperial troops besieged and captured Bilstein between 10 and 13 January 1636. The buildings were subsequently razed. A fire was also recorded in 1640, when Count Schlick and his mercenaries were identified with the plundering of the fortress. In the same year, the castellan Georg Scheublin described Bilstein as uninhabitable and moved his quarters to Riquewihr.
A final bailiff is recorded at the castle from 1655 until approximately 1670. After that period, the ruin was abandoned and local inhabitants increasingly used it as a source of building stone. Château de Bilstein was placed under French historic-monument protection in 1898 and remains classified as a protected monument in its ruined condition.
In 1337, a statue of the Virgin associated with miraculous powers was brought down from Bilstein to the Notre-Dame cemetery chapel at Riquewihr, where it attracted pilgrims. The castle is also known as Bilstein-Aubure, Bilstein Alsacien, and Bilstein of Aubure. These names distinguish it from the separate Bilstein at Urbeis, which is known as the Lorraine Bilstein.
Remains
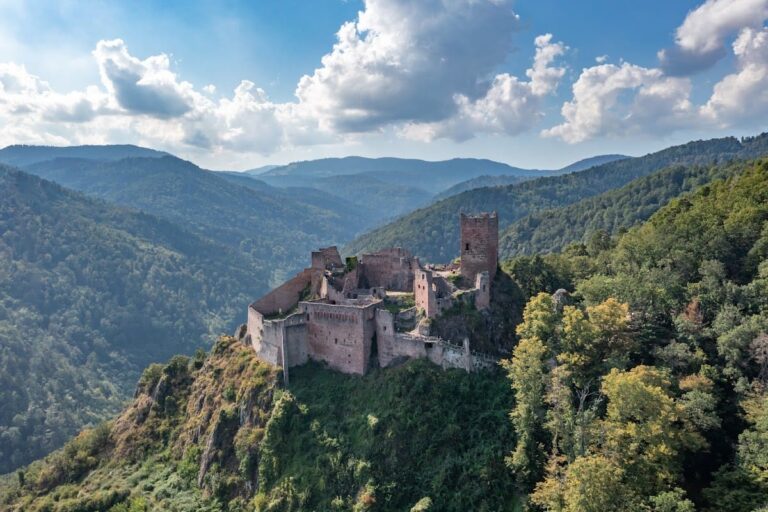
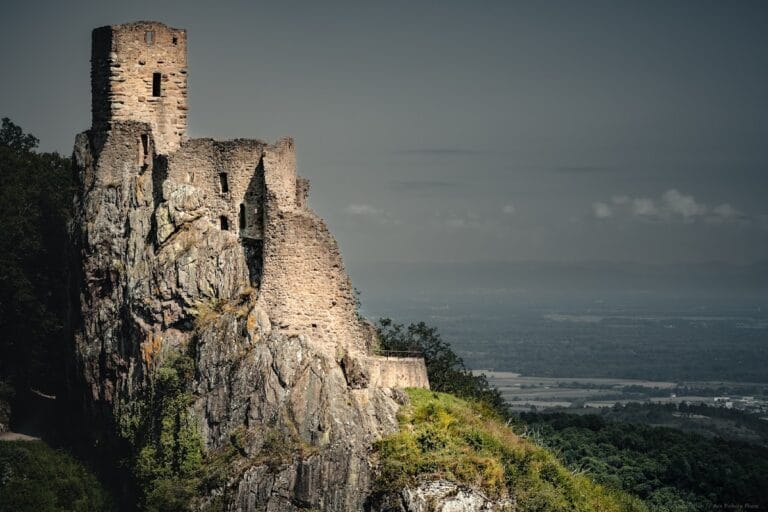
Château de Bilstein is a hilltop spur castle occupying the northeastern tip of the Schlossberg summit ridge, west of Ribeauvillé and between Ribeauvillé and Aubure. Its upper castle stood on a steep granite outcrop, while the lower castle extended around it. The upper section comprised the keep and associated buildings, protected on the west and south by a mantle wall. The lower section contained residential and service buildings enclosed by two concentric curtain walls. A deep, pointed ditch defended the western and southern attack sides; the former ditch is now filled in.
Upper Castle
Keep
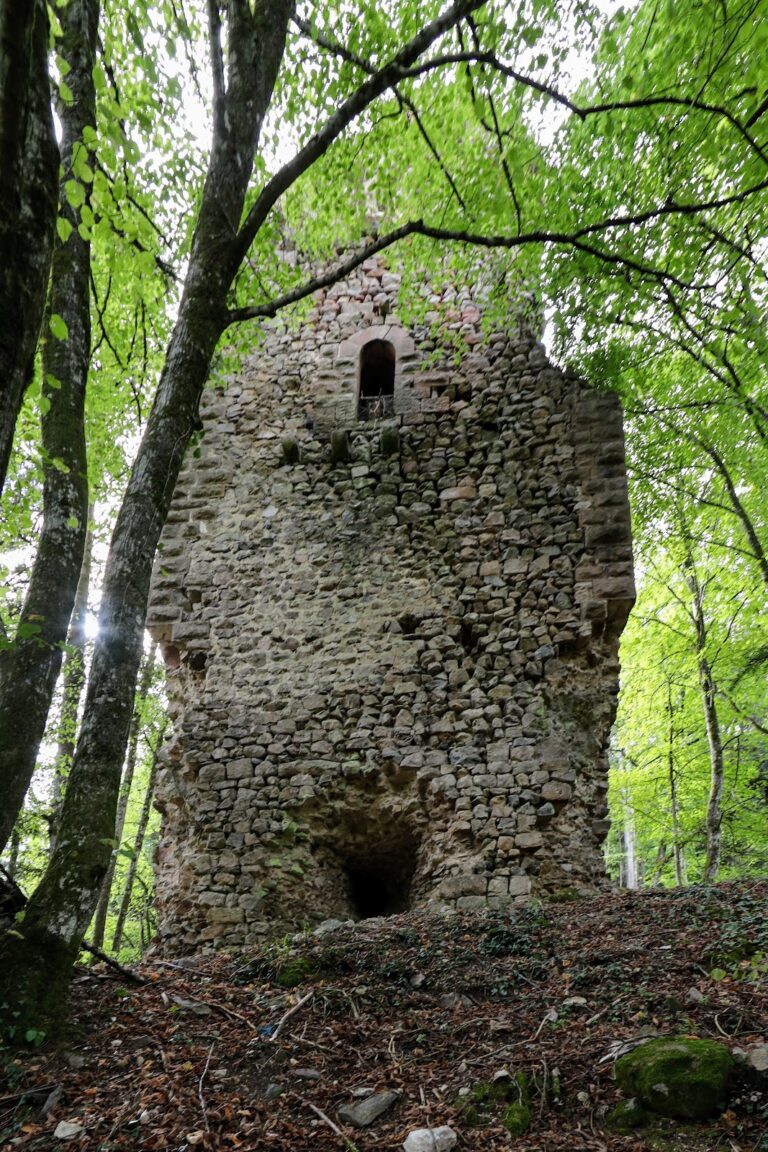
The square keep survives as a stump on a plan measuring 8.70 by 7.80 metres. Its entrance, set high in the wall, has a pointed arch. The southeastern wall contains a Romanesque relief of a lion’s head. Romanesque architecture was a medieval European style marked by heavy masonry, rounded arches, and relatively small openings, and the relief belongs to that period or style.
Mantle Wall
The keep and the approximately one-metre-thick mantle wall were built of sandstone. At their foundations, the keep walls measure between 2.30 and 2.80 metres thick before narrowing to between 1.40 and 1.60 metres above a height of approximately 6.5 metres. Parts of two upper-castle buildings constructed with rusticated bossage masonry also survive. This technique uses dressed stones with projecting, roughly pillow-shaped faces that give the wall a strongly textured surface.
Lower Castle and Stone Supply
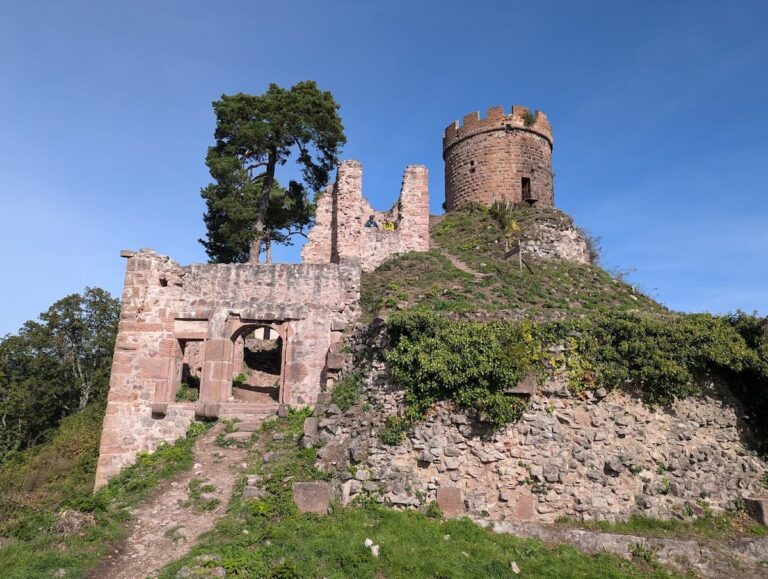
The lower castle’s two curtain walls are its best-preserved elements. Built of rubble stone, including granite and sandstone, they enclosed the residential and service areas. Only a single fragment of the former palas survives. A palas was the principal residential or ceremonial building of a castle, often containing the lord’s quarters and great hall. The service buildings have disappeared. A sandstone quarry at Koenigstuhl, southwest of the ruins in the Vosges, has been identified as a source of stone used for the castle.
Nearby sites