Hérisson Castle: A Medieval Fortress in France


Site at a Glance
- Rating
- 4.5
- Popularity
- Medium
- Country
- France
- Primary era
- Medieval
- External website
- Open
- Eras represented
- Medieval
- Civilizations
- French
- Site type
- Military
- Remains
- Castle
On this page9 sections
History
Hérisson Castle is a former medieval fortress in Hérisson, France, probably begun by a Bourbon lord around 989 and completed during the eleventh century. Built during the medieval period, it occupied a strategic position above a ford across the Aumance and a junction of ancient routes. The site may have been fortified as early as the Visigothic invasions, although that earlier phase remains uncertain.
From Bourbon lordship to medieval jurisdiction
During the eleventh century, Hérisson belonged to the lords of Bourbon, a powerful noble dynasty whose possessions formed the Bourbonnais and later included the Duchy of Bourbon. The castle nevertheless remained under the suzerainty of the counts of Champagne. In the twelfth century, the fortress served as a refuge for brigands. By the thirteenth century, it had become the seat of a territorial jurisdiction administered from a castle, known as a châtellenie.
The fourteenth-century fortress
Duke Louis II of Bourbon enlarged and strengthened Hérisson during the fourteenth century. The later castle replaced the first one and received additional defensive works, creating the upper fortress and the surrounding bailey that shaped the complex in its mature form.
The Fronde and royal dismantling
During the Fronde, a series of French rebellions from 1648 to 1653 against the authority of the crown and its ministers, supporters of Louis II of Bourbon-Condé seized Hérisson after arriving from Montrond Castle. This Louis II was a seventeenth-century noble and military commander, distinct from the fourteenth-century Duke Louis II of Bourbon. The fortress was later retaken by the Count of Saint-Géran, governor of Bourbonnais and loyal to the king.
On the orders of Cardinal Mazarin, the castle was dismantled from 1652 onward. Mazarin was a churchman who served as chief minister of the French crown. After the dismantling, the ruins probably supplied building stone for the inhabitants of Hérisson, linking the castle’s destruction to the later growth of the settlement.
Later ownership and conservation
The castle belonged to the Condé family before passing in 1830 to the Duke of Aumale, heir to the last Prince of Condé. It was later sold to Pierre Simon de Dreux-Brézé, bishop of Moulins, in December 1873, then to Maurice d’Irisson and subsequently to Louis Bignon, a Parisian restaurateur born in Hérisson.
In the mid-twentieth century, the Touring Club of France owned Hérisson Castle and organized excavations and restoration work. After the association was liquidated, the town of Hérisson acquired the property in 1983. The ruins were classified as a historic monument by an order dated 16 December 1986. In 2006, the town delegated restoration and maintenance to the Association for the Safeguarding of the Feudal Castle of Hérisson through a ten-year emphyteutic lease, a long-term lease granting extensive rights to use and maintain property while ownership remains with another party. The work was carried out under the supervision of the chief architect responsible for France’s historic monuments. The site remains owned by the town.
Remains
Hérisson Castle occupies a rocky promontory approximately 90 metres long and 35 metres wide. It overlooks a broad meander of the Aumance, an affluent of the Cher, while a lower terrace between the castle and the village formed the bailey. The upper castle and bailey retain substantial sections of their enclosing walls, which were flanked by cylindrical towers. Four towers still stand to considerable height, and the wider complex also included an enclosure around the settlement at the foot of the castle, portions of which survive.
Upper fortress and towers
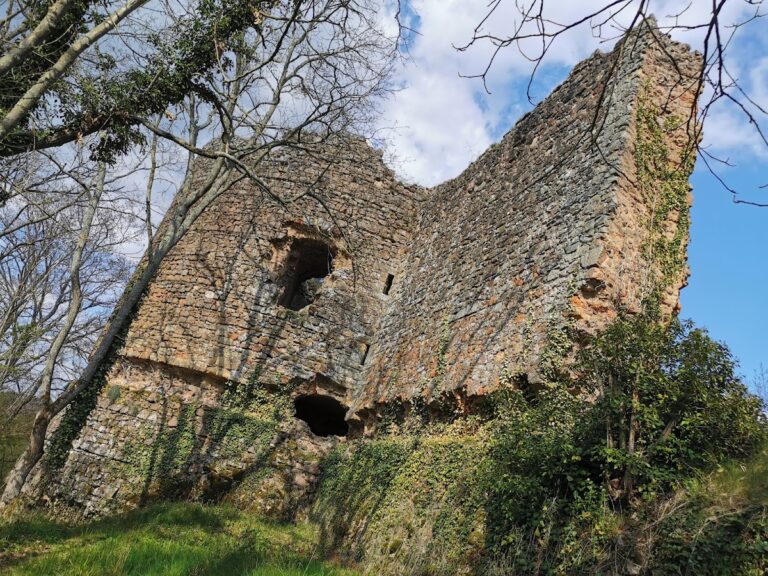
At the northern end of the upper castle stands the square keep built in the fourteenth century and directed toward the nearest plateau. Its upper defenses included machicolations, projecting openings through which defenders could drop stones or other materials onto attackers below. Only two walls of the keep remain. The residential buildings were arranged along the curtain walls, and some of their arrow slits reach 2.5 metres in height.
The primitive castle is described as having contained a square keep and a smaller second tower. A sixteenth-century description instead presents a more extensive fortress with eight substantial towers and a ninth, largest tower serving as the keep. Above that keep was a platform containing four large chambers, garderobes, cellars, and a chapel dedicated to Saint Ligier, a Christian saint.
Bailey and defensive approaches
Below the keep lay the bailey, entered through a ravelin and a drawbridge. A ravelin was an outwork built to protect the approach to a fortress entrance. Between two gates, a large vaulted passage contained three openings for dropping stones onto attackers. The fortress also had machicolations and fausse-brayes, low outer defensive walls or ramparts. Some masonry used very hard ashlar blocks finished with a diamond-point pattern.
The lower bailey contained a chapel dedicated to Saint Blaise. The bailey is now largely ruined, and the walls that separated it from the town have fallen. Together, the surviving upper fortress, towers, enclosing walls, lower bailey, and settlement enclosure preserve the main physical divisions of the medieval complex.
Residential and service spaces
The sixteenth-century description also records a residential building below the keep with four large chambers and a jailer’s house. A small garden and a well formed part of the fortress. These details, together with the chambers, cellars, chapels, and defensive passages, show how the complex combined military, residential, religious, and service functions within its enclosing walls.