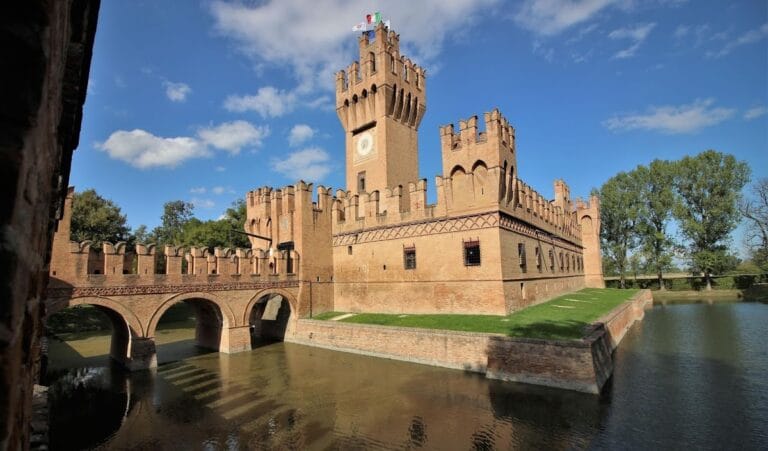
Rocca di Cento: A Medieval Defensive Fortress in Italy


Site at a Glance
- Rating
- 4.3
- Popularity
- Low
- Country
- Italy
- Primary era
- Medieval
- External website
- Open
- Eras represented
- Medieval, Early Modern
- Civilizations
- Papal States
- Site type
- Military
- Remains
- Castle
On this page8 sections
History
Rocca di Cento is a medieval defensive fortress in Cento, Italy, built under the political authority of the Bishop of Bologna between 1378 and the early 1380s. Its purpose was to control and defend the population of Cento during a period of conflict, epidemic disease, economic and demographic crisis, and opposition to episcopal rule.
Revolt and Bolognese control
The fortress emerged from a tense relationship between Cento and the Papal States, territories governed by the pope either directly or through appointed representatives. In 1375, inhabitants of Cento killed the papal vicars of Bishop Bertrando de Bonnevalle and burned their residence. A papal vicar was an official who represented the pope or a bishop in local administration.
Bologna was also involved in revolt against papal representatives. In March 1376, an uprising there became part of the War of the Eight Saints, a fourteenth-century conflict in which Florence, Bologna, and other Italian powers opposed papal government and its representatives. The Peace of Anagni, concluded on 4 July 1377, restored papal authority in Bologna through Giovanni da Legnano while granting the city substantial local autonomy. Bologna then began a program of restoring and reorganizing its city and contado, the rural territory governed or dominated by an Italian city. The program included reinforcing existing castles and constructing new fortresses to strengthen Bolognese authority.
Construction at Rocca di Cento began in June 1378, when troops from Bologna arrived in Cento. The work was directed by Lorenzo da Bagnamarino, the Bolognese municipal engineer, and was completed within a few years. An accounting register compiled by Bernabò Guidozagni between 18 October and 27 November 1378 preserves details of the costs, materials, and workforce involved. Bentivoglio, the son of Azzone Bentivogli, became the fortress’s first castellan, the official responsible for administering and defending a castle.
Rebuilding and military adaptation
The rocca is recorded as having been besieged in 1359 and again in 1443. Cardinal Filippo Calandrini rebuilt it in 1456. In 1483, the fortress was adapted to meet the demands of firearms, which were changing the design of defensive structures. It was enlarged in 1510 on the orders of Cardinal Giuliano della Rovere, a powerful Renaissance cardinal who became Pope Julius II in 1503 and was associated with military and building initiatives. A fire damaged the fortress in 1539.
Prison, shelter, and restoration
By the mid-nineteenth century, Rocca di Cento served as a military barracks and was regarded as the best prison in the Papal States. After Italian unification, ownership passed to the Italian state, while the fortress continued to function as a prison until 1969. Its inmates included political prisoners and bandits.
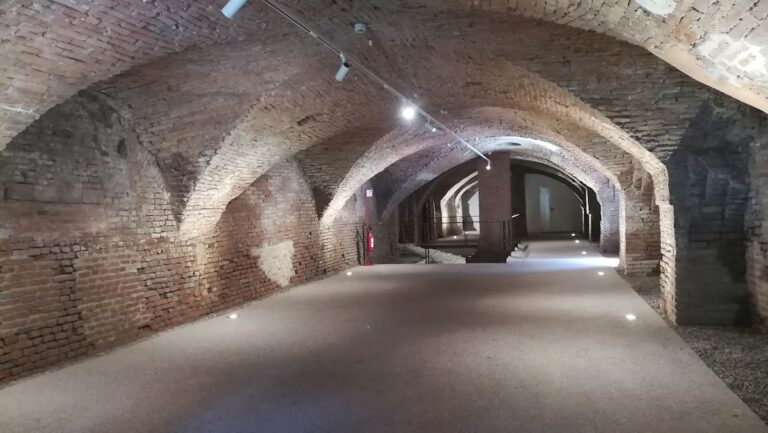
During the Second World War, underground spaces within the fortress provided shelter for the inhabitants of Cento. A traditional account links the rocca to a sacred image of the Madonna dated to 1460. According to the tradition, the image began to bleed in 1597 after a soldier quartered in the fortress struck it with an arrow. It later became an object of veneration and is now kept in the nearby Sanctuary of the Blessed Virgin of the Rocca. Tradition also associates the image with the ending of a cholera outbreak on 8 July 1855 and with the protection of Cento from Anglo-American bombing in 1944.
The castle was later restored as a whole. The Municipality of Cento owns the fortress, which is recognized as Italian national heritage. The restored complex now accommodates exhibitions and cultural activities, while some of its rooms are accessible to the public.
Remains
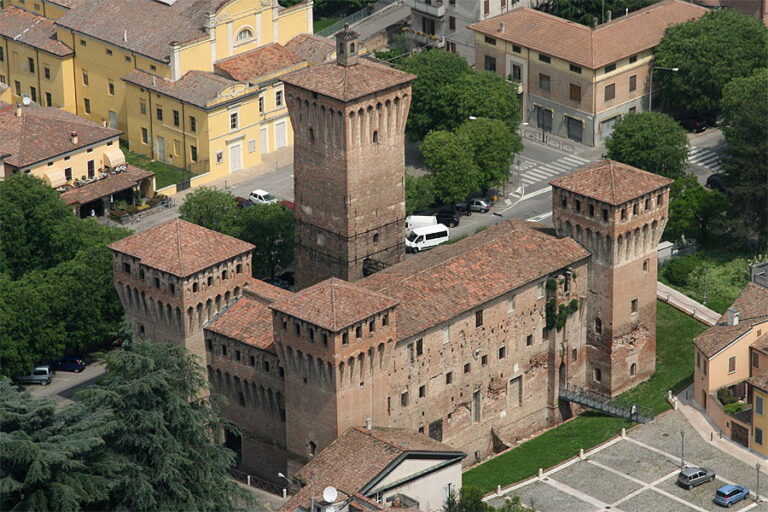
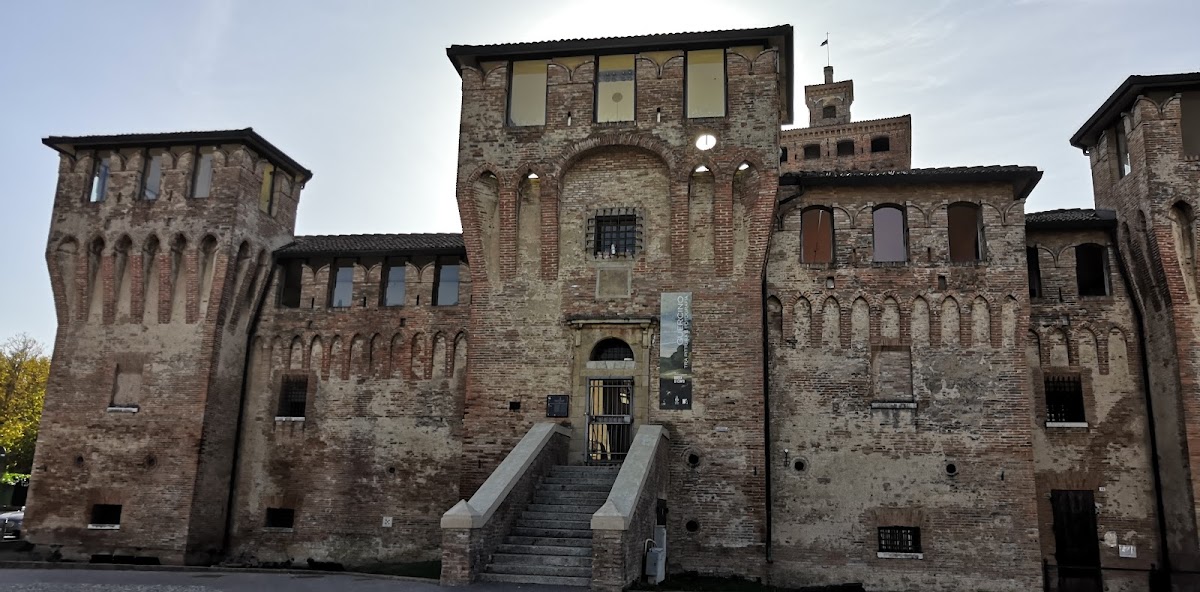
Rocca di Cento stands in the piazzale della Rocca as a compact brick fortress. Its masonry is bonded with mortar, and the plan combines an entrance tower, three additional corner towers, and a tall central keep. The keep, or mastio, was the principal and strongest tower of a medieval fortress and could serve defensive, residential, or custodial purposes.
Towers and defensive structure
The entrance tower and three corner towers define the fortress’s defensive outline, while the tall keep forms its dominant vertical element. Later military changes included adaptations for firearms and the enlargement ordered in 1510. The restored complex also retains gun emplacements, linking the surviving fabric to the fortress’s later defensive use.
Keep and prison spaces
Prison cells occupy the keep, reflecting the building’s long custodial phase after its military functions had changed. Inscriptions and graffiti on the cell walls preserve information about the origins of some prisoners. One example is written in a South Slavic language, possibly Serbian or Croatian. A map drawn by an inmate survives inside one of the cells.
Restored interiors
The restored complex includes a chapel and the Sala della Trifora, together with the gun emplacements and prison spaces. These interiors bring together the fortress’s religious, military, and penal histories within the surviving structure.