Château de Bien-Assis: A Fifteenth-Century Fortified House in Montluçon

Site at a Glance
- Rating
- 5
- Popularity
- Very Low
- Country
- France
- Primary era
- Medieval
- Eras represented
- Medieval, Early Modern
- Civilizations
- French
- Site type
- Domestic
- Remains
- Castle
On this page9 sections
History
Château de Bien-Assis is a fifteenth-century fortified house in Montluçon, France, built as a seigneurial residence during the second half of the fifteenth century. It stands in the district that takes its name from the building and preserves evidence of the changing ownership, protection, and use of a regional residence.
Origins and successive owners
The lordship of Bien-Assis is documented from 1460, when Robert held it and was married to Berthe de Saint-Julien. In 1481, Colas de Peret, a bourgeois of Montluçon also identified as Nicolas Dupeyret, was recorded as its lord.
Afterward, the château passed through the families of Chasauvert, Mercier, Tardé, Alamargot, and La Saigne de Saint-Georges. It later belonged to Mrs Sarret, who sold it to Jean and Richard de Montaignac. The two owners leased the building to tenant farmers.
Rescue and heritage protection
After expropriation, the city of Montluçon recovered the château and planned to demolish it. The city transferred the building to the Société d’Équipement du Bourbonnais, which was responsible for developing the new Bien-Assis district.
In 1970, the Amis de Montluçon purchased Château de Bien-Assis from the Société d’Équipement du Bourbonnais to prevent its demolition. The organization then carried out major restoration work. This work received the Émile-Mâle Prize in 1993 for the restoration of the fifteenth-century building.
The château was entered in the supplementary inventory of France’s Historic Monuments, the national heritage system for buildings and sites recognized for historical or architectural importance, on 9 December 1929. It was removed on 17 March 1933 and re-entered on 20 December 1965, with protection then limited to the façade and roofs. In December 2015, the entire château was entered in the Historic Monuments inventory after paintings from the second half of the sixteenth century were discovered and restored in one of its rooms.
A learned society headquarters
Château de Bien-Assis is now the headquarters of the Amis de Montluçon, a learned society devoted to research, preservation, and the study of the locality. Its exhibitions and collections cover Montluçon and the surrounding area from prehistoric times to the twentieth century.
Remains
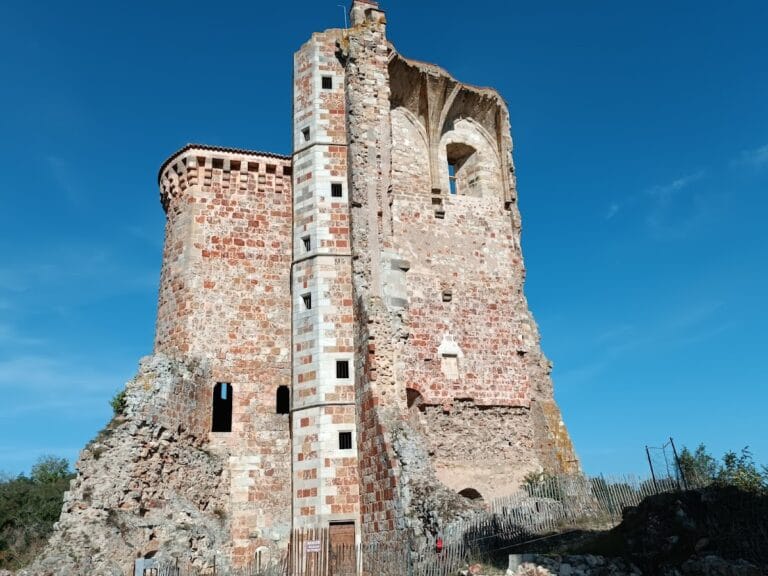
Château de Bien-Assis occupies the edge of a plateau overlooking the Étourneaux stream, west of Montluçon. The surviving complex is centered on a main residential building with a projecting square stair tower at the middle of its façade and a projecting circular turret beside it. Restoration has renewed the roof, principal rooms, and exterior walls after the building suffered extensive deterioration from exposure and inadequate maintenance.
Residential building
The main building contains two rooms on each floor. Period fireplaces, paneled doors, and iron fittings survive inside. One room preserves paintings dating from the second half of the sixteenth century. These paintings were discovered and restored before the château received full protection in 2015.
Collections and exhibitions
Exhibition rooms and library
The ground-floor rooms are used for exhibitions. The floor above contains a permanent display of the Amis de Montluçon’s collections on Montluçon and its nearby surroundings. Other rooms hold a library with books from the sixteenth, seventeenth, and eighteenth centuries, numerous regional works, and various collections.
Vaulted cellar and chapel
The vaulted cellar and chapel contain a lapidary exhibition, comprising worked and architectural stones. Many of these stones came from the Château jaune, a bourgeois residence at the foot of the Château des ducs de Bourbon that was demolished in 1963.
Nearby sites