Château de la Chaussière: A Romantic-Era Seigneural Residence in France
Site at a Glance
- Rating
- 3.8
- Popularity
- Very Low
- Country
- France
- Primary era
- Modern
- External website
- Open
- Eras represented
- Modern
- Civilizations
- French
- Site type
- Domestic
- Remains
- Castle
On this page11 sections
History
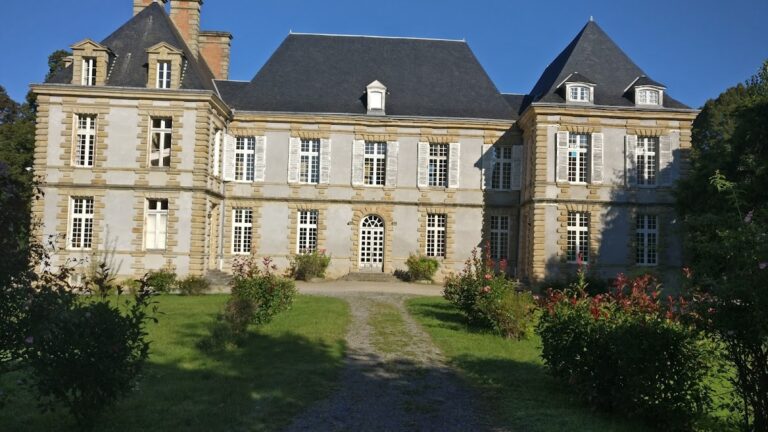
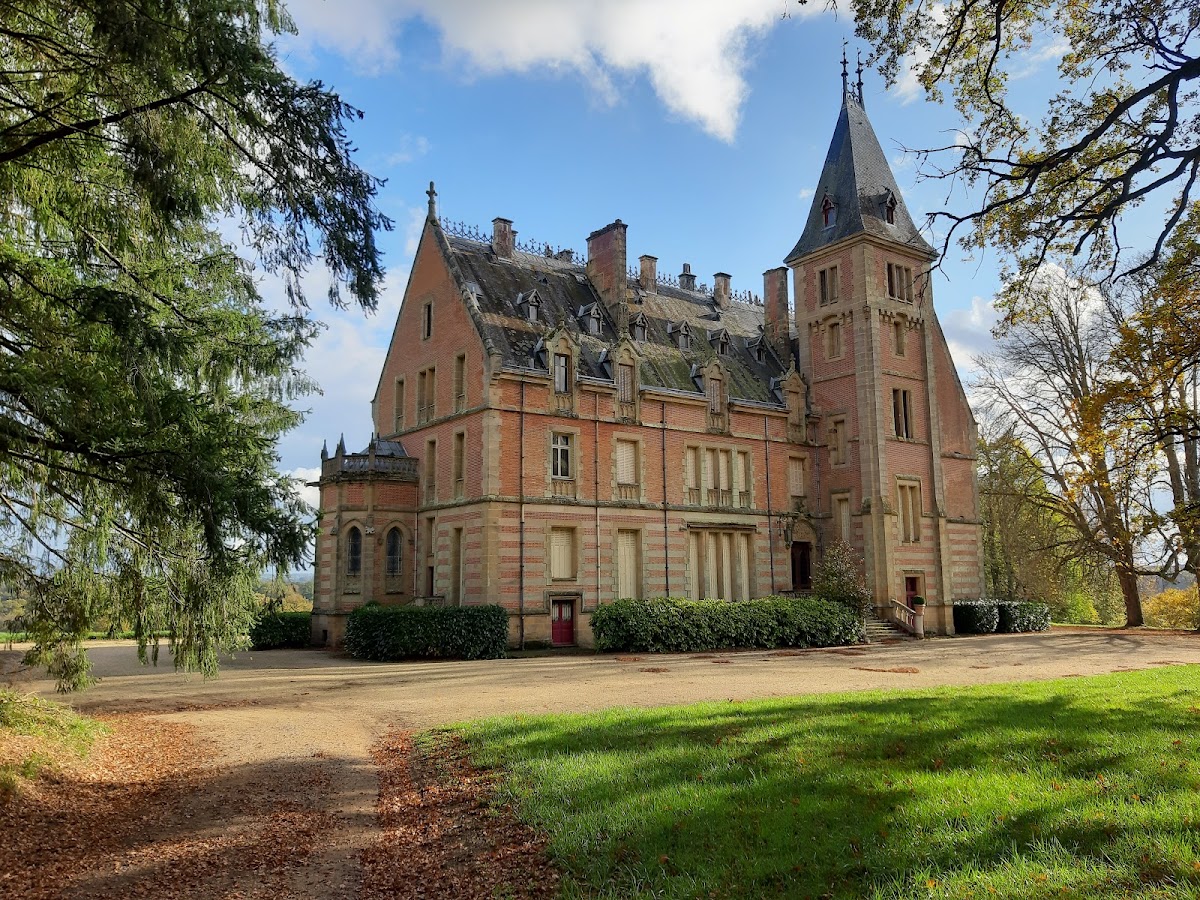
Château de la Chaussière is a nineteenth-century seigneurial residence in Vieure, France, built between 1876 and 1878 in a Romantic-era design combining Neo-Gothic and Neo-Renaissance forms with Louis XIII-style decoration. It now remains a private residence in the Allier department, within the historic Bourbonnais region.
Origins and construction
The château was commissioned by Théodore Riant, who came from a wealthy Parisian family of ironmasters and property-owning builders. His brother, Ferdinand Riant, was an influential member of Paris’s municipal council during the Second Empire, the political regime that governed France from 1852 to 1870.
Théodore Riant had spent his childhood at Château de la Salle, roughly 1 kilometre from La Chaussière. After marrying Amélie Marcilly in 1865, he decided to establish a modern house nearby. The new residence was intended to offer broad, unobstructed views as well as the most advanced comforts available during the period.
Alfred Coulomb was commissioned to design the building. Coulomb was identified as a pupil of Eugène-Emmanuel Viollet-le-Duc, the French architect and theorist known for restoring and interpreting medieval buildings. Construction began in 1876 after extensive work to level the ground. Monseigneur de Dreux-Brézé, bishop of Moulins, laid the first stone.
The château rose rapidly through the use of newer building methods, including iron joists and concrete in the floors and roof spaces. The completed residence combined revived medieval and Renaissance forms with the contrasting brick, stone, and slate associated with Louis XIII architecture. In this nineteenth-century historicist interpretation, the building presented a deliberately blended architectural character rather than reproducing a single earlier style.
The earlier estate at Château de la Salle
The Riant family acquired Château de la Salle around the 1830s and rebuilt its chapel tower with the assistance of the architect Moreau. The older château had been built in the fifteenth century by Jehan de la Salle to defend a strategic ford on the River Bandais.
Its enclosed position provided limited views. This limitation helped shape Théodore Riant’s decision to build at La Chaussière, on a higher and more open site northeast of the village overlooking the road to Ygrande. The new residence therefore continued the family’s connection with the area while offering a very different setting from the earlier fortified house.
Heritage protection
Château de la Chaussière was listed as a monument historique by an order dated 21 May 2007. In France, this designation places a building or site under state heritage protection because of its historical or architectural importance.
Remains
Layout and exterior
The château occupies a high point above the bocage, a rural landscape of fields enclosed by hedges or trees. It is formed by a single elongated building. The southwest section is slightly enlarged, while the opposite end contains the chapel’s pentagonal apse, the polygonal end of the chapel, positioned on the left side of the lateral façade.
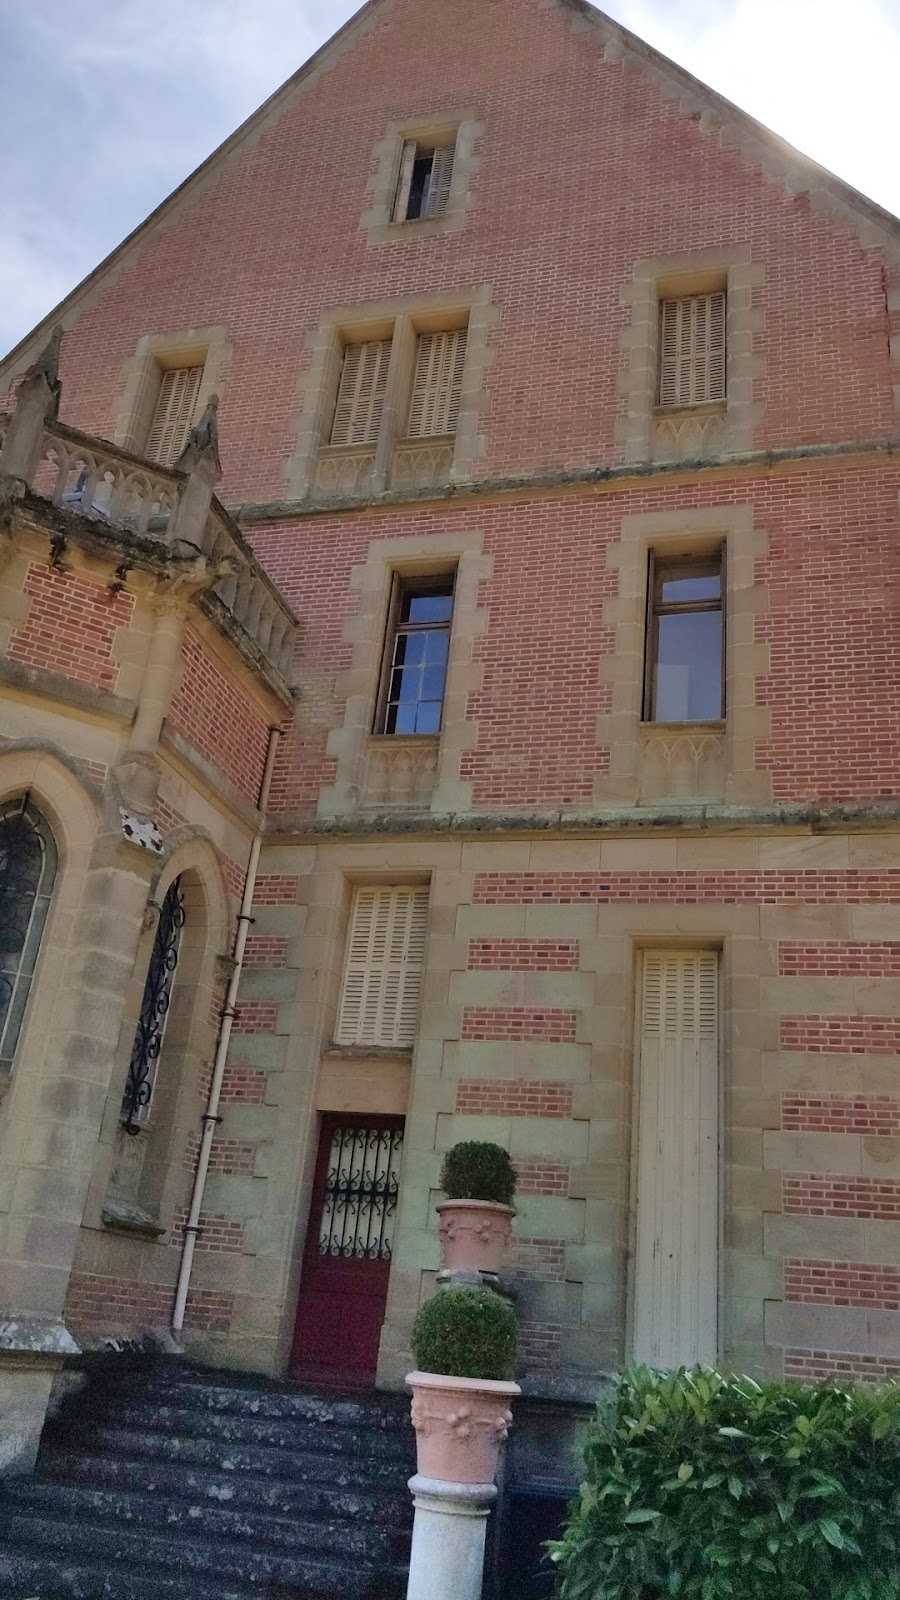
Its façades use the strong material contrast associated with Louis XIII-style buildings, bringing together brick, stone, and slate. High slate roofs cover the structure and are finished with an elaborately decorated ridge frieze. The result is a nineteenth-century architectural pastiche, or deliberate combination of historical forms, in which Neo-Gothic and Louis XIII elements are closely integrated.
Corner turret
On the principal southeast façade, an échauguette, a small projecting turret traditionally used as a lookout, marks the angle with the lateral façade. It rises to the level of the first and second floors. Its lower part is supported by corbels, projecting blocks that carry the structure, and its top is covered by a pepper-pot roof.
Chapel
The chapel occupies the ground floor on the right side of the principal façade. Its three windows terminate in pointed arches, each framed by an archivolt, a decorative molding that follows the line of an arch. The archivolts rest on capitals decorated with foliage. At the chapel’s opposite end, the apse is finished with a balustrade divided by Gothic arches.
Entrances and interior features
Northwest entrance
The northwest entrance façade contains an imposing doorway. Above it is a tympanum, the area enclosed by an arch, set within a rounded Gothic arch. The entrance is enriched with a pinnacle and crockets, hooked foliage ornaments that descend toward capitals decorated with vegetal motifs. The Latin greeting Salve hospes, meaning “Greetings, guest,” is inscribed there.
Gallery and staircase
Inside, a gallery has a French-style beamed ceiling strengthened with iron rods. Its fireplace imitates medieval examples and is distinguished by an exceptionally tall mantel. These features continue the building’s historical recreation while also reflecting the modern construction methods used in its nineteenth-century fabric.
A spiral staircase to the first floor is enclosed within a stairwell formed by semicircular arches and massive pillars visibly inspired by medieval architecture. The balustrade is composed of balusters separated by overextended pointed arches, extending the Neo-Gothic vocabulary into the interior circulation of the residence.