The Dukes of Bourbon’s Castle in Montluçon: A Medieval Fortress and Residence



Site at a Glance
- Rating
- 4.2
- Popularity
- Low
- Country
- France
- Primary era
- Medieval
- External website
- Open
- Eras represented
- Medieval
- Civilizations
- French
- Site type
- Military
- Remains
- Castle
On this page15 sections
History
Origins and English occupation
The Dukes of Bourbon’s Castle in Montluçon is a medieval fortress and residence in France, built and developed by members of the Bourbon family on the hill of Montluçon’s upper city. In 1070, Guillaume, son of Archambaud IV of Bourbon, became lord of Montluçon and established an initial fortress on the site of an earlier fortified settlement.
English forces occupied Montluçon Castle from 1171 to 1188, during the period when the Plantagenets, the English royal dynasty, controlled or contested territories in France. After the occupation, Philip Augustus, the French king Philip II, transferred the castle to the Bourbon family through Guy II of Dampierre. The Bourbons then developed it as a stronger and more substantial defensive residence.
The late medieval Bourbon castle
The principal surviving castle was begun around 1370 by Louis II, Duke of Bourbon, during the Hundred Years’ War, the prolonged series of conflicts between the English and French crowns that lasted conventionally from 1337 to 1453. Louis II was the chief patron of this later medieval building campaign. Work continued into the period immediately before the Renaissance, and Louis II died at the castle in August 1410.
During the 14th and 15th centuries, Louis II and his successors expanded the great residential building and the square tower. Campaigns in the middle of the 15th century altered or added openings on the east façade, the north wing, and the clock tower. A gallery in the courtyard and further interior decoration followed during the second half of the century, reflecting the castle’s development from a primarily military stronghold into a more comfortable residence for the last Dukes of Bourbon.
Charles VII, one of the successive kings of France, frequently stayed at the castle. In 1465, Louis XI seized it and nearly suffered assassination there. During his stay, the king used concealed passages within the castle, which formed part of its internal defensive arrangements.
Abandonment and decline
The castle was abandoned after Bourbonnais was incorporated into the French crown under Francis I, king of France from 1515 to 1547. The abandonment became definitive from 1527, when Francis I confiscated the possessions of Charles III, the Constable of Bourbon, a senior French military officeholder.
After 1662, the princes of Condé, a cadet branch of the French royal House of Bourbon, held lordship over Bourbonnais under an engagement arrangement. They granted the castle to a tenant farmer and took no further interest in it. Poor maintenance, particularly of the roof, accelerated the building’s deterioration.
Revolutionary and modern transformations
During the French Revolution, the Bourbon dukes’ arms on the clock tower were destroyed. A police court later occupied one of the castle rooms, which also served as a meeting place for the town’s general assemblies.
The city of Montluçon bought the castle from the Prince of Condé on 8 April 1816, intending to convert it into an infantry barracks. Extensive alterations followed during the 19th century. The wooden gallery was removed to make way for concrete construction, while the interior was repeatedly adapted for a court, an auditorium, and municipal offices.
Montluçon restored the castle in 1935. The work reconstructed the wooden gallery, but it also covered the Gothic dormer, the second-floor room in the donjon traditionally identified as Louis II’s chamber, and the joints between the stones with cement. These cemented joints are not considered authentic. The castle entered France’s register of protected historic monuments, known as the monument historique designation, on 15 May 1926. It housed a museum devoted to popular music from 1959 and has served as a storage facility for the collections of Montluçon’s MuPop museum since 2013.
Remains
Enclosure and main buildings

The castle occupies the western edge of a pentagonal plateau formed by terracing the underlying rock. It stands on the hill of Montluçon’s upper city and dominates the western side of the town. The medieval enclosure had two rows of ramparts, four gates, and forty-one towers.
Residential building
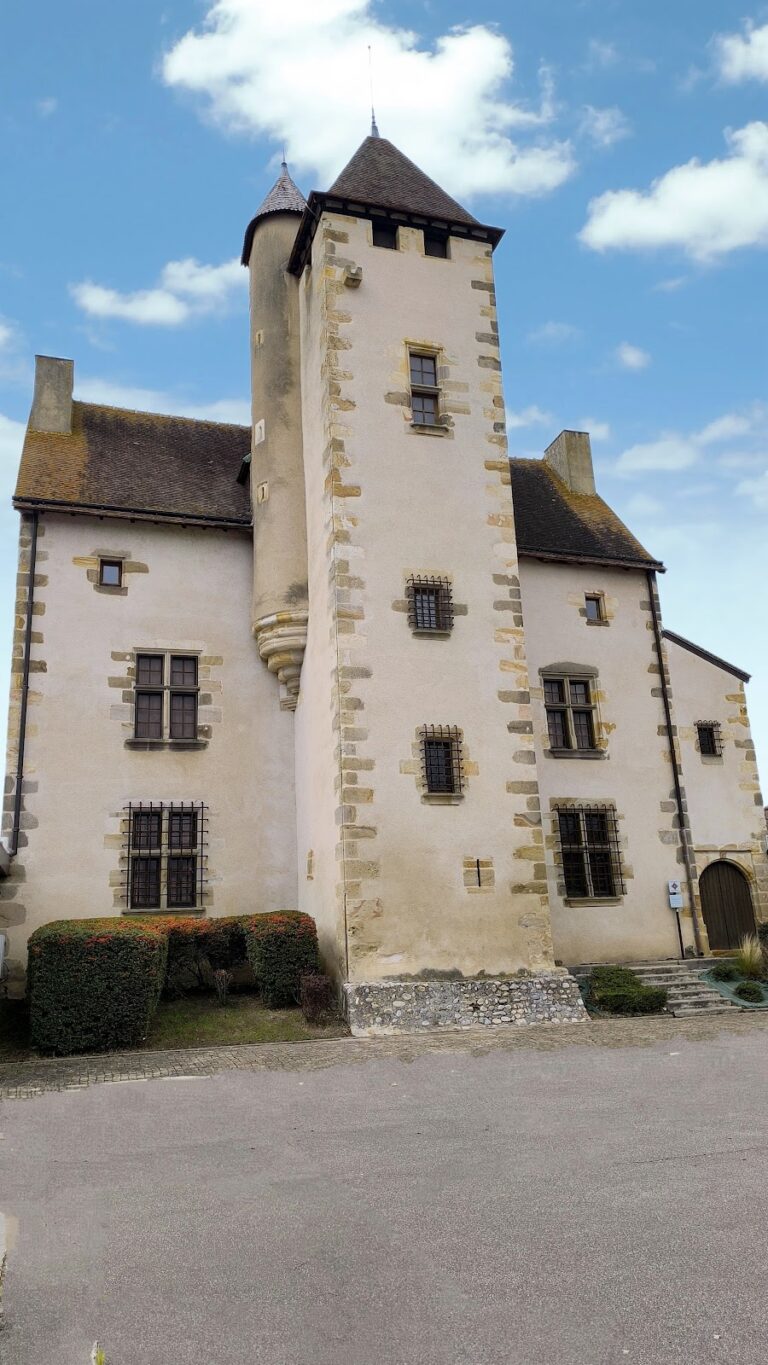
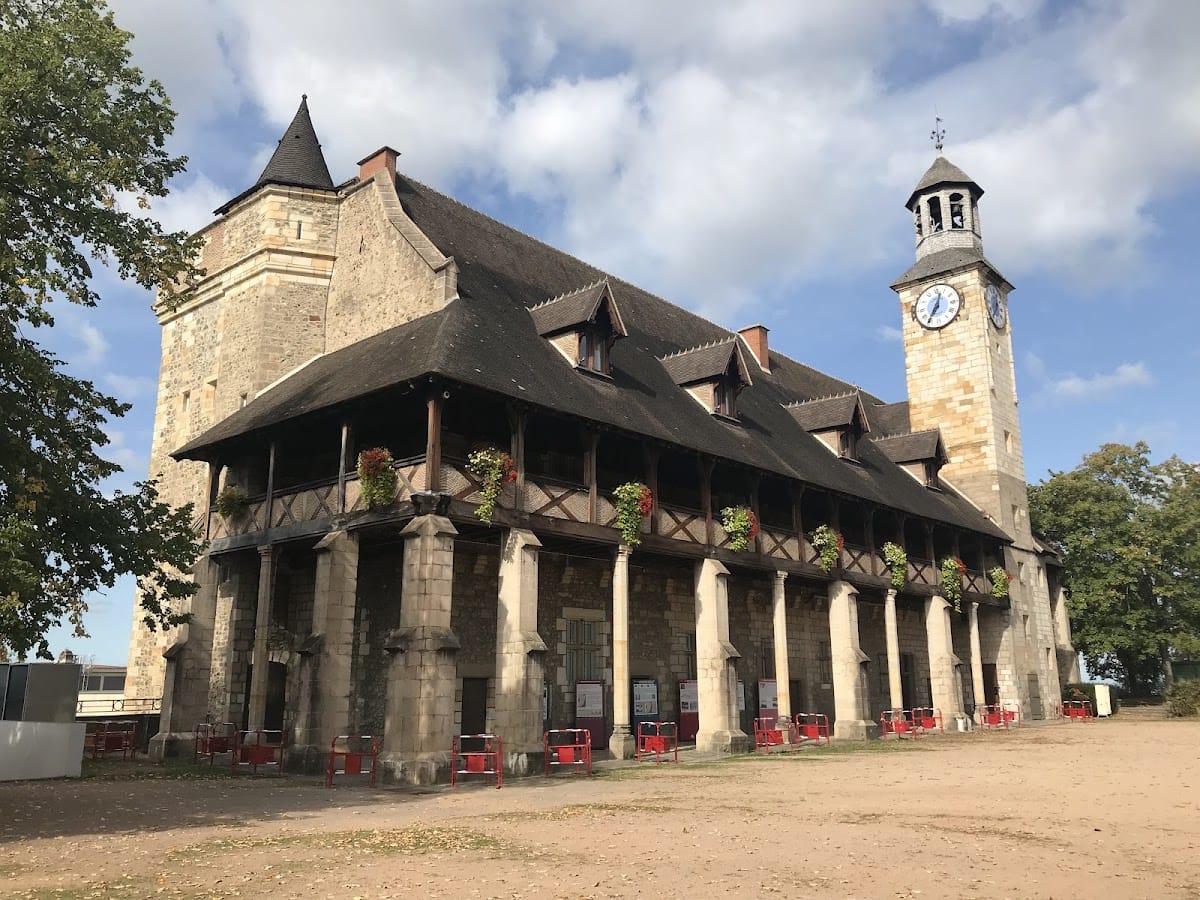
The principal surviving structure is a substantial rectangular two-storey corps de logis, the main residential block of a château. Its upper floor lies beneath a steeply pitched roof that extends along the length of the building. The courtyard-facing east façade has lost much of its original character, since almost the entire ground floor and part of the first floor were remodelled.
Square tower and donjon
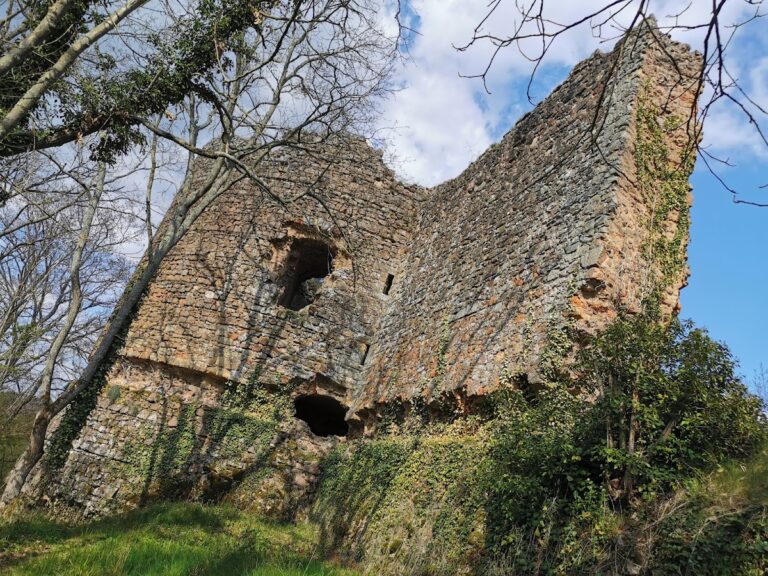
A two-storey square tower occupies the south-west corner of the residential building. It forms the castle’s donjon, the principal fortified tower of a medieval castle, and contrasts with the more civil character of the great residential block. The tower has a pronounced sloping base, a crenellated crown, and an especially thick western wall.
Its parapet is built of brick with dressed-stone corner blocks and bonding courses. Moulded elements and a prominent drip cornice support the parapet, which has two crenellations on the west face and one on each of the east and south faces. An arrow slit pierces the central merlon. The top of this merlon stands about 20 metres above the esplanade. A small two-storey trapezoidal tower with a three-pitched roof is attached to the west façade.
Clock tower
The square clock tower rises from the east façade at the junction between the present castle and the former north wing, which was demolished in the 19th century. Built of rubble masonry with an external ashlar facing, it measures approximately 4 metres on each side and rises nearly 25 metres from the esplanade to the top of its cornice.
The tower was built after the east façade of the residential block had been remodelled. Its masonry is therefore not fully bonded to the façade and was tied into it at intervals to prevent separation. Its height, upper-storey arrangement, internal stair leading to the present mechanism, and sculptural framing for the clock face indicate that it was designed chiefly to support a clock rather than to serve as a defensive tower.
On the east face, moulded jambs, drip-mould bands, foliage-decorated corbels, and crocketed pinnacles frame a pointed arch. Earlier ornamental elements were removed when the clock face was installed. The cornice carries crossed-branch motifs with delicate folded leaves, while a pavilion roof with an openwork belfry houses the chimes. The roof was remade in 1715 after an earlier one had been removed by a hurricane.
Wooden gallery and Gothic dormer
The Italianate wooden gallery was built during the 15th century, approximately at the same time as the clock tower. Demolished in the 19th century, it was reconstructed during the 1930s restoration. On the castle side, corbels support it. On the courtyard side, square pillars with sloping tops alternate with columns, and wooden posts carry the roof.
The west façade contains a Flamboyant Gothic dormer, a late Gothic feature known for elaborate flowing tracery and rich ornament. Originally made of stone, it has two jambs, two shields set in quatrefoils, a gable with drip moulding, trefoils, a quatrefoil, and pinnacles. Cement applied during the 1930s restoration now covers the dormer.
Interior features and concealed passages
Former chamber of Louis II
The second-floor room in the donjon traditionally identified as the former chamber of Louis II has a raised, round-headed barrel vault. This continuous curved ceiling springs from two shallow arches along the north and south walls. Two additional ribs extend from the corners of the chamfered fireplace setting to the central keystone.
The keystone has four radiating fleurons around a shield, joined by small pointed arches with trefoil forms. The walls of the room were coated with cement during the 1930s restoration.
Restored interiors
The principal rooms received wood-panelled ceilings during the 1930s restoration. In some rooms, the panelling conceals metal roof structures installed during the same work.
Passages beneath the castle
Popular tradition attributes underground passages to the castle and connects them with different parts of Montluçon. The vaulted corridors beneath houses in the nearby street are identified instead as large cellars, some of which were formerly shared between buildings. Concealed passages within the castle are more certain. One was located in the turret on the west façade, another ran through the southern part of the square tower before being blocked, and a third lay in the northern part of the enclosure.