Haderburg: A Medieval Castle Guarding the Salurn Gorge

Site at a Glance
- Rating
- 4.7
- Popularity
- Low
- Country
- Italy
- Primary era
- Medieval
- External website
- Open
- Eras represented
- Medieval, Early Modern
- Civilizations
- Habsburg, Holy Roman Empire
- Site type
- Military
- Remains
- Castle
On this page7 sections
History
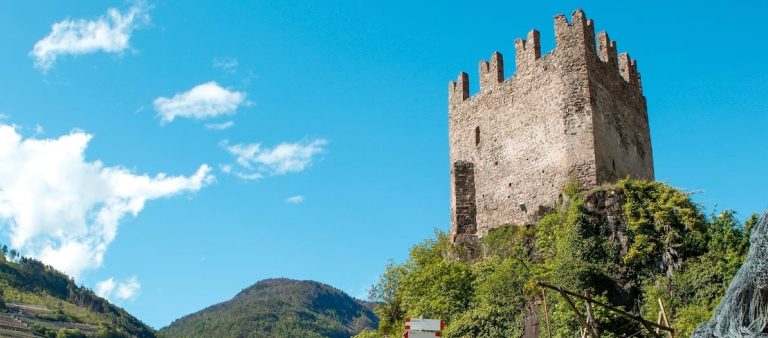
Haderburg is a high-medieval castle ruin above Salurn in Italy, built around 1200 on a rocky outcrop overlooking the Salurn Gorge. The castle guarded a strategically important north-south route that also forms the modern linguistic boundary between German- and Italian-speaking areas and the regional boundary between South Tyrol and Trentino.
Origins and Tyrolean rule
A reference from around 1050 to a castellum, quod dicitur Salurna concerns the settlement of Salurn rather than Haderburg itself. Architectural evidence dates the castle’s construction to around 1200, while 1222 provides its first certain documentary reference. At that time, Haderburg was described as a fief of the Counts of Tyrol. It appears to have been held as the own property of the Tyrolean ministerials Gralant, members of the medieval service nobility who carried administrative and military responsibilities for territorial lords. They had inherited the castle from the earlier lords of Salurn.
In 1284, Haderburg passed to Meinhard II of Gorizia-Tyrol, the thirteenth-century count who consolidated Tyrolean territorial power. Ludwig of Brandenburg besieged and breached the castle in 1349. From the late fourteenth century into the fifteenth, Haderburg and the Salurn judicial district were held by the Botsch family. In 1397, the family appointed Bartolome Perger as administrator of both the castle and the district.
Later fortification and decline
In 1463, Emperor Frederick III, a fifteenth-century Habsburg ruler, granted Haderburg and its judicial district as a fief to the Tyrolean nobleman Hans von Spaur. In 1514, Emperor Maximilian I ordered the mountain side to be fortified and directed further extensions, including defenses intended to withstand firearms.
The Venetian patrician Zenobio family acquired Haderburg in 1648 together with Caldiff, Enn, and Königsberg. The fief later passed to the Counts Albrizzi. This transfer provoked strong protests from the Tyrolean nobility because the fief had gone to a powerful family from the Republic of Venice, a political enemy of the Habsburgs. After Haderburg lost its strategic importance, it ceased to be inhabited and entered a prolonged period of decay.
Associations and restoration
The castle is associated with visits by the German Renaissance painter and printmaker Albrecht Dürer and, in 1551, by Philipp Melanchthon, the theologian and educational reformer who worked closely with Martin Luther. Haderburg also provided the setting for the legend “The Old Wine Cellar near Salurn,” included as tale 15 in the first volume of the Brothers Grimm’s German Legends. In the story, Christoph Patzeber visits the ruins in 1688, discovers an underground cellar containing 18 barrels of wine, and receives permission from three old men to take wine for a year. After neighbors report him for obtaining it unlawfully, he is acquitted when he explains its source. On returning to the cellar, he finds it gone. An invisible hand nearly beats him to death, the three old men mark a cross on their tablet, and he dies ten days later.
Between 2001 and 2003, restoration was undertaken by the last owner, Baron Ernesto Rubin de Cervin Albrizzi, with support from the Autonomous Province of Bolzano and the South Tyrol Savings Bank Foundation. The work halted the castle’s long decline. Haderburg has been recognized as a cultural heritage monument in South Tyrol and as Italian national heritage.
Remains
Castle core and rocky setting
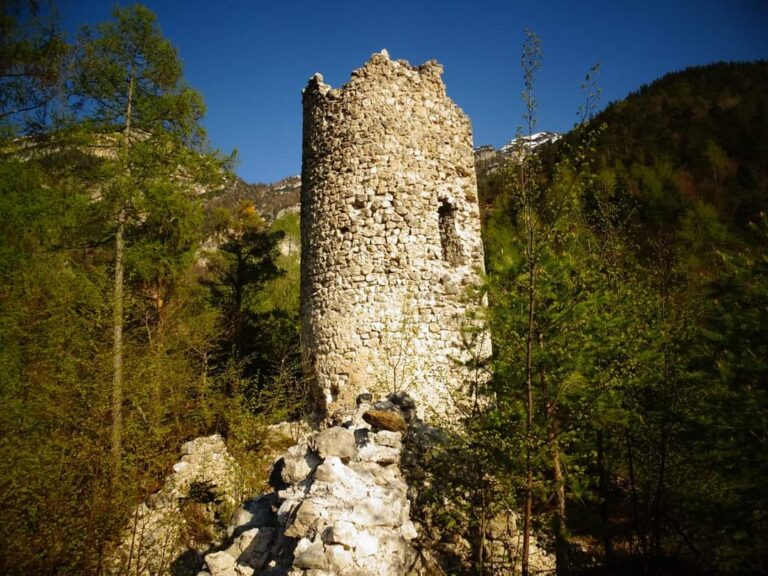
Haderburg is a hilltop castle and restored ruin on a steep limestone outcrop on the northern slope of Geier mountain. It stands at about 353 metres above sea level, approximately 125 metres above the centre of Salurn. The castle occupies two rocky pinnacles projecting from the mountain’s vertical face, with a drawbridge connecting them. The earliest complex probably contained a keep, the main fortified tower, a palas, the principal residential or representative building, and a surrounding curtain wall enclosing the fortified area.
The keep is built of porphyry rather than the local limestone. This stone had to be transported and raised to the elevated castle site. An outer bailey was added on the rocky outcrop during the fourteenth century. The restored complex remains an uninhabited ruin.
Early-modern defenses
Later fortifications extended across the Geier walls opposite the central rocky outcrop and cover a larger area than the core castle. They include extensive bastions, projecting defensive works that allowed fire along the face of a fortification, as well as barrier walls, a rondel, and other elements adapted to resist firearms. Together, these surviving structures reflect the early-modern strengthening ordered during Maximilian I’s reign.