Morąg Castle: A Teutonic Administrative and Residential Fortress in Poland



Site at a Glance
- Rating
- 3.8
- Popularity
- Low
- Country
- Poland
- Primary era
- Early Modern
- External website
- Open
- Eras represented
- Medieval, Early Modern
- Civilizations
- Crusader, Duchy of Prussia, Teutonic Order
- Site type
- Military
- Remains
- Castle
On this page10 sections
History
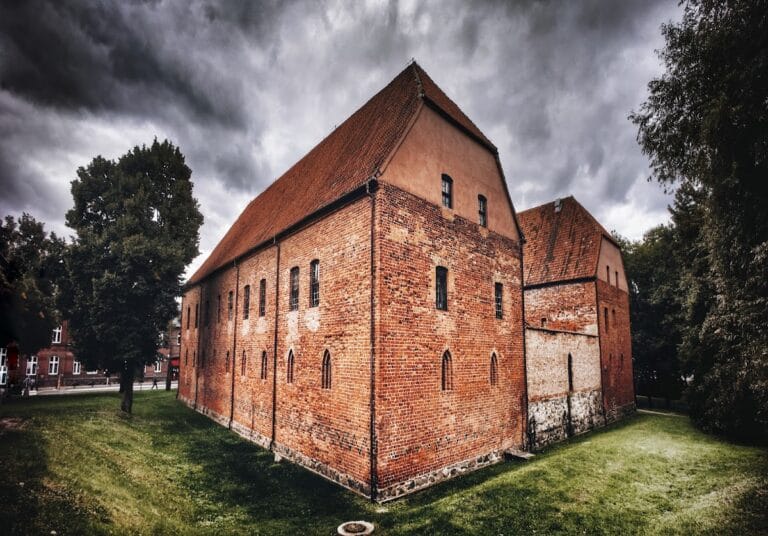
Morąg Castle is a partially preserved former Teutonic castle in Morąg, Poland, built by the Teutonic Order, a German religious-military institution that administered fortified settlements in parts of the eastern Baltic region. Its masonry construction began in the fourteenth century in the Gothic period, after the site had become an administrative center within the Order’s territories.
Teutonic foundation and masonry castle
Around 1280, the Order established a wooden fortification at Morąg. The post was subordinate to the commanders of Elbląg and served as an administrative seat, while a small town grew there in 1327. In 1331, Morąg became the seat of a Teutonic bailiff, a territorial administrator governing a district for a higher authority. This change led to the construction of a masonry castle, a project that continued for several decades and was completed around 1380.
Morąg Castle was an administrative and defensive center, but it was never the seat of a Teutonic commander, despite earlier interpretations. Its position within the Order’s territorial system gave it an important role without making it a commandery headquarters.
Wars and the change to Polish rule
Polish forces captured the castle after the Battle of Grunwald in 1410 and took it again during the War of Hunger in 1414, a conflict between the Teutonic Order and Poland and its allies. In 1454, the Prussian Confederation seized Morąg Castle during the Thirteen Years’ War, fought from 1454 to 1466 between the Order and the Polish-backed alliance of Prussian towns and estates. The Teutonic Order recovered the castle in 1461.
The Second Peace of Thorn, the 1466 treaty that ended the Thirteen Years’ War, incorporated the Malbork Land into Poland. The Elbląg commanders to whom Morąg Castle had been subordinate then moved their seat to Pasłęk.
Residence of Henry Reuss von Plauen
After Grand Master Ludwig von Erlichshausen died in 1467, Henry Reuss von Plauen, formerly commander of Pasłęk and earlier of Elbląg, made Morąg Castle his residence. As the Order’s governor and deputy grand master, he administered Teutonic Prussia from the castle until his election as grand master in 1469. He died at Morąg on 2 January 1470 after suffering a stroke while returning from Piotrków, where he had paid homage to King Casimir IV Jagiellon of Poland.
Secular administration and Renaissance rebuilding
In 1525, the Teutonic state was secularized and transformed into the Duchy of Prussia, a hereditary duchy created from the Order’s former Prussian territories. Morąg Castle became the seat of district officials in Upper Prussia, the historical region occupying the southern part of the former Prussian territories. That year, Peter zu Dohna received the castle and surrounding estates in pledge from Duke Albert for seventy years. His descendants later held the office of Morąg district official for an extended period.
In 1584, district official George Frederick zu Dohna commissioned a redevelopment directed by Blasius Berwart. The Renaissance rebuilding produced the surviving building, including a new gate and Renaissance ceiling decoration. By the end of the sixteenth century, however, Achacy zu Dohna had begun constructing a new residence within the town walls. The older castle consequently lost its former function and was no longer properly maintained. Its main tower collapsed in 1616.
Decline, institutional reuse, and preservation

Neglect by the Prussian authorities during the eighteenth century allowed the castle to fall into ruin. Parts of it were dismantled in 1815, after which the surviving building was reused for institutional purposes, including a school and a warehouse. The northwest wing also became a court and archive building. The land and town court occupied it from 1827, the district court from 1849, and the local court from 1879. A Polish court continued to operate there after the region was annexed by communist Poland in 1945.
Morąg Castle is a protected immovable monument in Poland and was entered in the heritage register under number 65 on 27 June 1953. Since 2001, the castle area has belonged to a private owner. Clearing debris, securing parts of the surviving walls, and excavating other foundations exposed the richly painted ceiling and the former Gothic gate while clarifying the original form of the fortress. Plans include reconstructing the main defensive tower, adding a new wing on the side facing the church, and rebuilding the former drawbridge toward the parish church. As of 2023, this work was progressing very slowly.
Remains
Layout and defensive setting
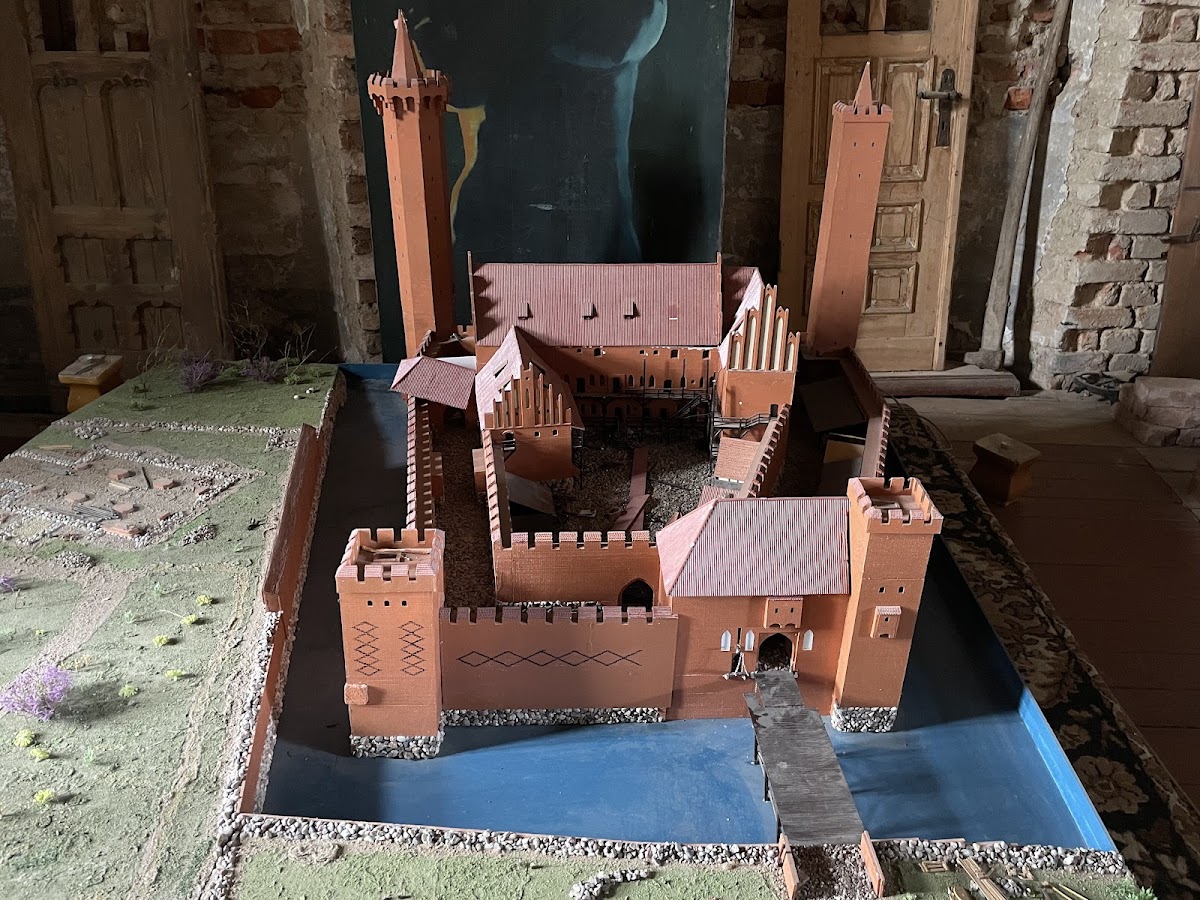
The castle was built in the Gothic style on a trapezoidal plan measuring approximately 55 by 75 metres. It stood southwest of the town beside the former Lake Morąg, which lay south of the castle and has since disappeared. A wet moat surrounded the complex and was connected to the lake. In front of the wings, a zwinger, or enclosed outer defensive belt between the main fortifications and an outer wall, added another defensive zone and included a tower at the southwest corner.
The original complex contained a main house, a gate, a square tower, a polygonal main tower, and two concentric defensive walls. A route to the courtyard ran along the walls. Two side wings were later added to the main house, creating a U-shaped arrangement with a high tower at one corner. The main tower served as the castle’s final defensive position before collapsing in 1616.
Surviving wing and gateway
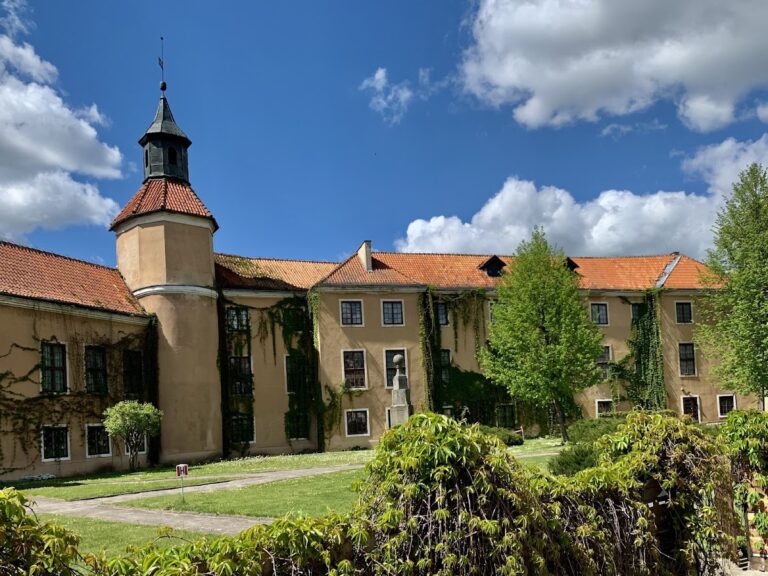
The principal surviving structure is the northwest Renaissance wing, together with walls at ground level. Its gateway combines a fragment of the fourteenth-century Gothic entrance with a sixteenth-century gate passage, preserving evidence of both the medieval castle and its Renaissance redevelopment. Sixteenth-century polychrome decoration, meaning painted architectural ornament, survives on the ceilings. Clearing work revealed a richly painted ceiling that had remained concealed within the surviving building.
Foundations and former approach
Excavation of additional foundations has helped clarify the original form of the fortress. The former drawbridge led from the castle toward the parish church. Reconstructing it is part of the plans for the site, but the proposed rebuilding is not described as complete. The surviving walls, gateway fragments, Renaissance wing, painted ceilings, and foundations together preserve the castle’s medieval plan and later transformation.