Castel San Gottardo: A Medieval Cave Castle Above Mezzocorona


Site at a Glance
- Rating
- 4.5
- Popularity
- Very Low
- Country
- Italy
- Primary era
- Medieval
- External website
- Open
- Eras represented
- Medieval, Early Modern
- Civilizations
- Holy Roman Empire
- Site type
- Military
- Remains
- Castle
On this page13 sections
History
Castel San Gottardo is a medieval hilltop and cave castle in Italy above Mezzocorona, built for military purposes to control the fords of the Adige and Noce rivers and the road into the Non Valley. By the end of the twelfth century, it also served as a residence. Set within a natural rock shelter, it is regarded as the largest cave-castle ruin in Trentino and as an uncommon example of a medieval castle built into natural rock.
Origins and the Lords of Mezo
The castle predates its first surviving written mention. In the Codex Wangianus, a medieval record book of legal documents associated with Friedrich von Wangen, Prince-Bishop of Trento, it appears as corona de Mec. In 1183, Bishop Salomon of Trento granted it as a fief, a territorial holding given in return for allegiance and service, to the Lords of Livo from the nearby Non Valley. The family later adopted the name Mezo in reference to Mezzocorona.
Before 1183, the Counts of Eppan controlled the castle. They are said to have imprisoned Adalbert, the Prince-Bishop of Trento, there during their mid-twelfth-century conflict with the bishops of Trento. An attempt to free him involved setting fire to the castle. Around 1209 to 1210, rebels linked to the Arco and Beseno factions, with support from the Mezo vassals, attacked and looted the stronghold. The bishop responded by excommunicating the attackers.
Tyrolean rule and the Metz family
In 1293, during a conflict between the Trento bishopric and its northern neighbors, the castle passed to Meinhard II, Count of Tyrol. It remained a Tyrolean fief held by the Lords of Mezo, whose family increasingly used the Germanized name Metz of Cronmetz.
The male line of the Metz family ended in 1465. Dorothea Metz, the last heiress, married Nicolò Firmian, who received jurisdiction over Kronmetz in 1497. The castle ceased to be a residence in 1480, when Castel Firmian was built on the plain below as a more comfortable Renaissance home.
Chapel, fortress, and hermitage
A chapel associated with the castle predates the fortification, although its first recorded mention dates to 1277. Dedicated to Saint Gotthard, it became a pilgrimage site from the middle of the fourteenth century and housed relics of the saint. As the castle declined in importance from the early fifteenth century, the chapel probably gave the complex its present name.
Although abandoned as a residence, Castel San Gottardo retained a limited military function. During the peasant revolts of 1525 and 1526, it was equipped with cannons and served as a fortress for the last time. The guns were later reused during celebrations, including the festival of Saint Gotthard.
The site was subsequently used as a hermitage. The main castle tower was adapted as accommodation for the hermit and became known as the Hermit’s House. A restoration took place in 1735, but the hermitage was abandoned after Joseph II’s church reforms of 1782. The reforms, introduced by the Habsburg emperor, suppressed hermitages and various religious institutions. The complex then deteriorated.
Ownership, archaeological discoveries, and recent damage
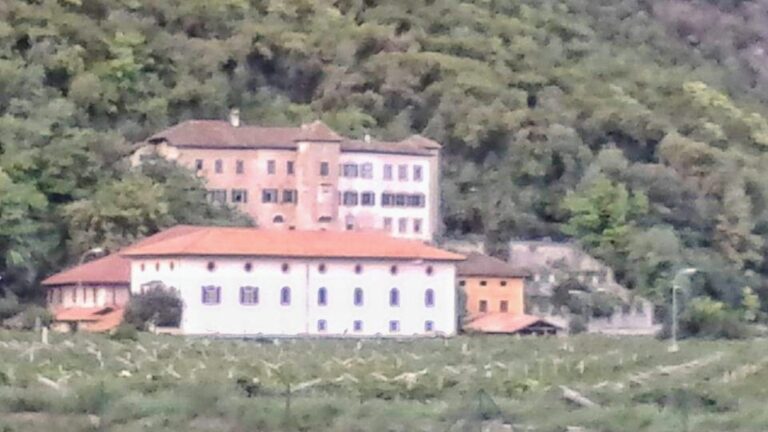
The castle and surrounding woodland have belonged to the Firmian family since 1480. The ruins are private property, and access has been prohibited because of safety risks. Fossil footprints found at the castle in 2004 added archaeological and scientific importance to the site. The best-preserved tracks are displayed at the Museo Tridentino di Scienze Naturali, while copies of some footprints are held in the Biblioteca Civica in Mezzocorona.
A rockfall above the castle in February 2021 led to blasting intended to prevent further collapses. The operation destroyed the western outer wall, and access was closed indefinitely. Further landslides occurred in 2021 and 2024. On 23 January 2026, about 300 cubic meters of rock detached from the cliff and destroyed a large part of the ruins. Most of the debris moving downslope was stopped by a debris-retention embankment built in 2022.
Remains
The ruins occupy a natural rock shelter, or abri, formed beneath an overhanging cliff. The shelter is approximately 50 meters high and 150 meters long on a cliff northwest of Mezzocorona. Its rock overhang lies about 364 to 370 meters above sea level, approximately 150 meters above the town and about 100 meters above Castel Firmian. The surviving complex is built of rubble stone and comprises two building areas from different periods.
Eastern outer ward and entrance
The older eastern section was the former outer ward. Its rear rock wall also served as the roof, incorporating the natural shelter directly into the building. The entrance portal stands between the Hermit’s House and the outer ward. In the middle of the fifteenth century, it was decorated with the Metz coat of arms, showing a dragon, a stag’s antler, and a crown. A small zwinger, or fortified entrance forecourt, protects the portal. Its outer wall, approximately person-height, follows the cliff edge, and the route from the outer castle gate passes through this enclosure.
Western structures
Hermit’s House
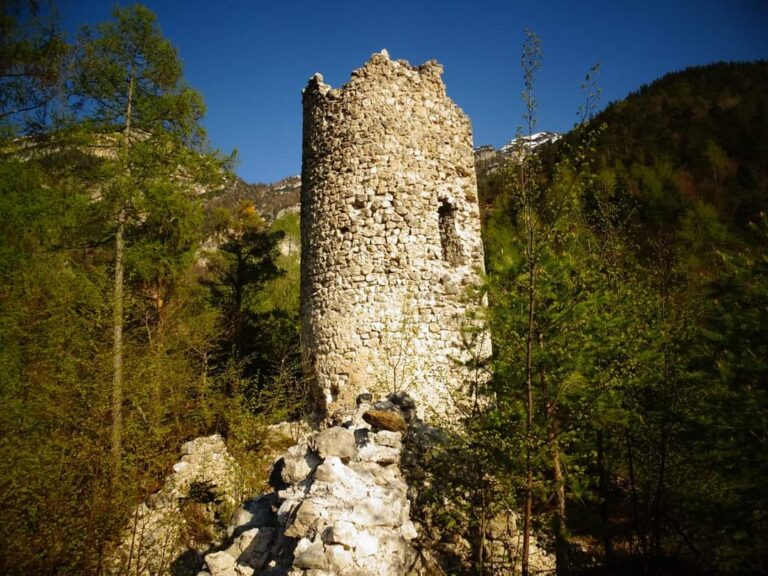
The bergfried, the principal tower of a medieval Central European castle, stands somewhat apart from the outer ward on the western side. Generally attributed to the late twelfth century, it was altered in the seventeenth century and then adapted as accommodation for the hermit. Its interior retains a darkened former hearth.
Saint Gotthard’s Chapel
West of the tower stood the single-nave Chapel of Saint Gotthard. Its foundations survive, with several entrance steps descending to them. The chapel’s position within the western part of the complex reflects its separate religious role alongside the castle’s defensive and residential buildings.
Ring wall
The ring wall extends for approximately 106 meters. On the western side, it is buried under collapse debris. It originally continued to a building still visible in drawings from the late nineteenth century, but that building was later destroyed by rockfalls.
Additional castle features
Other components include a defensive outpost, a small building where members of the Firmian family probably stayed, and a water source. Together with the outer ward, tower, chapel foundations, entrance works, and ring wall, these features show how the castle used the cliff and its overhang as part of its built structure.
Triassic fossil footprints
The fossil footprints consist of 40 negative impressions of different sizes preserved in Upper Triassic rock. They date to approximately 220 million years ago and were made by herbivorous and carnivorous dinosaurs as well as archosaurs, the reptile group that includes dinosaurs, crocodilians, and their close extinct relatives. The footprints provide a much older scientific dimension to a site whose visible architecture belongs to the medieval and later periods.