Pajštún Castle: A Medieval and Renaissance Fortress in Slovakia
Site at a Glance
- Rating
- 4.7
- Popularity
- Medium
- Country
- Slovakia
- Primary era
- Early Modern
- Eras represented
- Medieval, Early Modern
- Civilizations
- Habsburg, Hungarian
- Site type
- Military
- Remains
- Castle
On this page12 sections
History
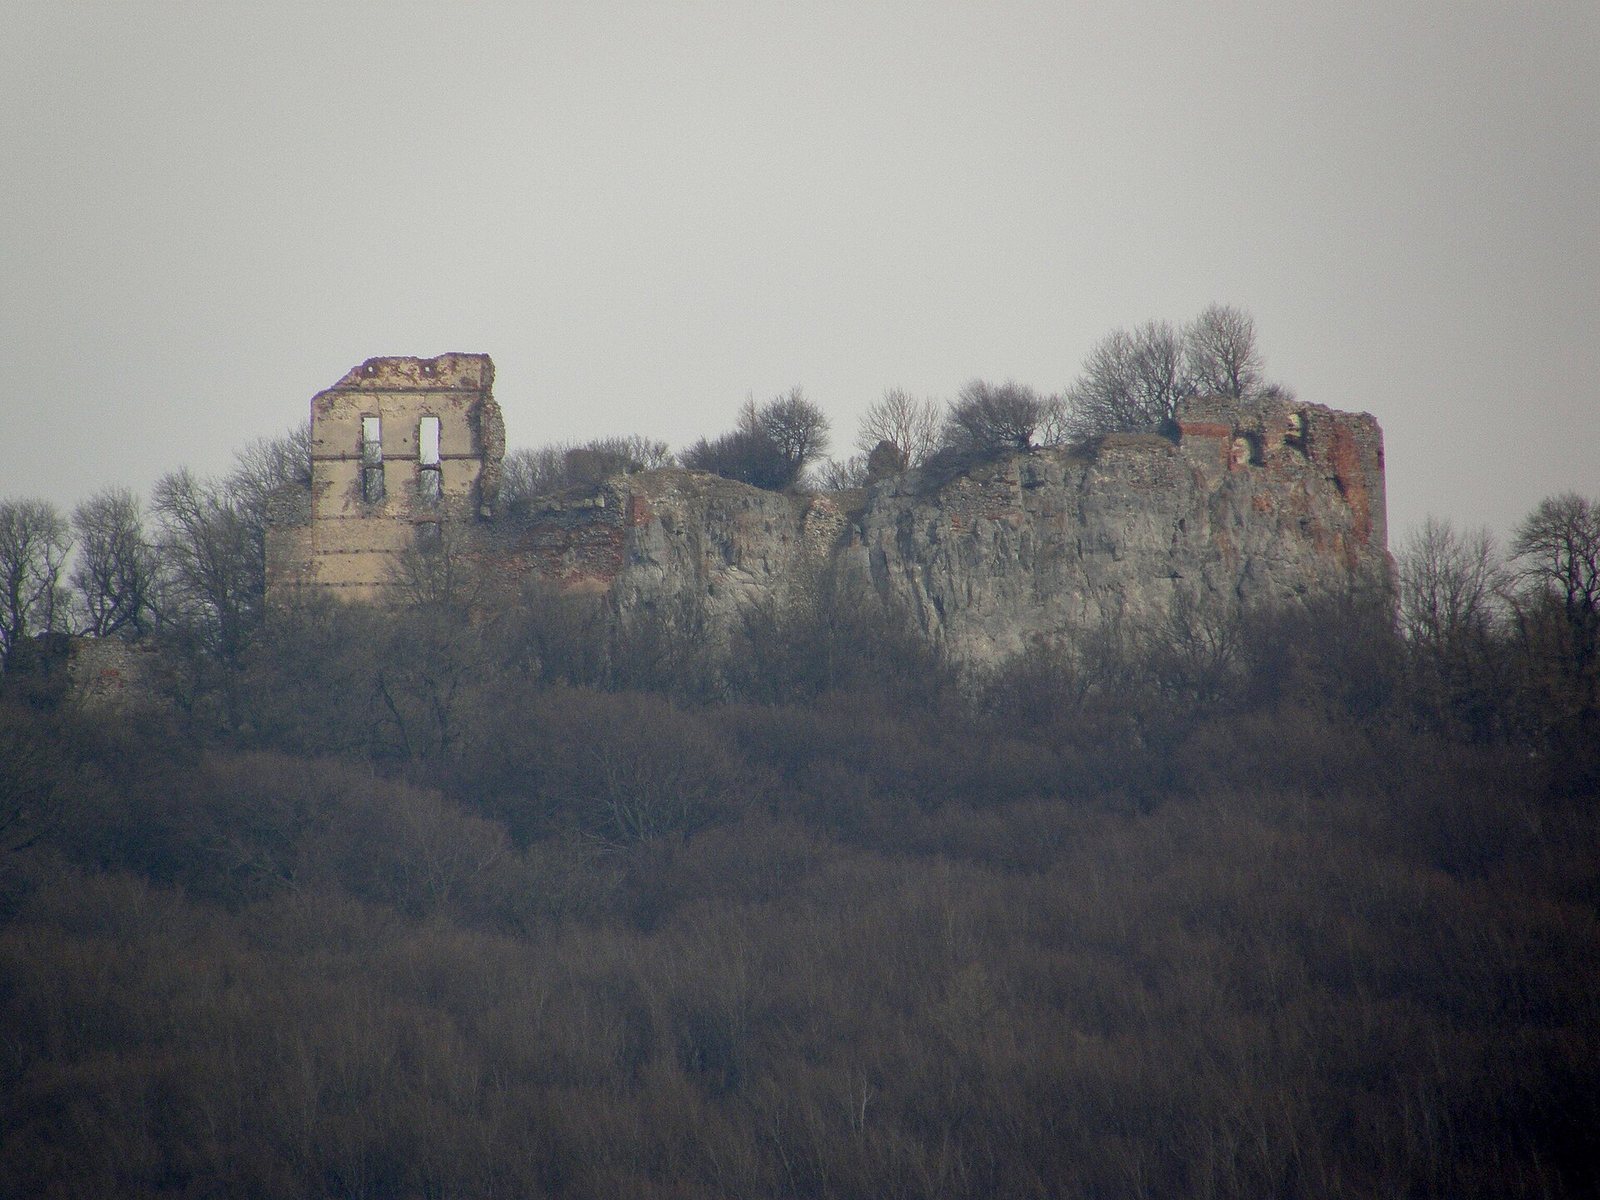
Pajštún Castle is a ruined medieval castle in Slovakia, near Borinka in the cadastral territory of Stupava, generally dated to the second half or last third of the thirteenth century. Its history combines a medieval foundation with Renaissance and early Baroque rebuilding, and the fortress formed part of the frontier defenses of the Kingdom of Hungary along its northwestern border.
Medieval foundation and early ownership
The castle’s precise origins remain uncertain. Some historians identify it with Stupava Castle, while others regard it as a separate foundation. Its original name was probably the German Peilenstein, from which the Slovak name Pajštún may have developed. Early references connect the site with Rugerius of Tallesbrunn in 1273 and Otto of Telesprun in 1314, although the 1273 reference is not universally accepted as the castle’s first mention. Pajštún certainly existed by 1390, when Sigismund of Luxembourg, a medieval king of Hungary and later Holy Roman Emperor, granted it as hereditary property to Peter Szentgyörgyi.
The earliest owners held the castle together with the Stupava estate, whose administration later returned to Stupava. The Szentgyörgyi family retained Pajštún until its line ended in the sixteenth century. The castle then passed to Gáspár Serédy and subsequently to the Salm family. Around 1550, ownership went to Eck Salm, head of Pozsony County and a loyal servant of Ferdinand I, the Habsburg ruler who became king of Hungary and Bohemia and later Holy Roman Emperor.
Renaissance and Pálffy transformation
In 1592, with the approval of Rudolf II, a Habsburg emperor, Pajštún passed to the Pálffy family. The Pálffys, a powerful Hungarian noble family, held the castle until 1867. Pál Pálffy acquired it when the family property was divided in 1619, but the fortress had deteriorated while the Ottoman threat was growing. He therefore commissioned a major rebuilding between 1640 and 1645.
The Italian engineer Filiberto Lucchese directed the work, assisted by Italian artists and builders active in the Habsburg monarchy. Their campaign fundamentally altered the thirteenth-century castle and gave it much of its Renaissance and early Baroque character. The rebuilding of the Stupava manor house took place at roughly the same time. Once the manor was finished, administration of the estate gradually moved there, and the owners increasingly favored more convenient residences. Pajštún consequently lost importance and began to decline.
Fire, destruction, and abandonment
A lightning strike caused a major fire in the mid-eighteenth century, destroying a large part of the castle. Repairs remained provisional because the fortress had lost much of its strategic value, although it continued to be habitable during the eighteenth century. French troops blew up Pajštún in June 1809 during the Napoleonic Wars, the European conflicts between Napoleon Bonaparte’s France and shifting coalitions of opposing powers. By then the castle had already ceased to serve its former strategic role, and the explosion left it in ruins.
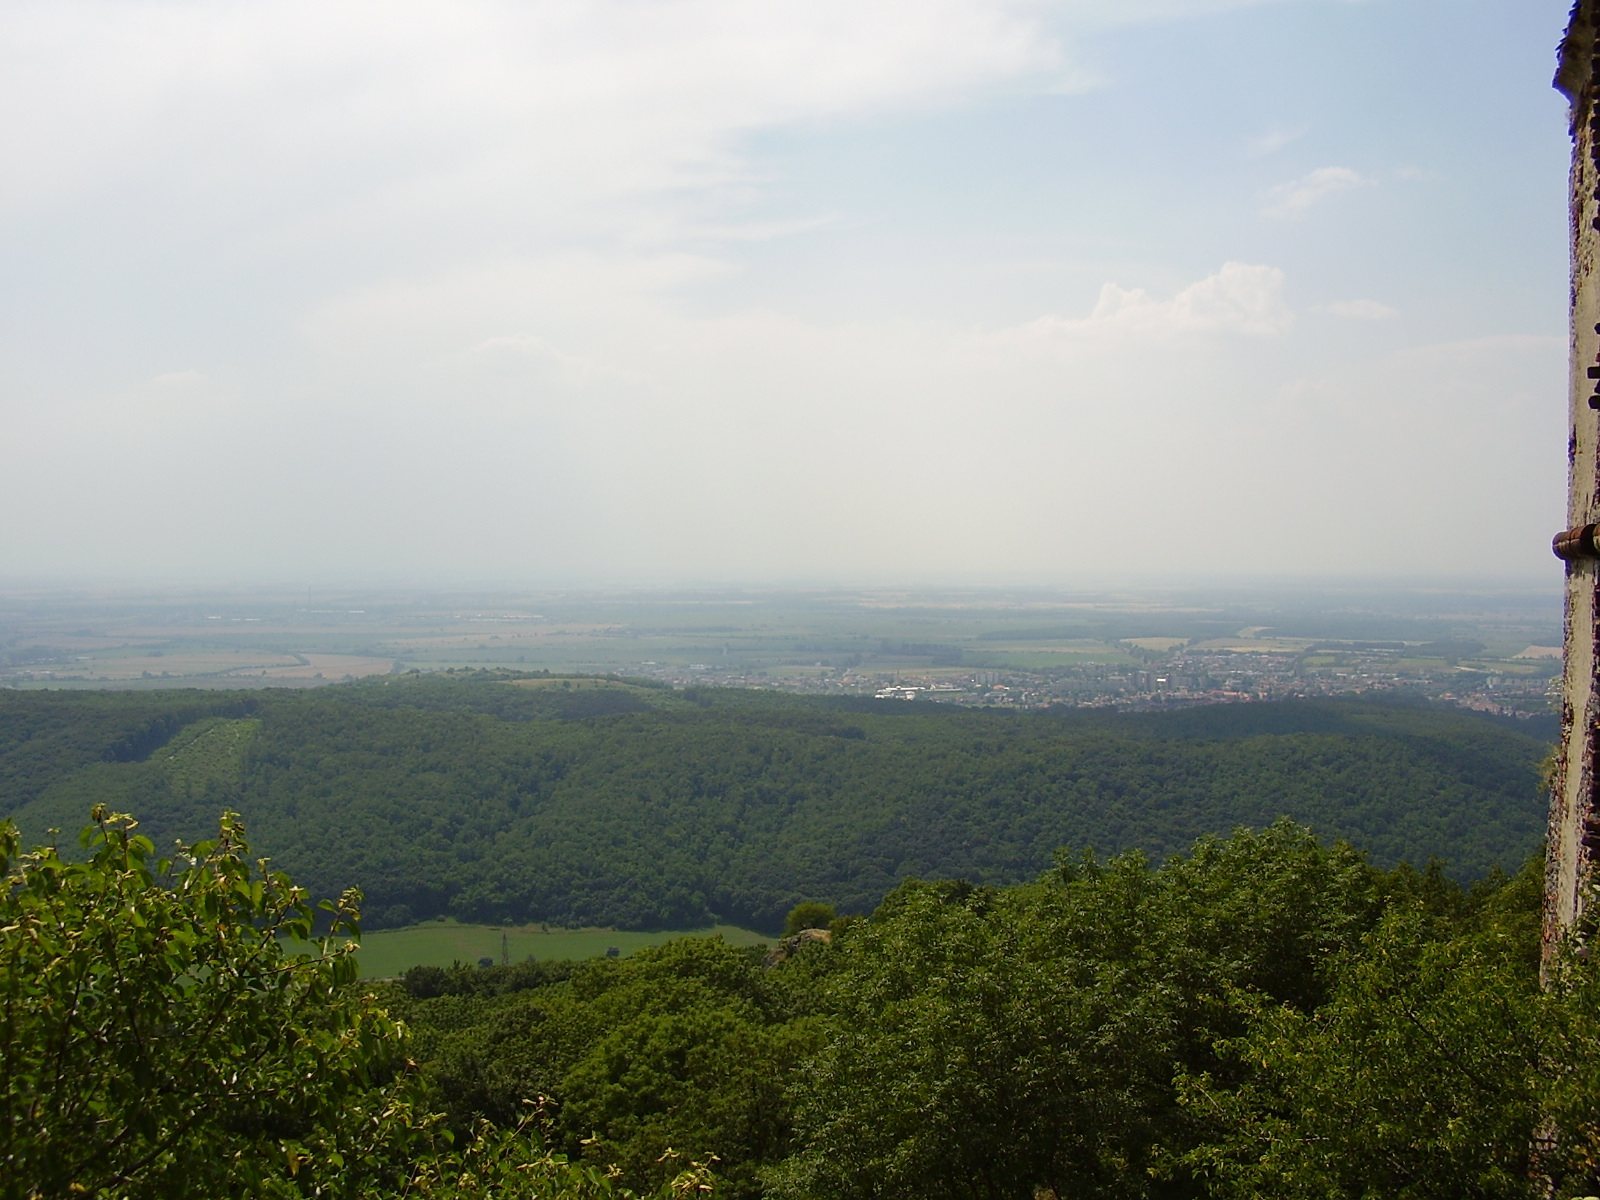
After the Pálffy period, the property later belonged to the Károlyi family. Lajos Károlyi, its last nominal owner, abandoned his properties in Stupava, including Pajštún Castle, in 1945. The ruins stand in the Little Carpathians at an elevation of 486 metres, within the Pod Pajštúnom nature reserve and a landscape historically associated with the later Renaissance castle and the Pálffy estate park.
Remains
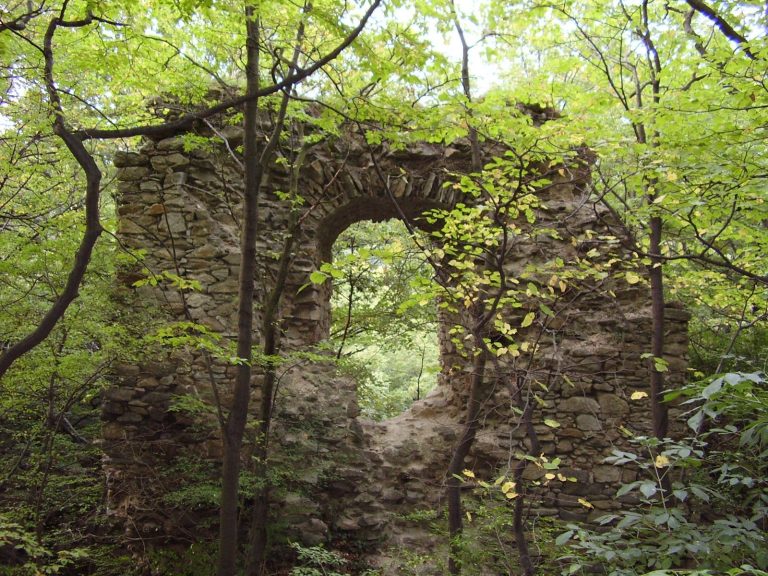
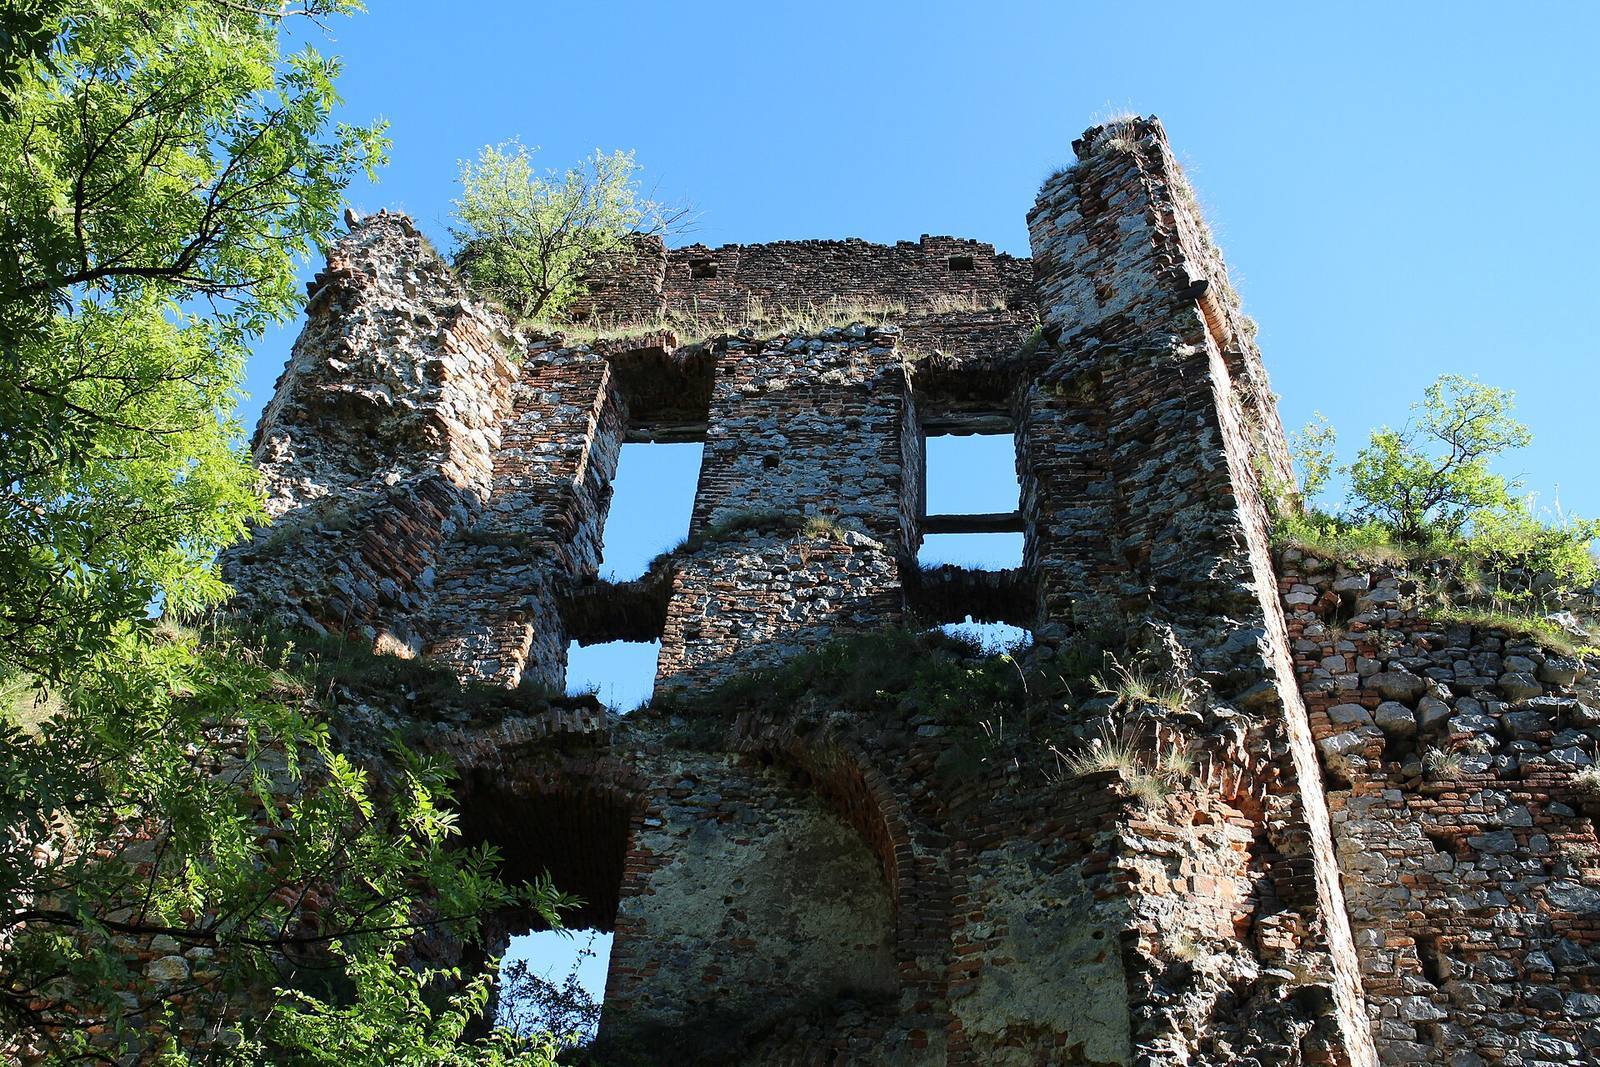
Pajštún occupies the summit of a limestone rock platform above the surrounding landscape. The medieval complex originally stood on the upper platform, while the surviving remains now form fragments around a central courtyard covered by rubble and collapsed masonry. Limestone is the principal building material. The most continuous masonry belongs to perimeter walls of palaces and fortifications built into the rock massif, with openings for windows, oriels, and entrances, together with relieving arches and traces of vaulted spaces.
Medieval core and northern defenses
Medieval upper platform
Only portions of the walls above the eastern precipice survive from the original medieval structure. The castle’s later buildings occupied and reshaped the same elevated rock setting, while the central courtyard preserves the fragmentary arrangement of the complex. The walls and collapsed masonry show how the palaces and defenses were integrated into the limestone massif.
Northern cannon bastion and gate
The sixteenth-century Renaissance rebuilding strengthened the northern defenses with a massive roundel, or semicircular cannon bastion designed to mount artillery and direct defensive fire along the walls. Near it stands a preserved fortified corner of the castle gate. A palace was probably positioned behind this entrance, and its basement was incorporated into the rock supporting the castle.
Pálffy-period palace and forecourt
Western palace and forecourt
During the Pálffy alterations, a palace closed the western side of the upper plateau and formed one side of a forecourt. The court was protected by bastions, artillery positions, and a tapered cannon bastion. A two-storey entrance building with an arched gateway provided access to this defended area. Its exterior included three oriels supported on corbels and decorated with early Baroque masks.
Underground cistern
The same rebuilding campaign added an arched underground cistern on the upper platform. Its interior had a brick casing, providing a water-storage feature within the fortified complex.
Southern palace and entrance gallery
Fragmented wall sections on the southern side are the surviving remains of the southern palace that once stood on the rock. Above the entrance, corbels supported a former gallery. Their late Renaissance mascaron decoration, an architectural motif in the form of an ornamental mask, is dated to 1619. The varied masks show the care given to the castle’s architectural and artistic treatment during this period.