Biely Kameň: A Gothic Castle Above Svätý Jur, Slovakia

Site at a Glance
- Rating
- 4.6
- Popularity
- Low
- Country
- Slovakia
- Primary era
- Medieval
- External website
- Open
- Eras represented
- Medieval
- Civilizations
- Hungarian
- Site type
- Military
- Remains
- Castle
On this page7 sections
History
Biely Kameň is the ruin of a medieval castle above Svätý Jur in Slovakia. Built before 1271 and later enlarged in the Gothic style, it became the fortified seat of the counts of Svätý Jur and Pezinok.
Predecessor and foundation
The castle replaced an older fortified settlement on the opposite side of the valley. This predecessor was established in the ninth century and remained in use afterward. The Hunt–Poznan family acquired the territory of Svätý Jur in 1209 and used an earlier fortress above the settlement of Neštich as its seat. By the middle of the thirteenth century, however, the extensive hillfort was no longer considered a suitable residence. The family, later divided into the Svätý Jur and Pezinok branches, commissioned a new stone castle on the opposite side of the valley.
Count Abraham I initiated the construction of Biely Kameň, which was completed before 1271, probably in response to the Tatar raids of 1241 and 1242. The castle first appears in written records in 1271, when Ottokar II of Bohemia conquered it during a campaign into the Kingdom of Hungary. Forces commanded by Duke Albrecht I of Habsburg attacked and occupied it at the end of the 1280s.
Expansion and noble residence
Biely Kameň continued as the fortified seat of the counts of Svätý Jur and Pezinok. During the second half of the fourteenth century, Abraham I’s great-grandchildren rebuilt and enlarged the complex. The work added an outer castle, towers, greater storage capacity, an extended palace, and a Gothic chapel. Gothic architecture used medieval European construction traditions that commonly included pointed arches, ribbed vaults, and detailed stone or brick work.
The Svätý Jur noble family held the castle until it became extinct in the sixteenth century. Ferdinand I, a Habsburg ruler who was also Holy Roman Emperor and King of Hungary, seized it after the death of the last count and leased it to the military commander Gaspar I of Serednje. The arrangement anticipated a possible Ottoman invasion from the southeast. Ownership later passed to the Zápoľský family and, in the seventeenth century, to the Pálffy ab Erdőd family.
Decline and preservation
Inspections in 1554 and 1560 already found the castle in considerable disrepair. Gaspar II, the nephew of Gaspar I, was the last owner for whom Biely Kameň also served as a residence. The castle’s abandonment is associated with the attack of Crimean Tatars raiding in Ottoman service in 1663, although it may have been abandoned earlier, at the end of the Middle Ages.
The name Biely Kameň became commonplace in the 1980s. The site is also known as Svätojurský hrad and Neštyšský zámok. Since 2002, the ruins have been recognized as a national cultural monument, and since 2020 the volunteer organization Castrum Sancti Georgii has carried out restoration work there.
Remains
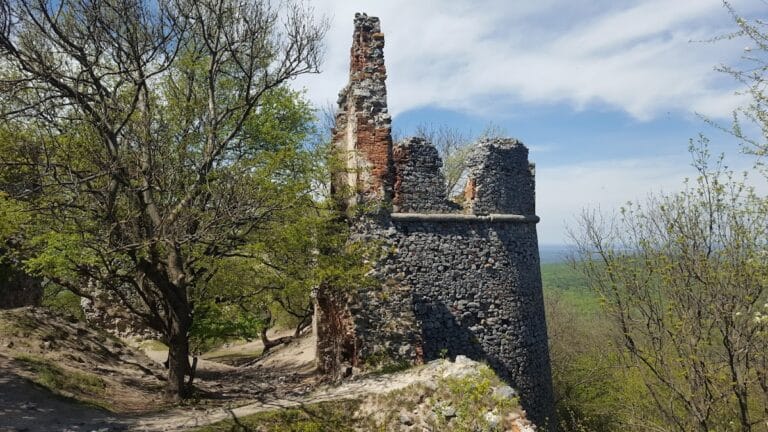
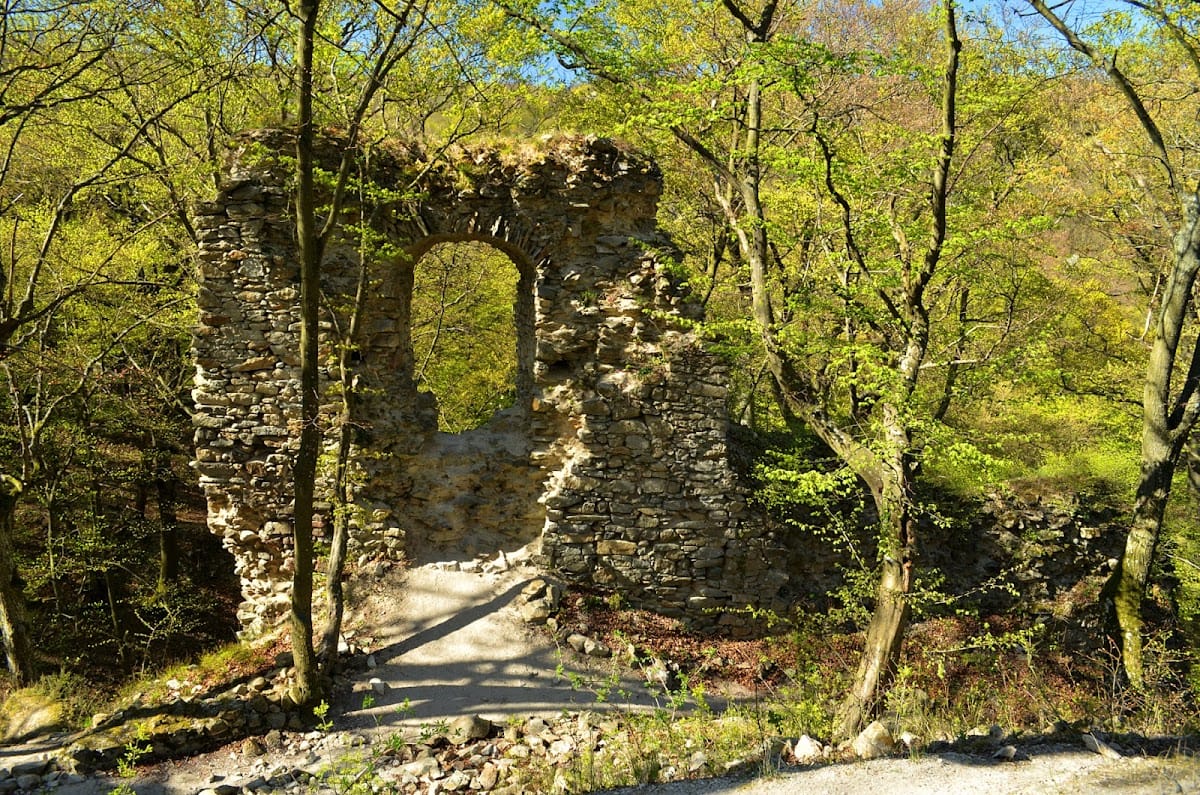
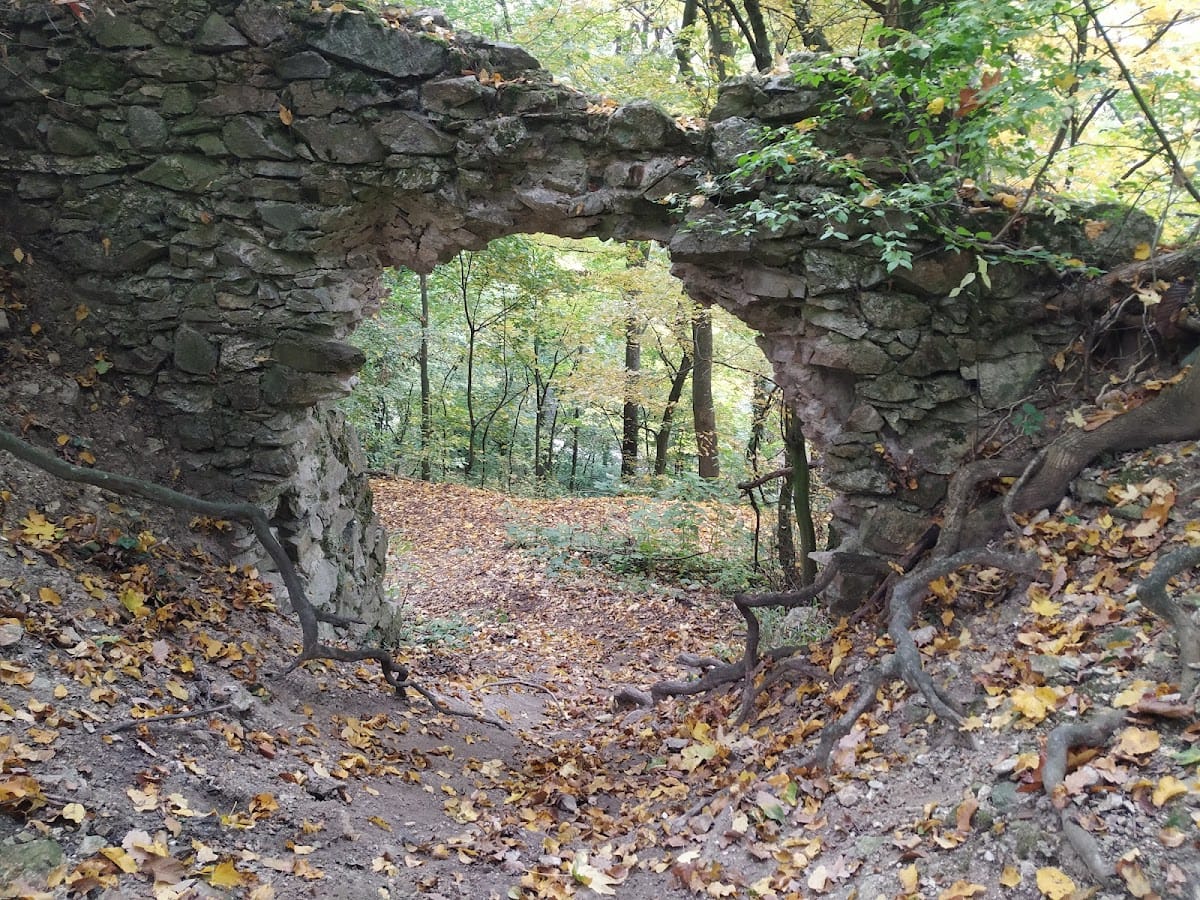
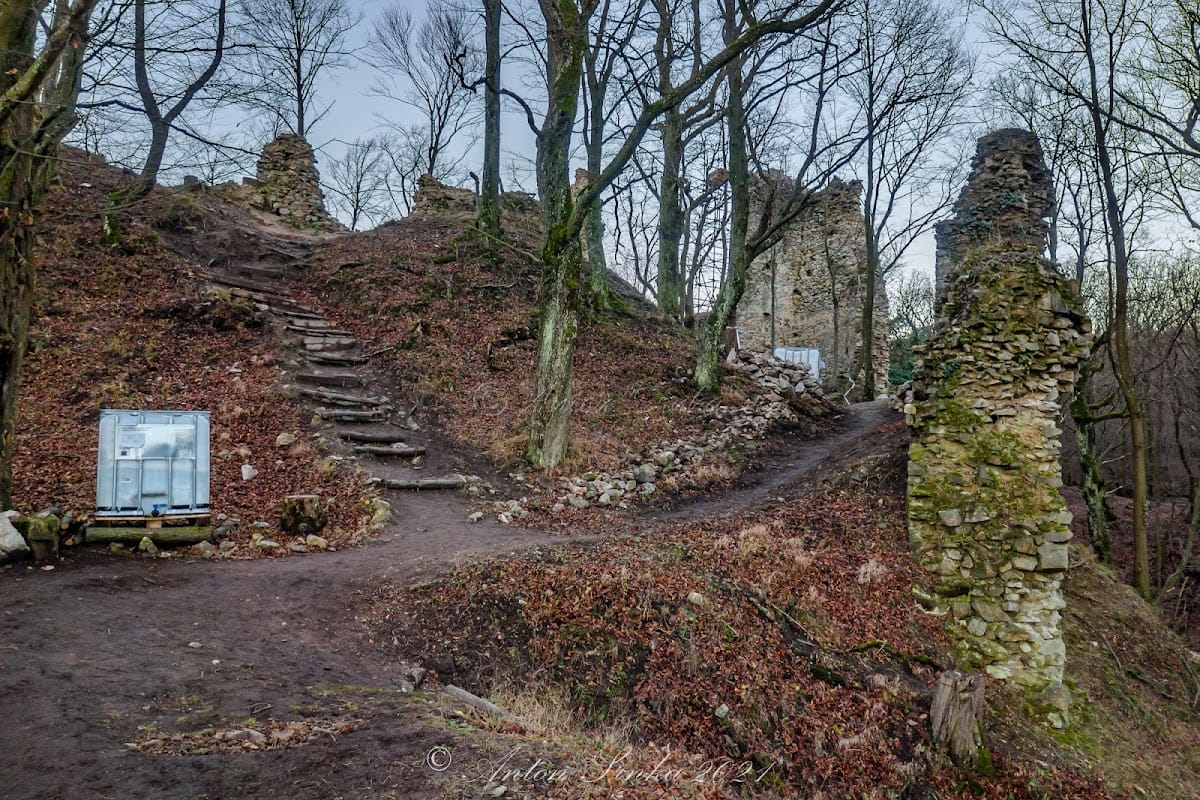
The castle occupied a wooded elevated hill about one kilometre from Svätý Jur, at the edge of a slope descending steeply toward the valley. The complex originally covered a relatively large area, but its advanced disintegration limits reconstruction of its original appearance and development. Its core was an approximately rectangular upper enclosure with massive walls, residential wings along the inner faces of the fortifications, and a central courtyard.
Upper castle
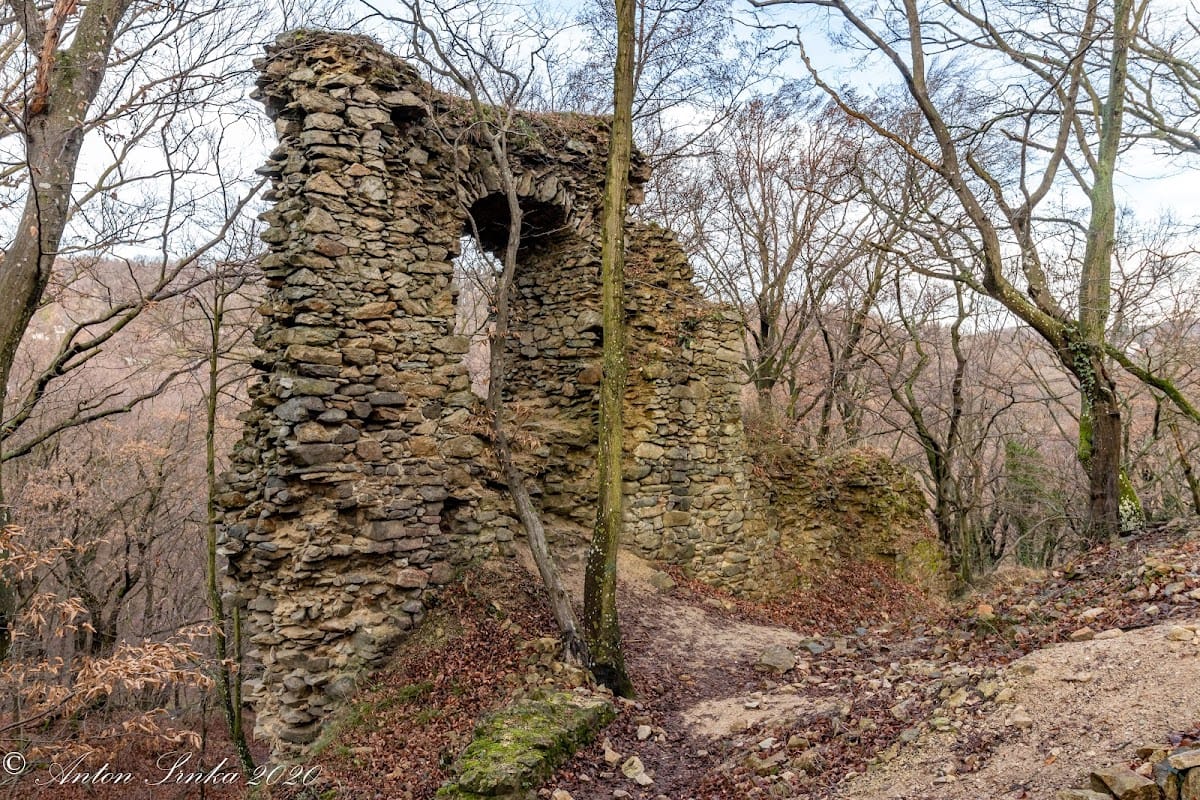
The short eastern wing is the best-preserved building and retains the remains of a Gothic brick vault. On the northern side of the courtyard, an extensive vaulted cellar survives. A vaulted cellar is a basement covered by a curved structural vault rather than a flat ceiling. Other buildings remain as cellar fragments or sections of perimeter wall that locally rise above ground level.
A property inventory from 1412 lists two towers, one large tower in the middle of the castle and a smaller one. Buildings in the main castle stood in two rows along the longer sides of a rectangle and included a chamber, palace, and chapel, with a cellar beneath them. The ruins also preserve the remains of a Gothic palace window.
Fortifications and outer area
The inner castle was enclosed by an irregular oval fortification. Its single gate stood on the northeast side, with a projecting bastion above it. A bastion is a fortified projection designed to strengthen a defensive enclosure and protect its approaches. The approach crossed a bridge over a moat. In addition to the tower incorporating the gate, the outer area contained two further towers.
Farm buildings stood within the outer wall, including a baker’s building named in the 1412 inventory. The upper castle and lower area contained numerous chambers, indicating capacity for substantial stored supplies. Ceramic water pipes found at the site connected the castle with Svätý Jur, adding evidence of the infrastructure that served the fortified complex.