Velehrad Cistercian Monastery: A Medieval Abbey and Pilgrimage Site
Site at a Glance
- Rating
- 4.7
- Popularity
- Low
- Country
- Czechia
- Primary era
- Early Modern
- External website
- Open
- Eras represented
- Medieval, Early Modern, Modern
- Civilizations
- Austria-Hungary, Habsburg, Holy Roman Empire, Margraviate of Moravia
- Site type
- Religious
- Remains
- Monastery
On this page17 sections
History
Velehrad Cistercian Monastery is a religious complex in Velehrad, Czechia, founded in 1205 as Moravia’s first Cistercian monastery. The Cistercians were a monastic order rooted in Benedictine life, and Velehrad was built in a late Romanesque style influenced by early Gothic architecture. Its establishment was promoted by Henry of Prčice and Hradec and Bishop Robert of Olomouc, then carried out by Vladislaus Henry, the Margrave of Moravia, a territorial ruler. Twelve monks from Plasy Abbey arrived on 11 November 1205 under Abbot Thezil, the head of their community.
Foundation and medieval growth
Velehrad was a daughter house of Plasy, meaning that its founding community came from that abbey. It belonged to the Cistercian affiliation linked to Morimond, one of the order’s major medieval abbeys, and later founded Smilheim Abbey in 1261. The monastery’s estates supplied income and provisions. By 1270, its holdings included numerous villages, while its lands in the Duchy of Troppau were administered from Stiebrowitz.
Bishop Robert consecrated the monastery church on 27 November 1228. King Přemysl Ottokar I, his wife Kunhuta, their son Margrave Přemysl, and Czech and Moravian nobles attended. The church was then among the largest in the Kingdom of Bohemia.
Destruction and rebuilding
On 12 January 1421, Moravian Hussites, a religious and reform movement of the late medieval period, attacked from Ostroh Castle, then owned by Hašek of Waldstein. They burned the monastery, seized valuables, and destroyed a library built up over two centuries. The abbot and four monks were burned at the stake; the other monks escaped to nearby Hradiště. Abbot Ekard of Schwoben led the monastery’s restoration in 1587–1592.
During the Thirty Years’ War, Gabriel Bethlen’s Transylvanian forces ravaged the monastery in 1623. Rebels from Moravian Wallachia damaged it during an incursion three years later. Abbot Jan Greifenfels of Pilsenburk directed an early Baroque rebuilding of the monastic buildings in 1629–1635. Mátyás Tarnóczy, bishop of Spiš and Csanád, died at the monastery in 1655.
A fire in 1681 was followed by major reconstruction between 1685 and 1735. Abbot Petr Silavecký led repairs to the convent and the renewal of the church, work continued by Abbots Bernard Kašpárek, Florián Nezorin, and Josef Malý. Another fire struck in 1719. Repairs followed, and the church interior received new decoration.
Suppression and pilgrimage
The monastery was suppressed in 1784 during the Josephine reforms, measures associated with Emperor Joseph II that included closing many monasteries. The church continued in use as a parish church, although the village’s parish was established only in 1825. The former monastic buildings served as barracks and a military hospital. A Viennese banker bought them at auction in 1837, and his descendants sold the complex to the Archdiocese of Olomouc in 1883.
From the mid-nineteenth century, Velehrad became increasingly connected with the legacy of Saints Cyril and Methodius, ninth-century missionaries whose work helped spread Christianity among Slavic peoples. Nearly 100,000 people attended the 1863 celebrations marking a millennium since their arrival in Great Moravia. Archbishop Antonín Cyril Stojan helped develop the pilgrimage site and renew the church. The monastery was restored during the second half of the nineteenth century.
Education, religious life, and political upheaval
The Jesuits acquired the monastery in 1890 and established a college, followed by a boys’ gymnasium intended to educate priests and missionaries. The gymnasium began in 1916 as a branch of the Archbishop’s Gymnasium in Prague-Bubeneč and became independent in 1937. In 1919, Pope Benedict XV raised the associated college to papal-institute status; it took the name Papal Mission Institute of Saints Cyril and Methodius for the Slavic Missions. Velehrad also hosted Unionist congresses from 1907 to 1948, which sought closer relations and unity between the Roman Catholic and Eastern Orthodox churches.
A Congregation of Cyril and Methodius Sisters was founded at Velehrad in 1928. Its charitable and educational work included running the Stojanov pilgrimage house. Architect Klaudius Madelmayr directed further basilica restoration in 1935–1938. The Nazis closed the gymnasium in 1942 and used the complex for the Hitler Youth. The college and gymnasium reopened in 1945, but the communist government forcibly closed both during Operation K, its action against male religious orders and their monasteries, on the night of 13–14 April 1950. State Security took control of the monastery and sent the Jesuits to internment monasteries. A collective farm used some buildings; others housed Vincentinum, an institution for people with physical and intellectual disabilities, cared for by religious sisters.
Pilgrimage and restoration since 1985
Despite restrictions, Velehrad remained a limited gathering place for believers until the 1989 Velvet Revolution. The National Pilgrimage of 1985 became one of the largest demonstrations against communist rule during the period of normalization. In June that year, Pope John Paul II awarded the basilica the Golden Rose, a papal honor. He visited Velehrad in 1990, when about half a million faithful gathered. The Jesuits returned that year, and religious work and pilgrimages developed again.
Archbishop Jan Graubner founded Stojanovo Gymnasium in 2001, and teaching began at Velehrad in 2004, with a student dormitory. The monastery complex was restored in preparation for the 2013 celebrations marking 1,150 years since Cyril and Methodius arrived in Great Moravia; the work included a new pilgrimage cloister with Baroque statues. Velehrad is part of Cisterscapes, a group of landscapes associated with Cistercian monasteries that received the European Heritage Label on 17 April 2024. The Jesuits administer the pilgrimage site and parish.
Remains
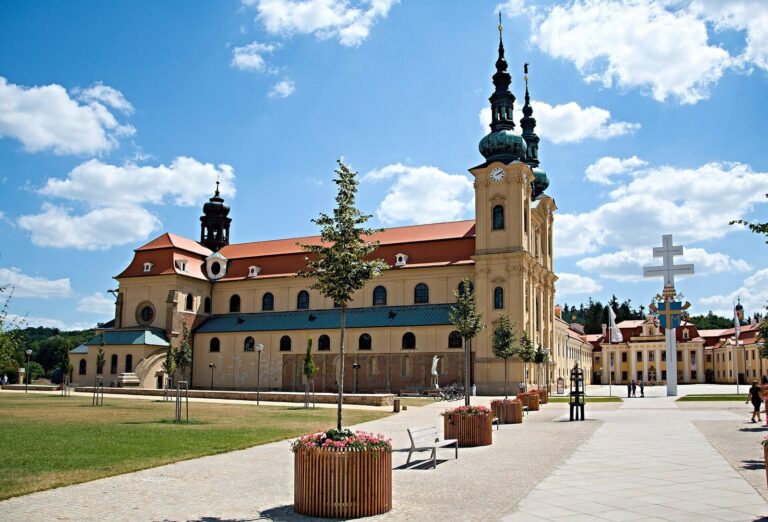
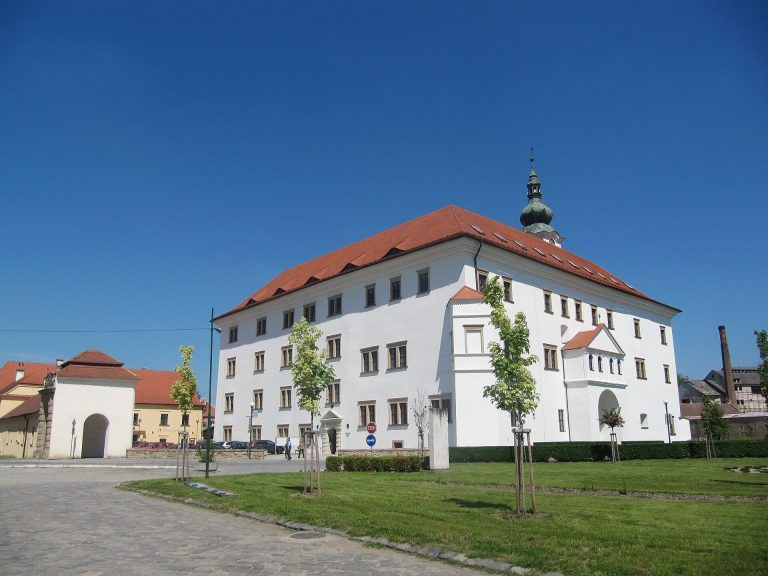
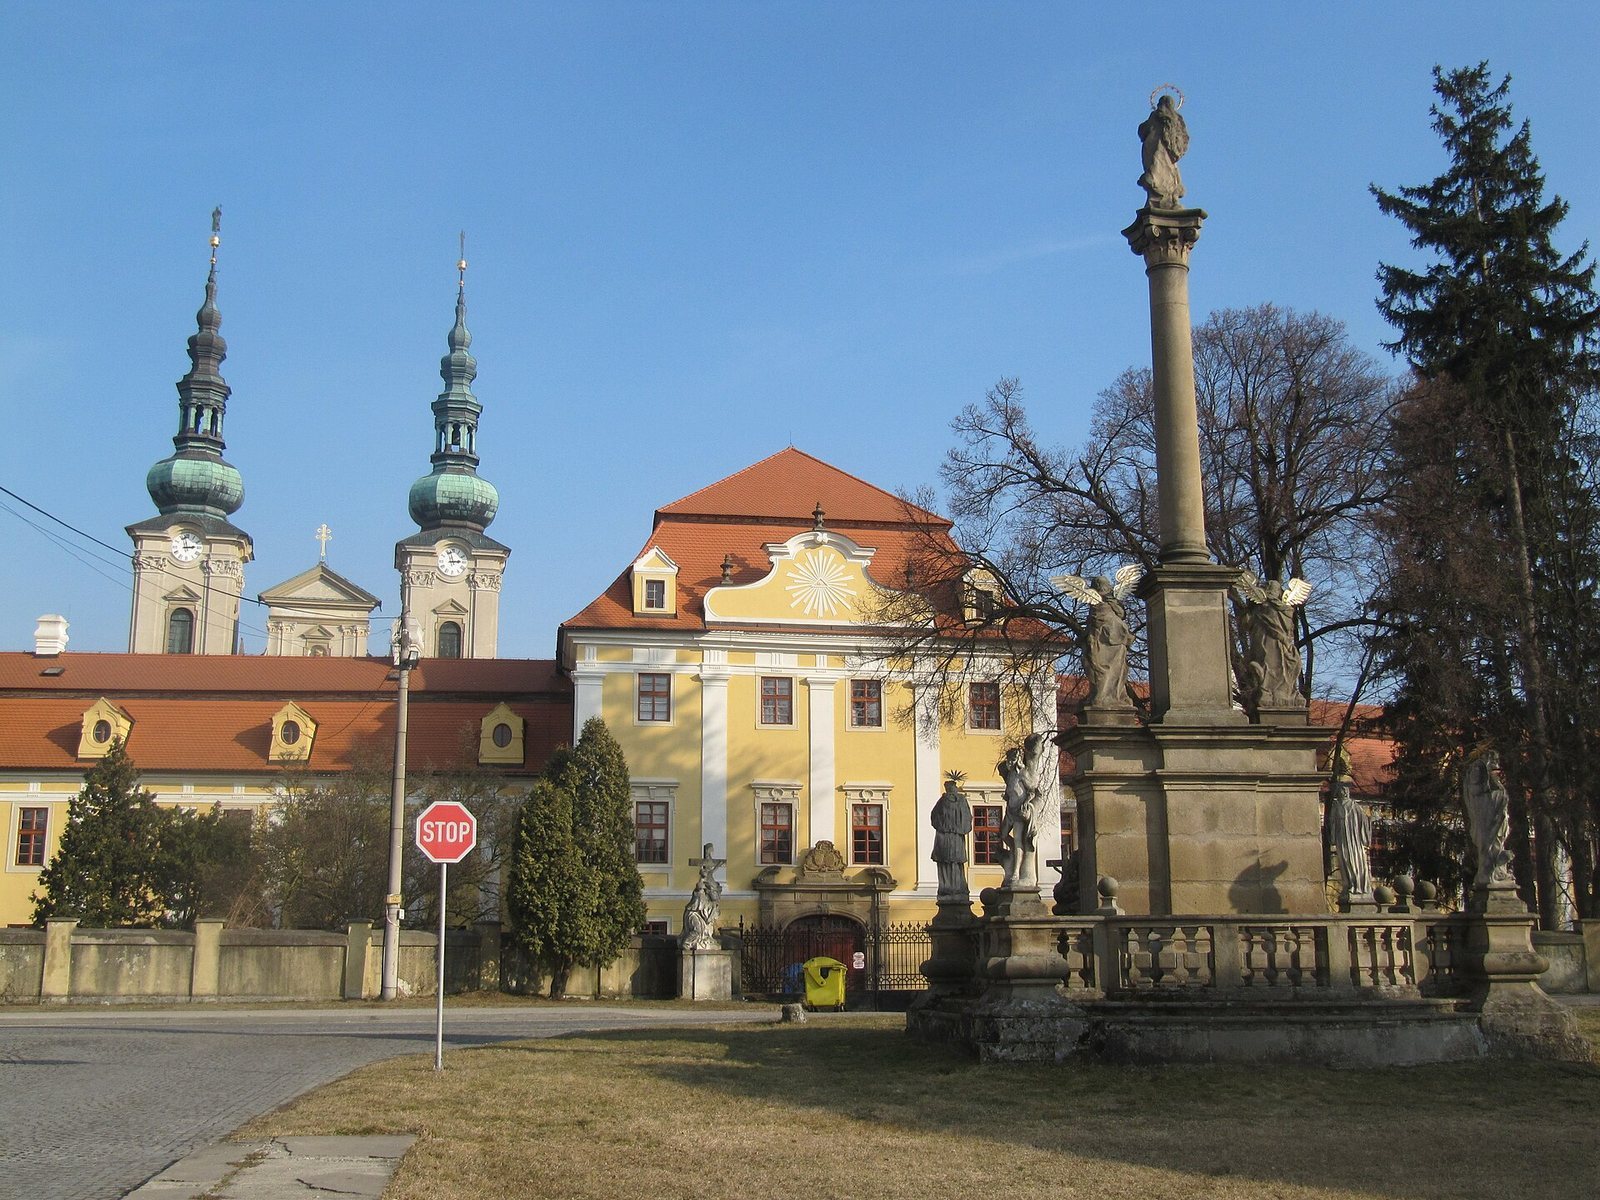
The complex stands at the eastern foot of the Chřiby hills, about five kilometres from Staré Město near Uherské Hradiště. Its layout brings together the Baroque convent, the Basilica of the Assumption of the Virgin Mary and Saints Cyril and Methodius, chapels, a parish building, and gardens with artistic decoration. The buildings developed from a late Romanesque foundation influenced by early Gothic architecture, while later Baroque work reshaped much of their appearance.
Courtyard and monastic buildings
Entrance and Stojanov Courtyard
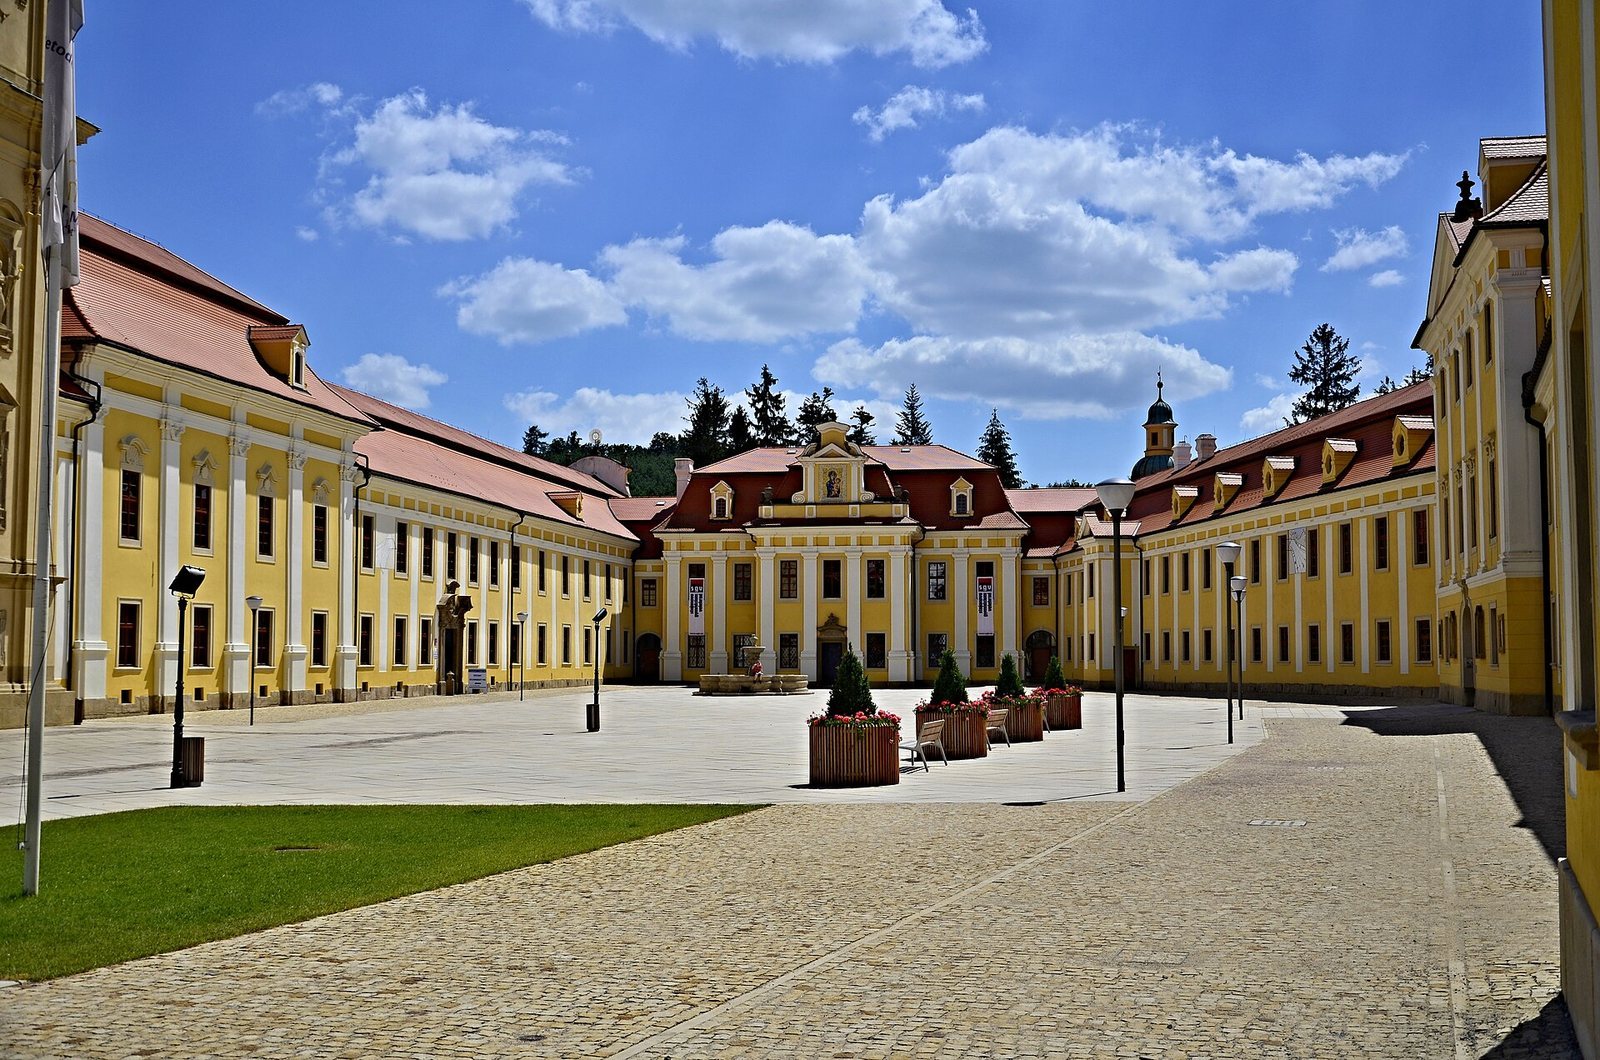
Two pillars bearing statues of Saints Cyril and Methodius mark the complex entrance. Beyond them, the broad Stojanov Courtyard is enclosed by buildings of the former monastery, now used by Stojanovo Gymnasium and its dormitory. These buildings connect directly with the basilica, whose façade faces the courtyard. A large cross in front of the courtyard commemorates John Paul II’s visit in 1990.
Convent, prelature, and cloister
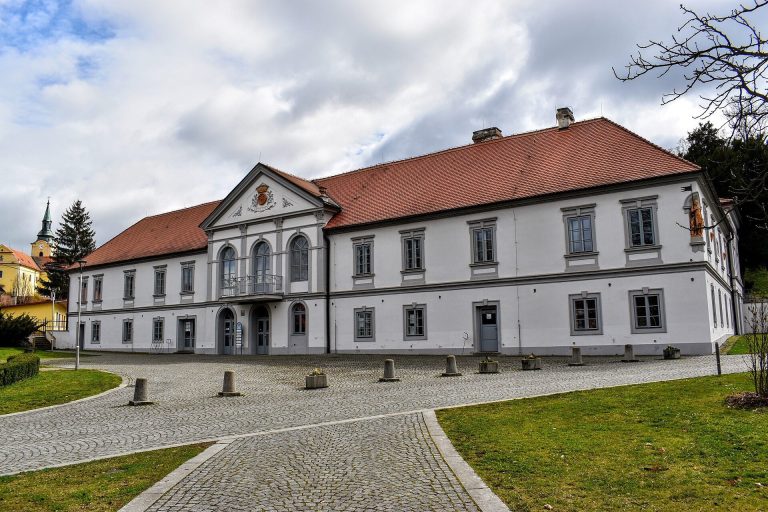
The one-storey former monastic buildings beside the church are arranged around two square courts. On one short side, the prelature, the monastery’s administrative and residential building, has a central projecting section and two symmetrically placed side entrances. A cloister, a covered walkway enclosing a courtyard, lies on the northern side of the complex. Its Baroque statues of saints were originally positioned on the basilica’s façade.
Chapels and other buildings
St Wendelin’s Chapel is incorporated into a corner of the perimeter wall. St John Nepomuk’s Chapel stands beside a bridge in the enclosure wall, while the Church of the Epiphany, also known as Cyrilka, is a separate building. The complex also includes a parish building and gardens. The gymnasium contains a modern chapel, a Baroque Winter Hall, and the Slavic Hall, built in 1901 as a lecture hall and decorated with views of places important to Slavic peoples.
Basilica
The original church, dedicated to the Assumption of the Virgin Mary, was a five-aisled Romanesque building about 100 metres long. Later rebuilding removed its porch and western façade, reducing its length to 86 metres. The present basilica retains a Romanesque-Gothic character beneath its Baroque appearance. Its roof and towers were reconstructed, fourteen side chapels were added, and the floor was raised to the level of the surrounding ground, which had risen by about two metres over the centuries. Underground chambers were built beneath the raised floor.
A Romanesque bell tower above the crossing was enlarged into a massive Renaissance tower in the sixteenth century. That tower was later removed and replaced by a Baroque dome. Two of the original five apses, rounded projections at the church’s eastern end, were cut down to the raised ground level. Baroque façades covered many earlier details, while other architectural pieces were reused in later construction.
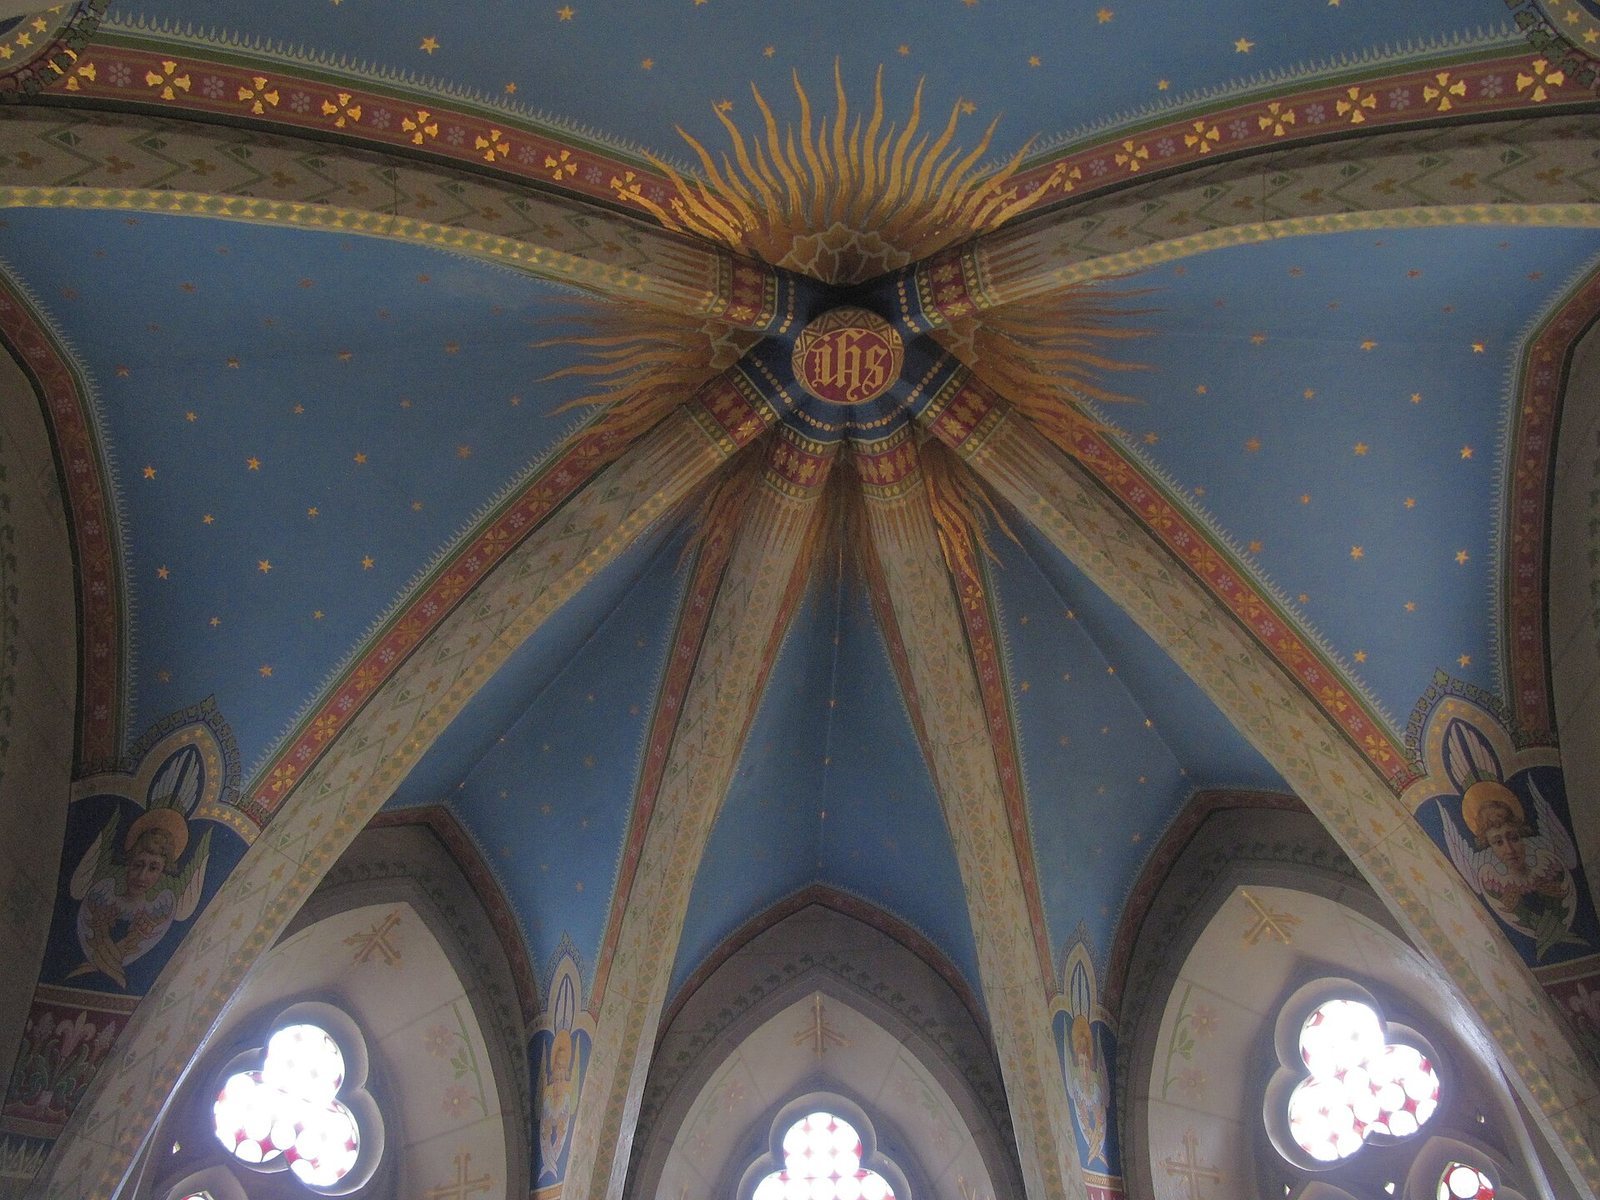
After the 1719 fire, the interior was decorated with work by sculptor and stucco artist Baldassare Fontana, sculptor Carl Johann Steinhaüser, and painter Ignác Raab.
Excavated medieval remains
Church entrance and eastern end
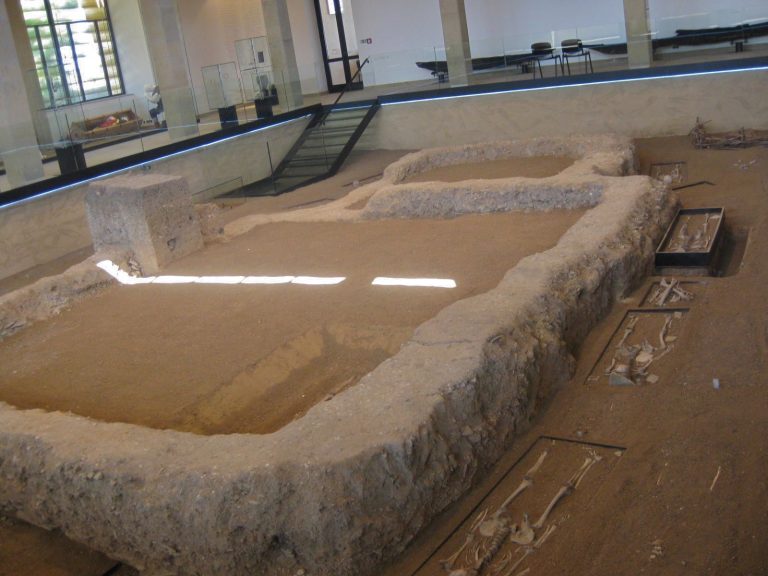
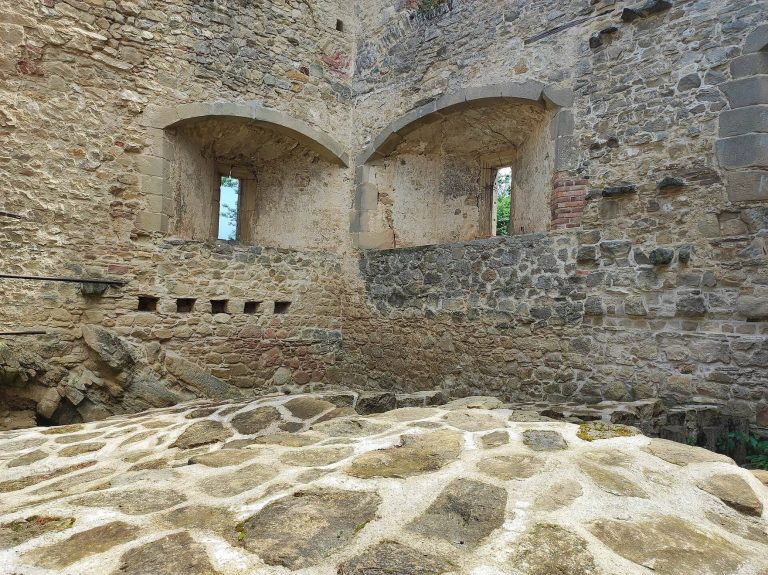
Archaeological work in 1903–1906 exposed part of the church’s front wall, including a stepped Romanesque entrance and a vestibule nine metres long. At the eastern end, excavators found remains of two apses removed during later rebuilding and, beyond them, three stone sarcophagi dating to the thirteenth century. Repairs to the façade in 1927 exposed the original nave wall and its Romanesque windows. The thirteenth-century bases, vertical wall strips, and windows were made from stone blocks, while the walls were built of brick.
Abbot’s House and refectory
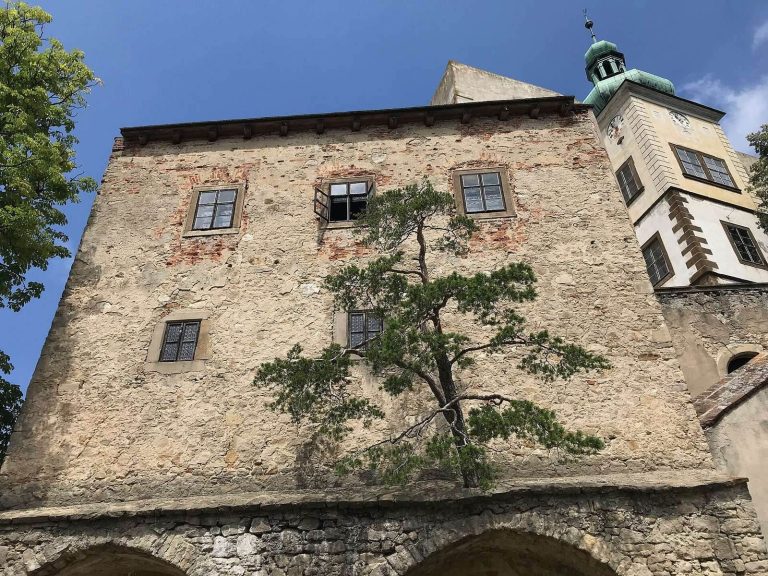
In the old convent area, excavators uncovered the remains of a palace known as the Abbot’s House. It was the old monastery’s only inhabited building from the burning of 1421 until the start of the seventeenth century. One of the four towers of the original Romanesque fortifications formed part of the palace. Remains of a refectory, the monks’ dining hall, measuring thirty metres long were found between the southern wings of the Baroque monastic buildings.
Cloister, chapter house, and recovered stonework
Drainage excavations in 1936–1941 exposed much of the monastery’s underground layout, including cloister walks, an adjoining sacristy, a chapter house used for communal meetings, a garden court with remains of a well, and Baroque crypts, or underground chambers. Removing twenty-eight seventeenth-century cloister supports revealed that they had been built entirely from pieces of Romanesque architecture. These included moulded bands following the curves of paired Romanesque and early Gothic windows, plant-decorated column tops, early Gothic ribs and the stones from which they rise, projecting stone supports, and carved hanging ornaments. The Romanesque mouldings feature stylized leaves and grape clusters.
Cloister doorways and tomb
The inner cloister wall, once formed with open windows and columns between them, was demolished down to its foundations during the Baroque period. Its outer walls survived with doorways leading to adjoining monastic rooms. One opening in the church’s southern wall, which also formed the cloister’s northern side, joined church and monastery. Only the lower part of one side support remains, with Romanesque bead decoration and a sawtooth pattern associated with building traditions at Worms and Regensburg. A small tomb with a Gothic opening was found beside it; its dimensions indicate a secondary tomb intended for depositing remains.
A second doorway in the cloister’s southern wall led to the refectory. Discovered in 1891, it is the only complete surviving portal. Its richly moulded sides continue around the arch, which is ornamented with a row of small arches characteristic of Cistercian decoration.