Palace in Garbicz: An 18th-Century Manor House and Estate in Poland
Site at a Glance
- Rating
- 5
- Popularity
- Very Low
- Country
- Poland
- Primary era
- Early Modern
- Eras represented
- Early Modern, Modern
- Civilizations
- Holy Roman Empire, Kingdom of Prussia, Margraviate of Brandenburg
- Site type
- Domestic
- Remains
- Manor House
On this page7 sections
History
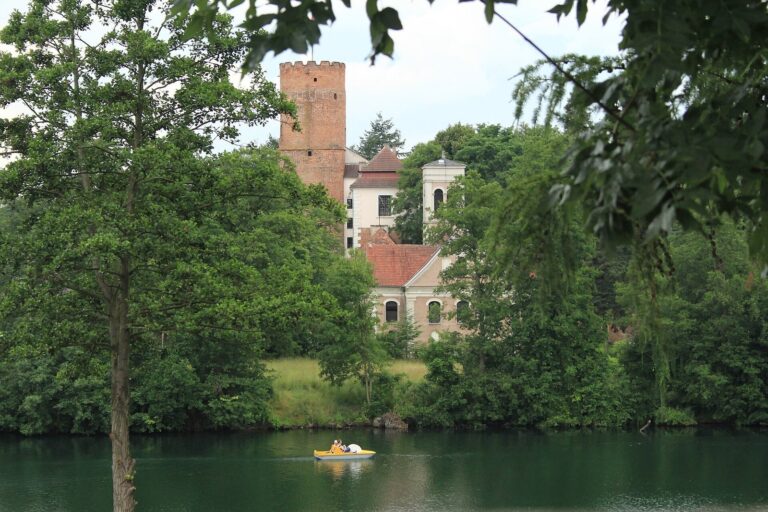
The Palace in Garbicz is a manor house in Garbicz, Poland, whose surviving main building dates to the second half of the 18th century. Garbicz lies in the historic Sternberger Land, a region in eastern Brandenburg now in western Poland, and is today part of Lubusz Voivodeship.
Early estate ownership
From the mid-15th century until 1518, the von Winning and von Buntsch families held the estate as fiefholders. In the 18th century, ownership included members of the von Selchow and von Winterfeldt families. Friedrich Wilhelm Leopold von Gaudy owned the estate from 1819, followed by the von Risselmann family from 1827.
The von Risselmann estate
Heinrich von Risselmann (1799–1870) held the estate. His daughter Auguste inherited it instead of her brother, who shared her name. In 1863 she married her cousin August von Risselmann-Crussow-Matschdorf, a councillor of the regional landed gentry. Their eldest son, Friedrich von Risselmann (1869–1907), later became lord of the estate.
Around 1879, the estate, then spelled Goerbitzsch, covered 1,739 hectares, including 1,040 hectares of forest. It had the right to representation in the district assembly and included a starch factory. By 1914, its outlying farms of Augustenhof and Charlottenfeld together covered 1,867 hectares. The separate Hildesheim manor estate comprised another 654 hectares.
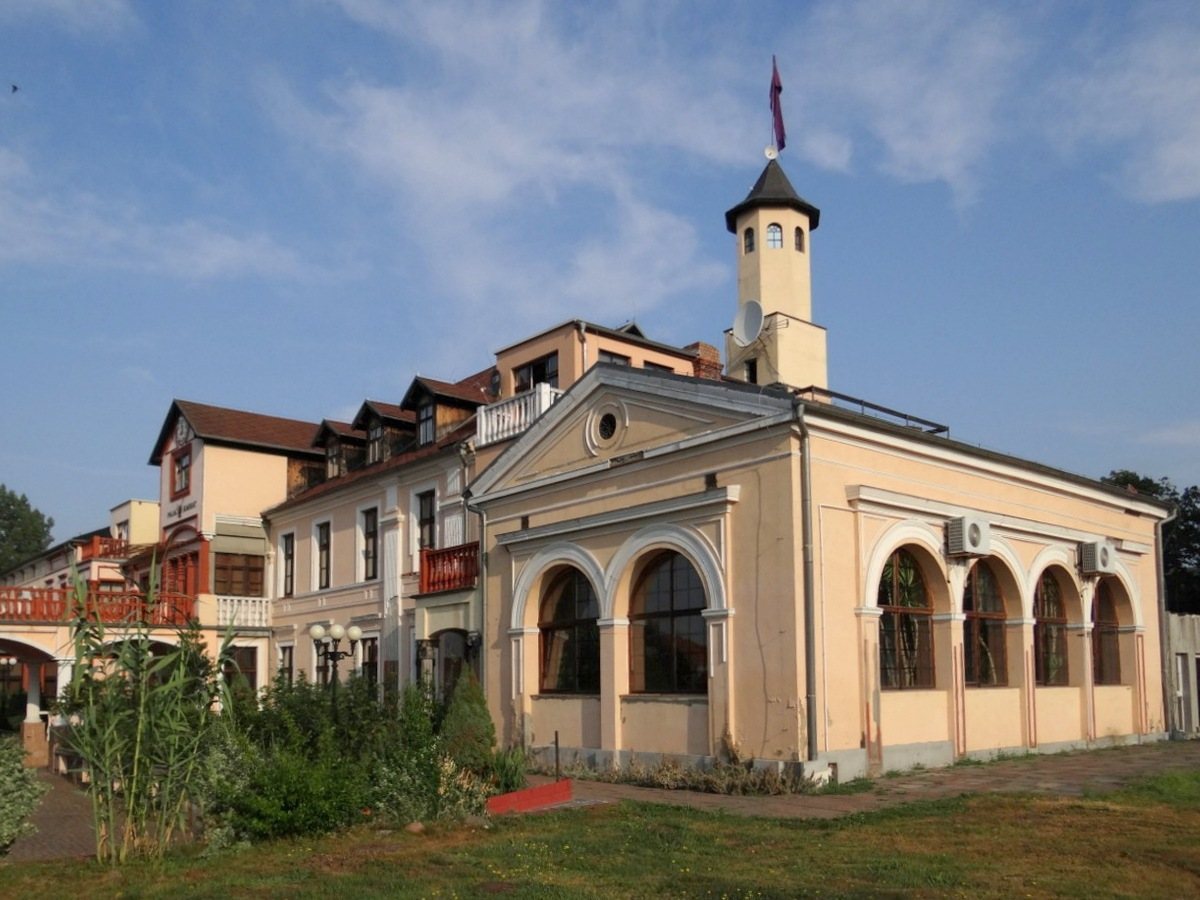
In 1914 the owner, Elhard von Risselmann, Friedrich’s son, was a minor under the guardianship of his mother, Elsbeth von Risselmann, née Vogel von Falckenstein. An estate inspector and a financial administrator managed the business. The estate and its owner took out loans between 1912 and 1938; by the late 1930s, Elhard was an officer. The manor is now used as a hotel.
Remains
Manor and garden buildings
Manor house
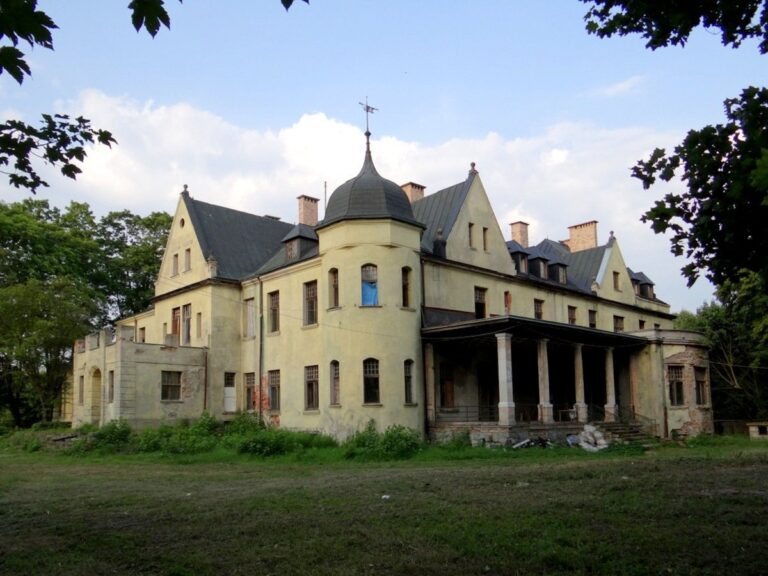
The surviving manor house is a two-storey plastered building set on the edge of a slope. Its nine vertical façade divisions are articulated by fluted pilasters, shallow column-like projections. Colored horizontal bands and window hoods on the ground floor add emphasis across the façade. The entrance has a central projecting bay and an upper projection whose gable sits perpendicular to the main roof. This entrance arrangement appears to have been remodeled in the second half of the 20th century. A coat of arms bearing Poland’s heraldic eagle is set in the gable field.
Orangery
A temple-like orangery was built during Friedrich Wilhelm Leopold von Gaudy’s ownership. An orangery is a garden building traditionally used to shelter citrus and other tender plants.