Cimburk: A Gothic Castle Ruin near Koryčany, Czechia
Site at a Glance
- Rating
- 4.5
- Popularity
- Medium
- Country
- Czechia
- Primary era
- Medieval
- External website
- Open
- Eras represented
- Medieval
- Civilizations
- Holy Roman Empire, Margraviate of Moravia
- Site type
- Military
- Remains
- Castle
On this page12 sections
History
Cimburk, also known as Nový Cimburk, is a Gothic castle ruin near Koryčany in Czechia, built by Bernard of Cimburk between 1327 and 1333. Its design represents the dynamic castle architecture of the first half of the fourteenth century and incorporates pronounced elements of French fortification.
Foundation and the new castle
Before 1308, Bernard of Cimburk had established an older fortress near Trnávka, later called Starý Cimburk. Around 1330, he exchanged that lordship with Henry of Leipa for the lordships of Střílky and Koryčany. He then built the new Cimburk near Koryčany and moved there from the older fortress in 1348.
The new castle first appears in written evidence in 1358, when Bernard’s son, Ctibor of Cimburk, sold it together with Střílky Castle to John Henry, Margrave of Moravia. John Henry began changes to the castle, and his son Jobst continued them. John Henry was a younger brother of the future Emperor Charles IV, while Jobst later became a margrave of Moravia.
Pledges, seizure, and medieval rebuilding
John Henry pledged Cimburk to Zikmund of Letovice in 1375. In 1398, Jobst, facing financial difficulties, pledged it to Čeněk of Drahotuš, who was expected to return the castle after the debt had been repaid. The debt remained unpaid. In 1407 or 1408, Wok IV of Holštejn seized Cimburk unlawfully, but Jobst later allowed him to retain it.
After Wok IV died in 1420, his son Wok V transferred the castle to their relative Stephen II of Holštejn of Wartnau. Extensive changes are attributed to Stephen, including probably the construction of the castle chapel. During the Hussite Wars and the Czech-Hungarian succession conflicts, Cimburk changed hands through military action several times. Matthias Corvinus, the king of Hungary, captured it in 1468.
Sixteenth- and seventeenth-century changes
By 1493, Cimburk belonged to Nicholas Francis of Háje. It later passed to the Prusinovský family of Víckov and then to the Horecký family of Horka. William of Víckov acquired the castle in 1523, after which it was rebuilt and altered during the sixteenth and seventeenth centuries. Further work was associated with 1661.
During the Thirty Years’ War, Cimburk was captured by Gábor Bethlen in 1623. Bethlen was the prince of Transylvania and an anti-Habsburg military leader. After the war, the castle was occupied only intermittently. The Horecký family established a chateau at Koryčany after 1677, converting a fortress there into a chateau in 1674, and made it their residence.
Abandonment and conservation
For a time, Cimburk continued to house the estate’s gamekeeper and served as a farm or service building. It was described as uninhabited in 1709 and was permanently abandoned thereafter. From the eighteenth century, the empty castle gradually deteriorated.
Some repairs were carried out in the nineteenth century, followed by emergency work in the twentieth century, including repairs to walls and portals in 1930. By the end of the twentieth century, structurally weakened walls were collapsing during almost every winter. The association Polypeje began organized restoration and conservation in 1994 and has continued protecting the ruin through volunteer work. Cimburk has been protected as a cultural monument since 1973.
Remains
Layout and defensive design
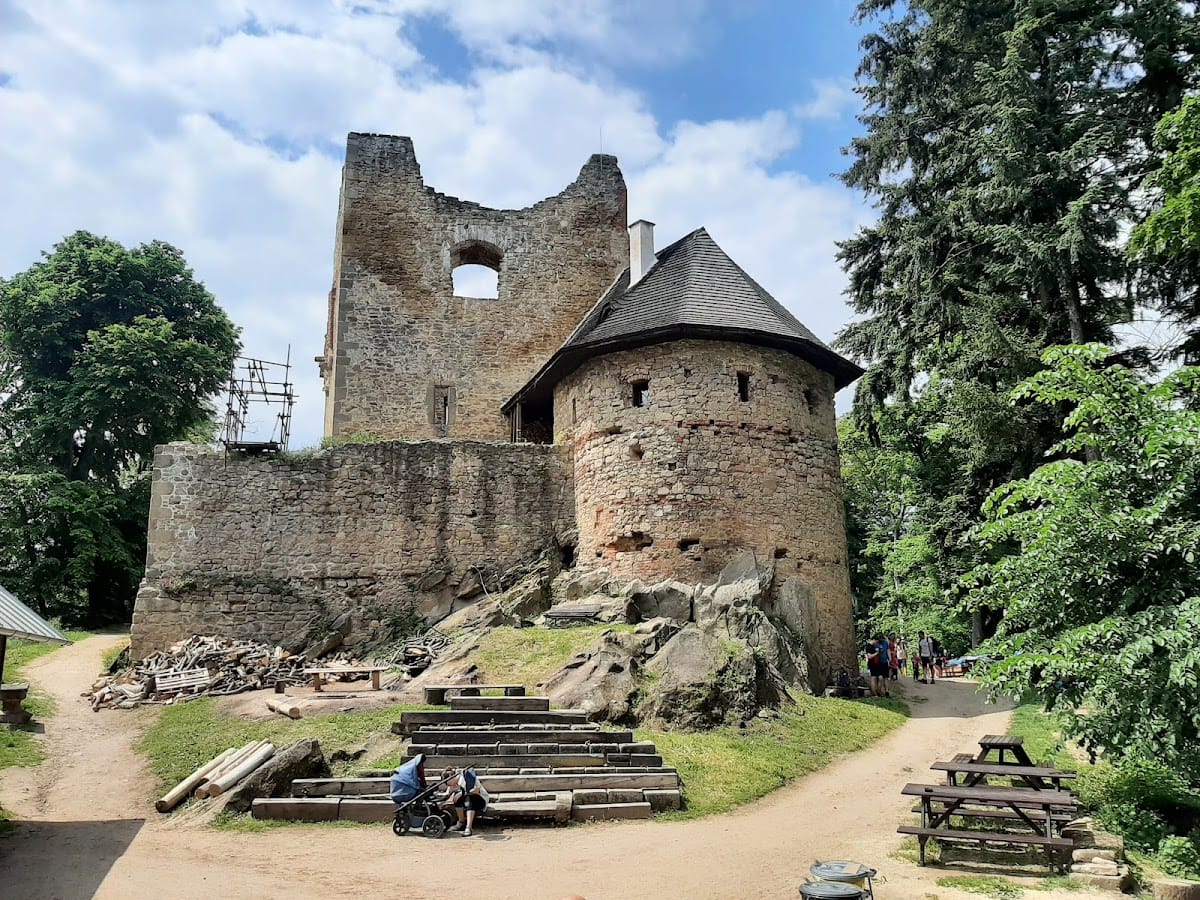
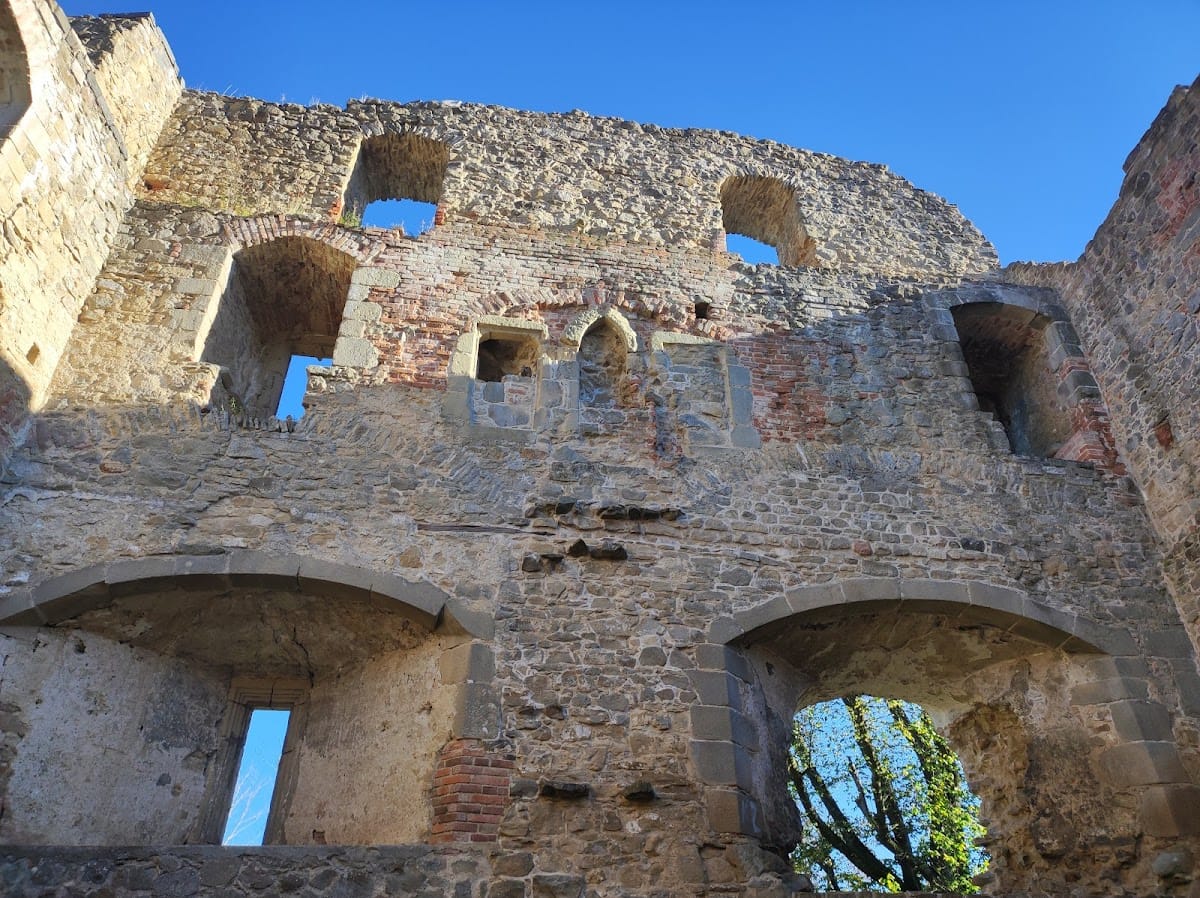
Cimburk survives as a Gothic fortress arranged in an elongated, double-towered bergfried layout. A bergfried is a fortified castle tower used chiefly for defense and refuge rather than as a permanent residential hall. The complex comprised a principal castle palace and an outer bailey, the enclosed area outside the main fortified core. Both sections were protected by round towers and separated from the surrounding terrain by a deep ditch, partly cut into the rock.
Castle palace
The palace occupied the northeastern part of the complex, while the outer bailey extended westward around it. Under John Henry, a corner hall and an oriel were added. An oriel is a projecting upper-story window or chamber, and this one probably served as a chapel. During the fourteenth and fifteenth centuries, the palace wall was raised and fitted with loopholes, narrow openings that allowed weapons to be used while giving defenders limited exposure.
Outer bailey
The outer bailey formed the western area around the palace and was strengthened repeatedly during the fourteenth and fifteenth centuries. New walls and towers were added, while several bastions were constructed after the Czech-Hungarian wars. William of Víckov later moved the entrance to the northern side of the castle.
Later fortifications and surviving fabric
Walls, towers, and entrance
Later defensive work included a new zwinger, an outer defensive passage between a principal wall and an additional protective wall. The women owners remembered as the “Cimburk maidens” raised the northern palace wall, built this additional enclosure, and modified the access road. The castle’s surviving fabric includes the substantial western tower, part of the entrance gate, and sections of the fortifications belonging to both the upper and lower castle.
Palace details and conservation
In the sixteenth and seventeenth centuries, Francis Horecký had the main tower lowered and the windows altered. Some parts of the castle were also supplemented with coats of arms. Gothic architectural details remain in parts of the main building. The site is now a ruin, and conservation work has concentrated on stabilizing and repairing the surviving walls and portals.
Nearby sites