Uherský Ostroh Castle: From Medieval Fortress to Renaissance Chateau
Site at a Glance
- Rating
- 4.5
- Popularity
- Low
- Country
- Czechia
- Primary era
- Early Modern
- External website
- Open
- Eras represented
- Medieval, Early Modern
- Civilizations
- Holy Roman Empire, Margraviate of Moravia
- Site type
- Domestic
- Remains
- Castle
On this page13 sections
History
Uherský Ostroh Castle is a medieval fortress and later Renaissance chateau in Czechia, probably founded by a ruler after 1260 during the second half of the thirteenth century. Its first written record dates from 1286, when it was called Stenice and Matthew of Černá Hora was mentioned as its burgrave, the official responsible for administering and defending a medieval castle. The castle formed the center of an estate whose position and ownership changed repeatedly during the following centuries.
Medieval lordship and conflict
In 1318, during the reign of John of Luxembourg, Konrad I, bishop of Olomouc, received the castle as a pledge. A pledge holder possessed property temporarily as security for a debt or obligation. The Sternberg family acquired it two years later. After the middle of the fourteenth century, the castle passed to John Henry, margrave of Moravia. The Margraviate of Moravia was a territorial principality within the Bohemian lands governed by a margrave. John Henry carried out building alterations and left the Ostroh estate to his son John Sobieslav. At that time, the estate included Blatnice, Lhota, the extinct settlement of Smíchov, Stará Blatnice, Milokošť, and Kvačice. After John Sobieslav died, it passed to the Moravian margrave Prokop of Luxembourg.
King Sigismund’s army besieged the castle in 1400. It later came into the possession of Hašek of Valdštejn, who made the estate a center of the Hussite movement, a religious and reform movement that began in Bohemia in the early fifteenth century. Sigismund’s forces consequently besieged the castle several times during the Hussite Wars, the armed conflicts associated with that movement. Duke Albert eventually expelled the Hussites, and the Ruthenian-Lithuanian prince Frederick resided at the castle from 1439.
Several other holders possessed the castle as a pledge during the fifteenth century. They included Čeněk of Mošnov in 1446, Jan Jiskra of Brandýs in 1453, Jan of Cimburk from 1458, Jan of Liechtenstein in 1464, and the Landštejn family from 1468. In that same year, the army of Matthias Corvinus captured the castle, after which the king pledged it to his military commanders.
The Kunovice transformation
Jan of Kunovice became an important holder in 1509 and acquired the castle as hereditary property in 1511. Unlike a pledge, hereditary ownership was permanent dynastic property. The Kunovice family retained Uherský Ostroh until the beginning of the Thirty Years’ War. After Jan Bernart of Kunovice was defeated with the Bohemian estates at the Battle of White Mountain in 1620, an event followed by the confiscation of aristocratic property, the estate was taken from him.
The Kunovice family began converting the medieval castle into a Renaissance chateau soon after 1516. The main transformation took place after 1566 under Jetřich of Kunovice, and rebuilding continued into the seventeenth century. Gundakar of Liechtenstein bought the chateau in 1625, beginning the period of Liechtenstein ownership and making the family its last aristocratic owner. Swedish troops captured the chateau in 1645.
Estate administration and municipal use
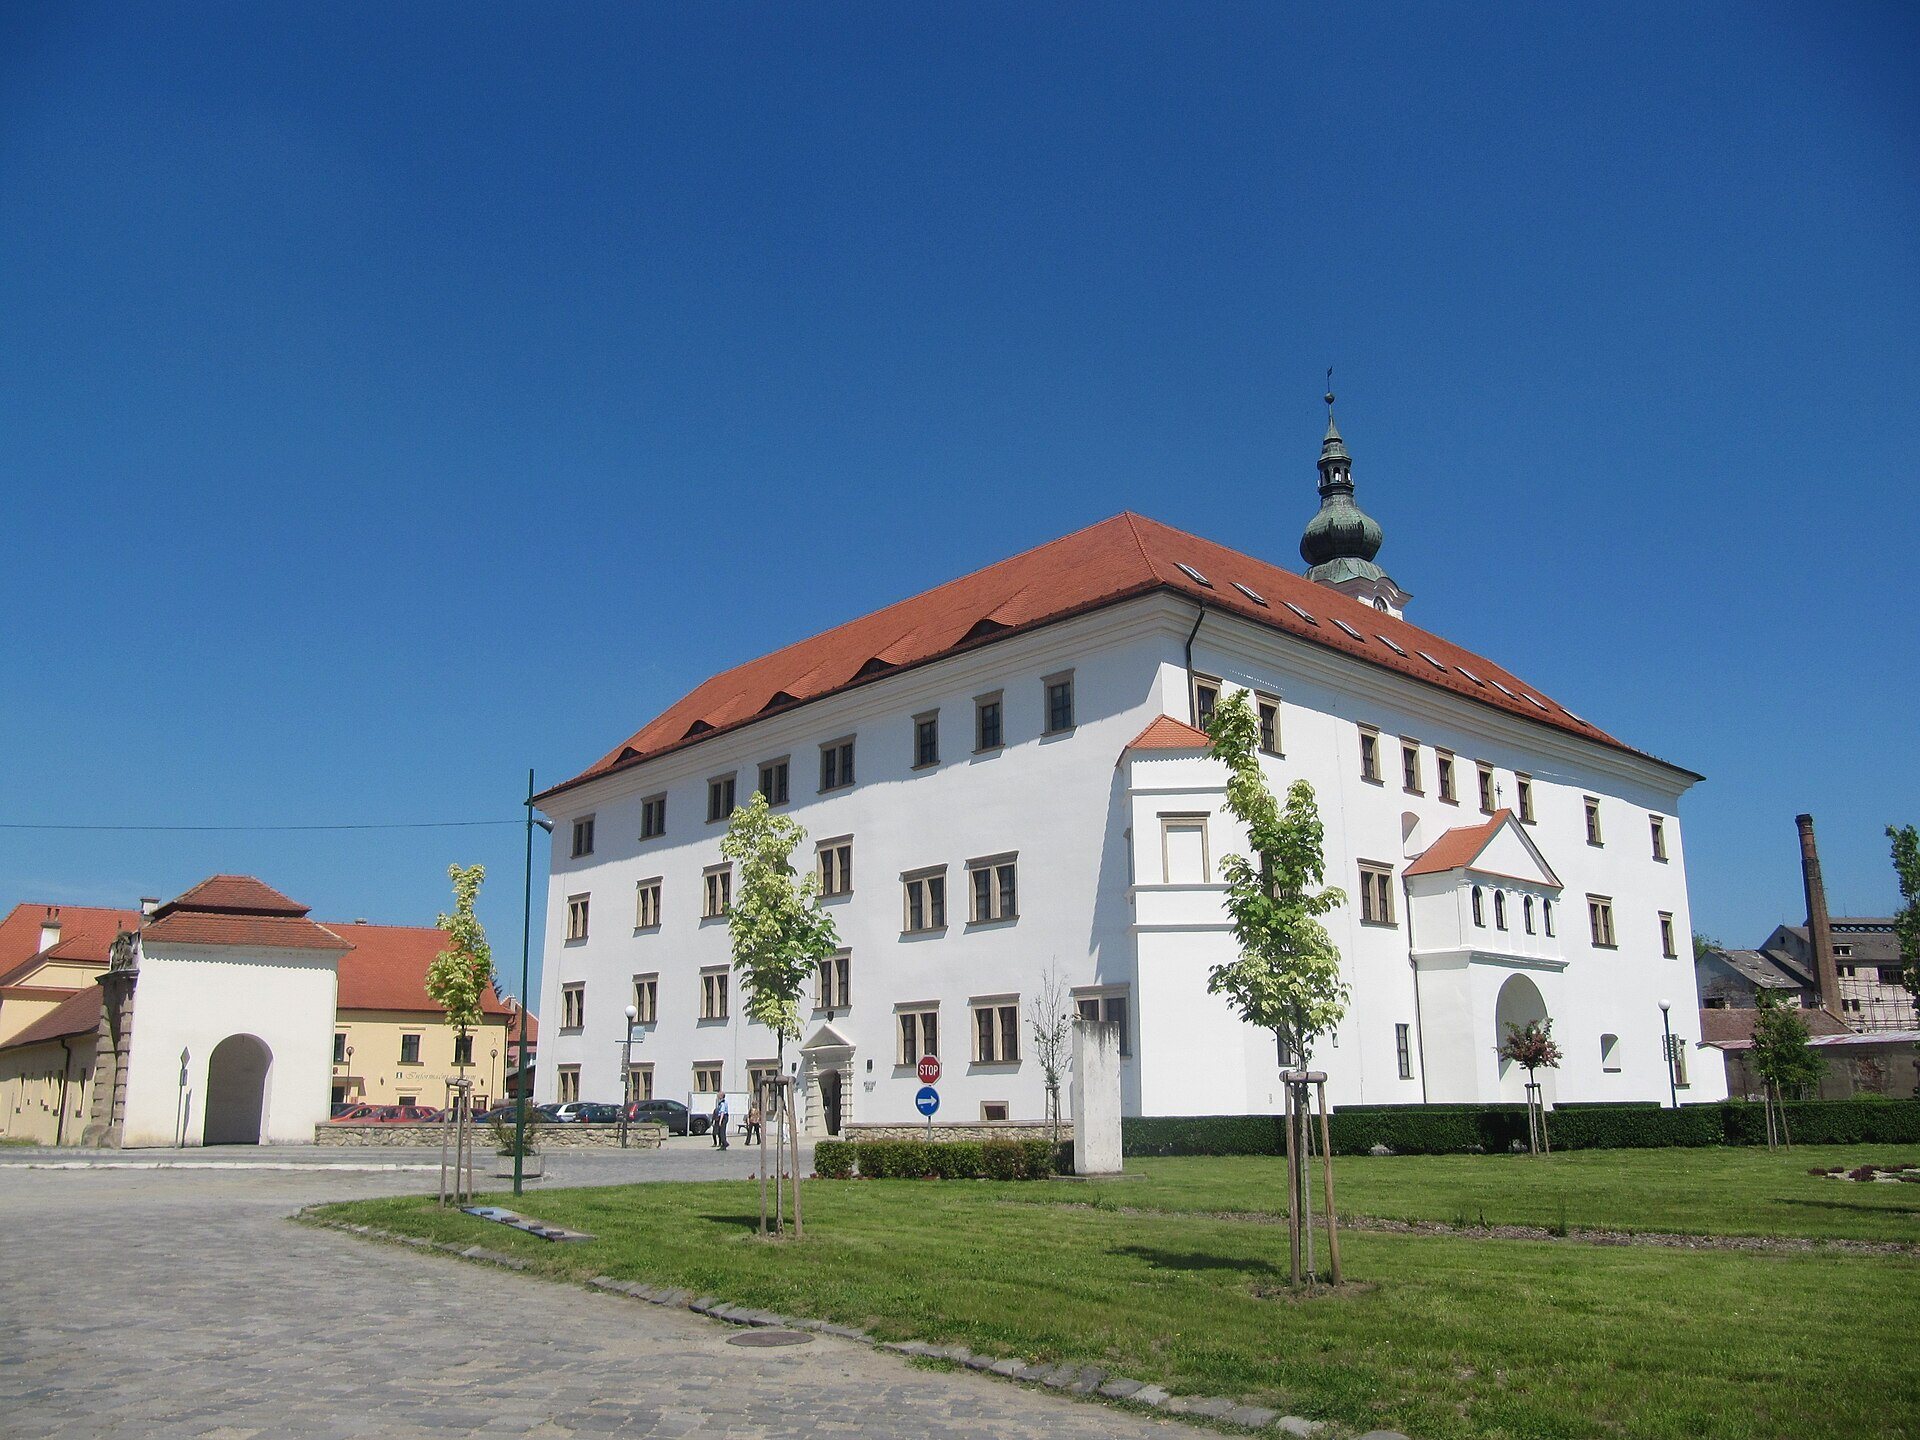
After it ceased to serve as the lordly residence, the chateau became the administrative center of the estate. Its economic facilities expanded substantially, including a Baroque brewery, extensive stables arranged around a central courtyard, and other farm buildings. Many of these structures were later completely rebuilt.
After the Second World War, the chateau became the seat of the municipal national committee. It now houses the municipal authority and municipal library. The former economic buildings contain a folk-costume workshop operated by Lidové tradice a řemesla and a municipal information center. The chateau complex is protected as a cultural monument.
Remains
The castle and town stand in flat terrain. Until the beginning of the twentieth century, they occupied an island surrounded by branches of the Morava River. The castle core had a rectangular plan measuring 48 by 44 metres. Its layout was architecturally similar to that of the nearby castle at Strážnice. Later additions expanded the complex beyond the original core and produced the courtyard galleries and chateau form visible in the surviving masonry.
Medieval castle core
Original palace and perimeter walls
The thirteenth-century castle core survives within the later chateau masonry. At cellar and ground-floor level, its remains include the longitudinal walls of the original palace and sections of the perimeter wall on the northeastern and northwestern sides of the courtyard. The entrance to the core was through a gate in the northeastern wall, beneath the residential tower. This quadrangular tower measures 12 by 11.5 metres and remains incorporated into the chateau.
Fourteenth-century building work
A surviving section of a vault rib in the tower belongs to the period of building activity associated with John Henry. A vault rib is a structural or decorative rib that supports or articulates a vaulted ceiling. The feature preserves evidence of the alterations carried out while the castle was under the control of the Moravian margrave.
Fifteenth-century expansion
Forecourt palace
The interior of the castle core offered limited space, so new buildings were added outside it during the fifteenth century. On the northeastern side, in the forecourt, a new palace with rusticated corners was built along the wall. Rustication emphasizes the outlines of masonry blocks. A passage through the palace’s ground floor led to the old gate.
Renaissance chateau
Wings and later palace
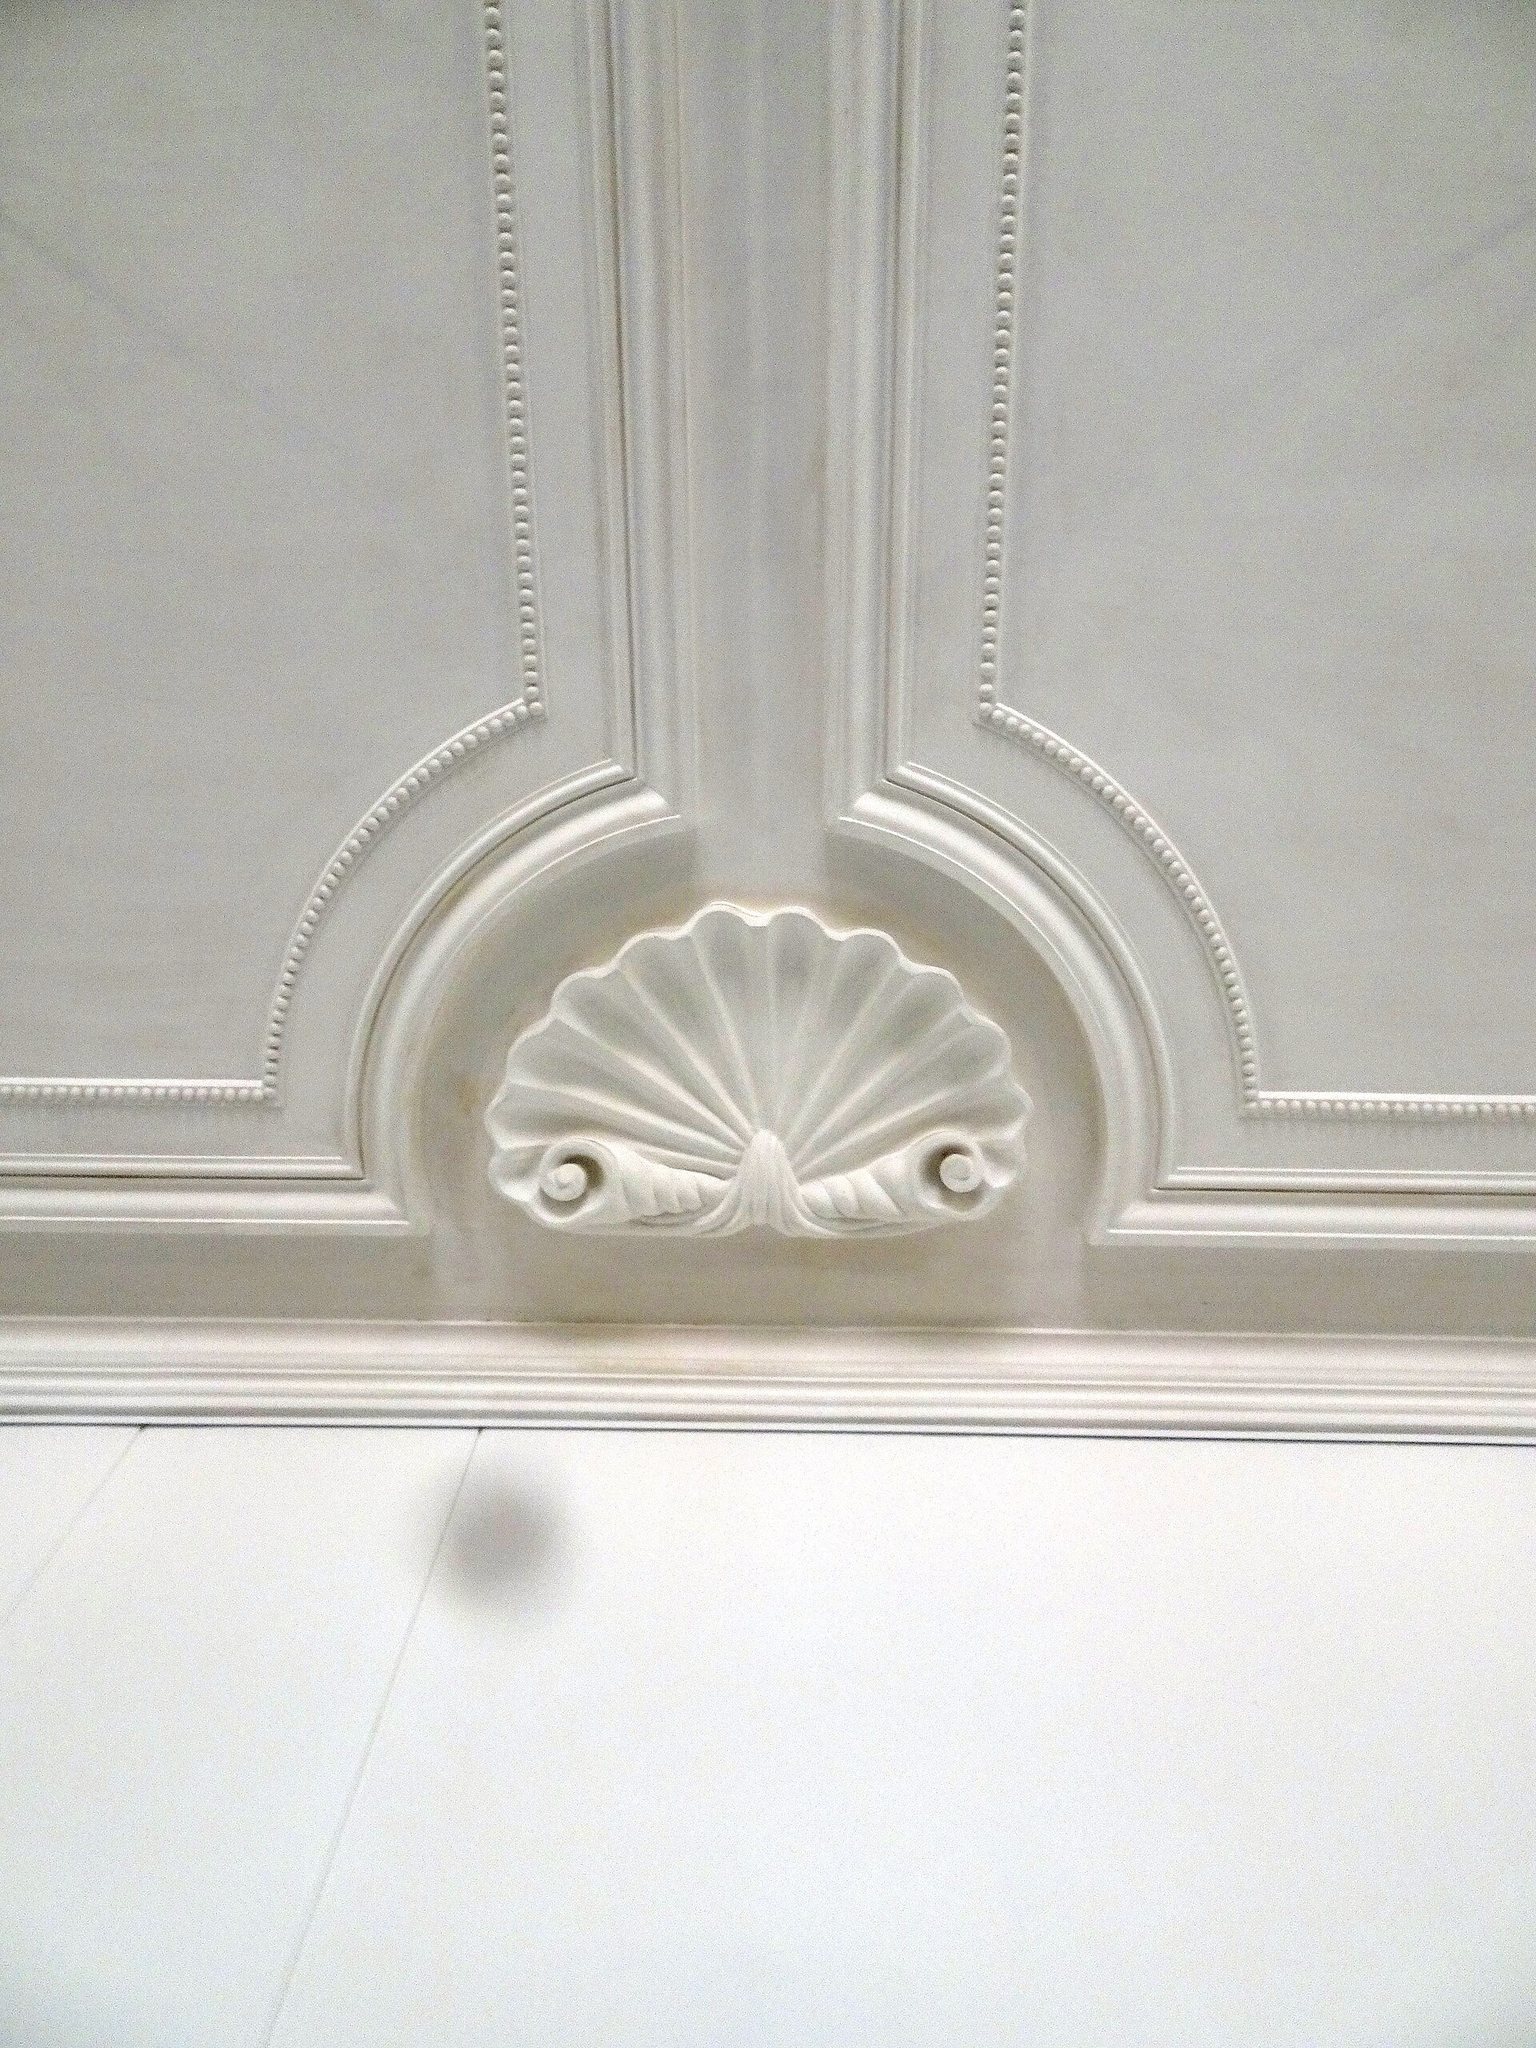
During the first half of the sixteenth century, the castle was enlarged with a northwestern wing containing a projecting bay and with a southwestern wing. A projecting bay is a section of a building that extends outward from its main wall. The foundations of the southwestern wing were exposed during reconstruction, but the wing was demolished later in the same century and replaced by a new High Renaissance palace.
Courtyard circulation and galleries
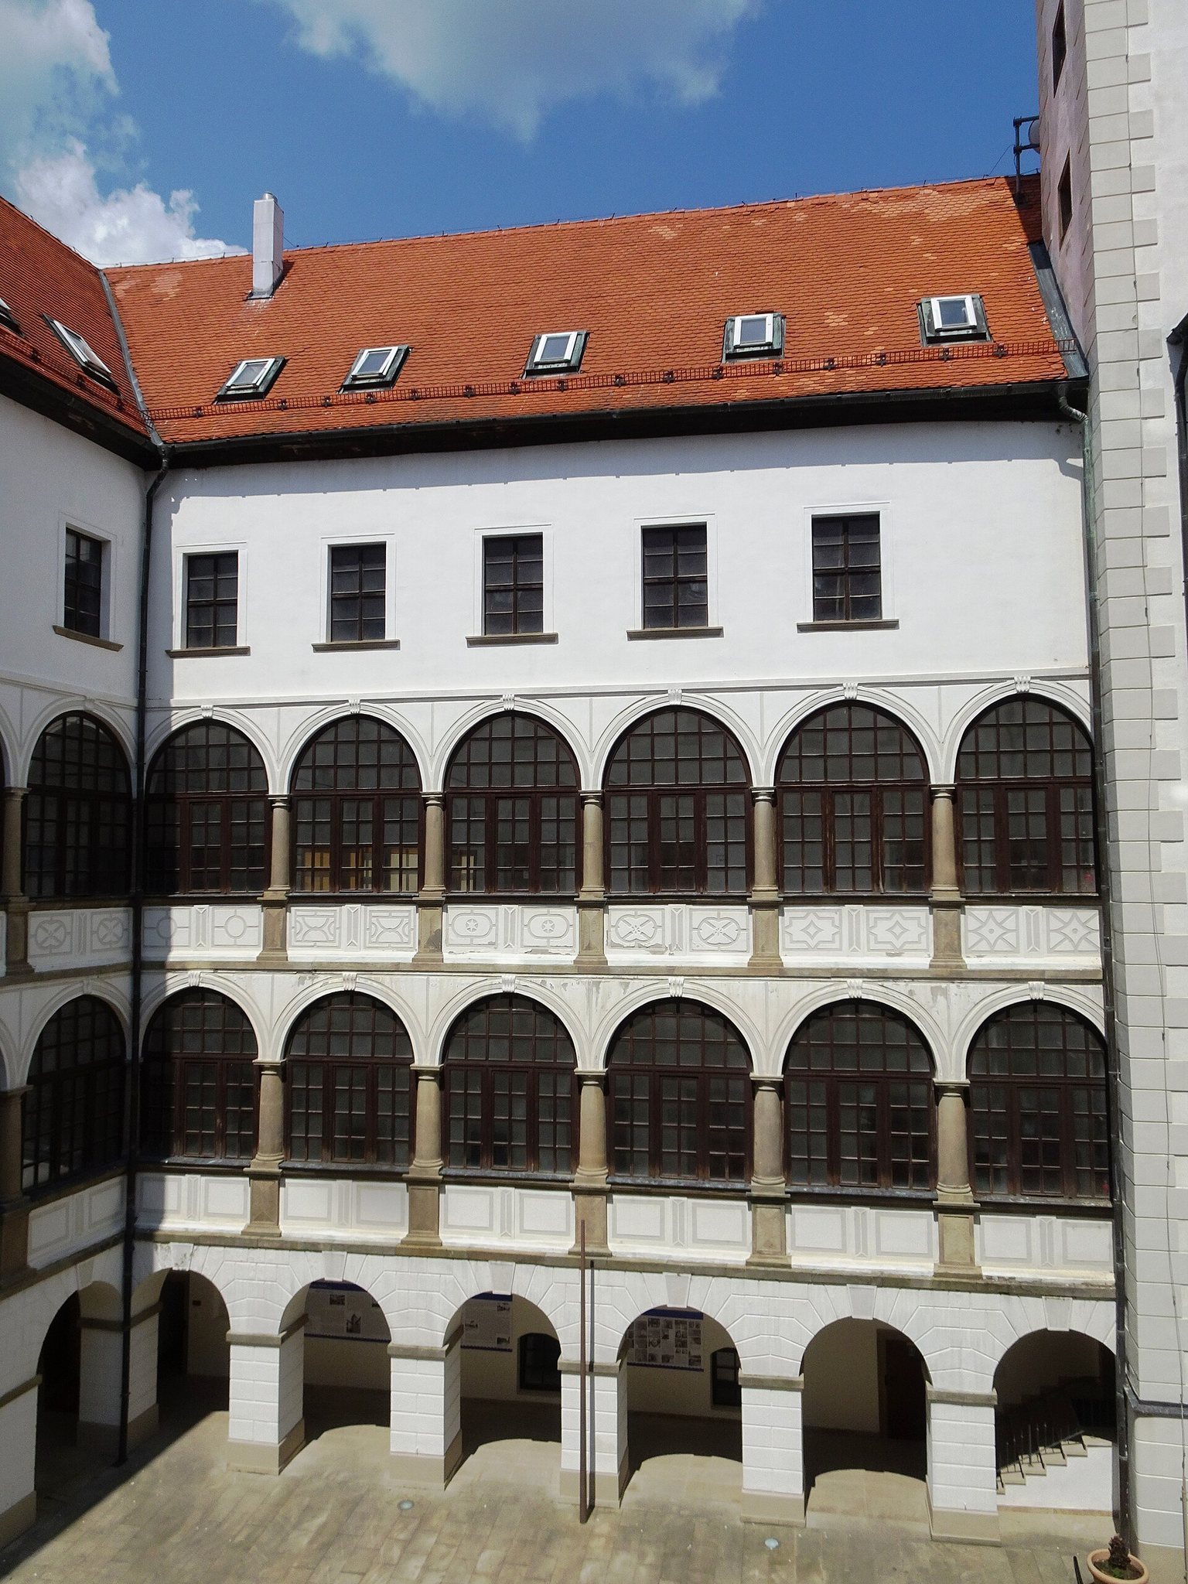
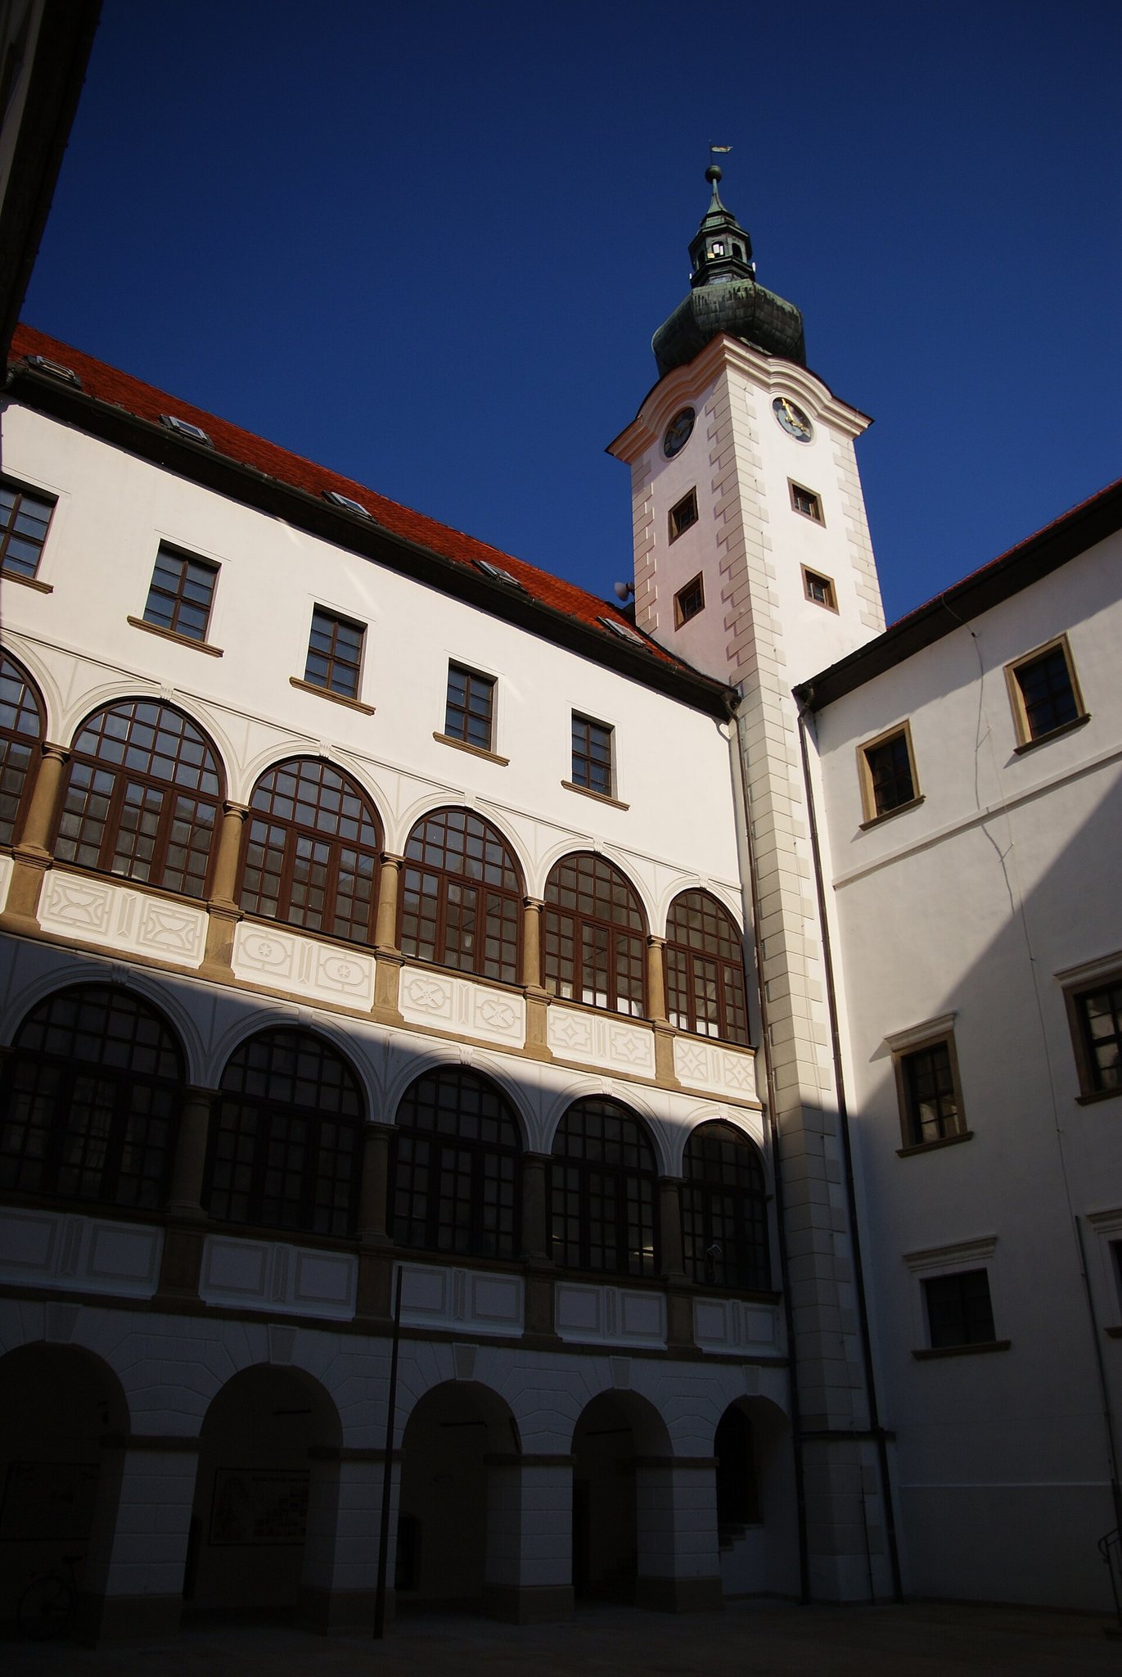
A new spiral staircase was inserted into the courtyard corner beside the tower, changing movement between the floors of the old palace. Before the middle of the sixteenth century, Archleb of Kunovice commissioned an arcaded corridor along the old palace. After 1566, the interiors were remodeled and the vaults received stucco decoration. The remaining three sides of the courtyard were fitted with arcaded galleries. Rusticated piers support the first floor, while Tuscan columns carry the arches on the higher levels.