Palace in Parsowo: A Polish Manor House
Site at a Glance
- Rating
- 5
- Popularity
- Very Low
- Country
- Poland
- Primary era
- Early Modern
- Eras represented
- Early Modern, Modern
- Civilizations
- German, Kingdom of Prussia
- Site type
- Domestic
- Remains
- Manor House
On this page9 sections
History
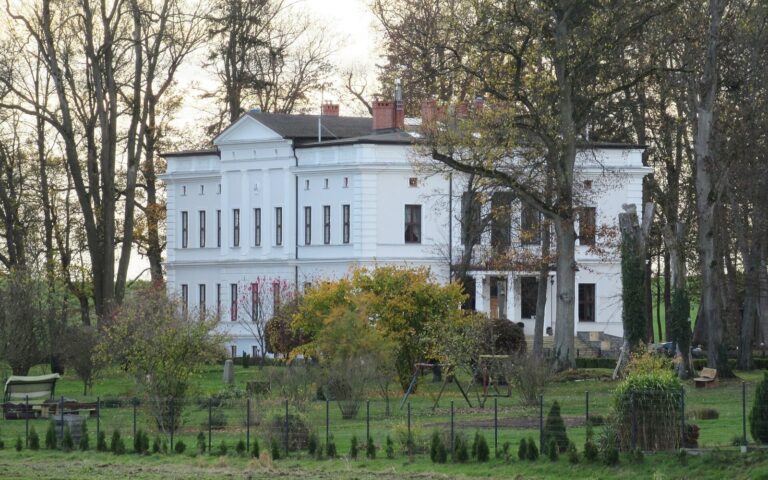
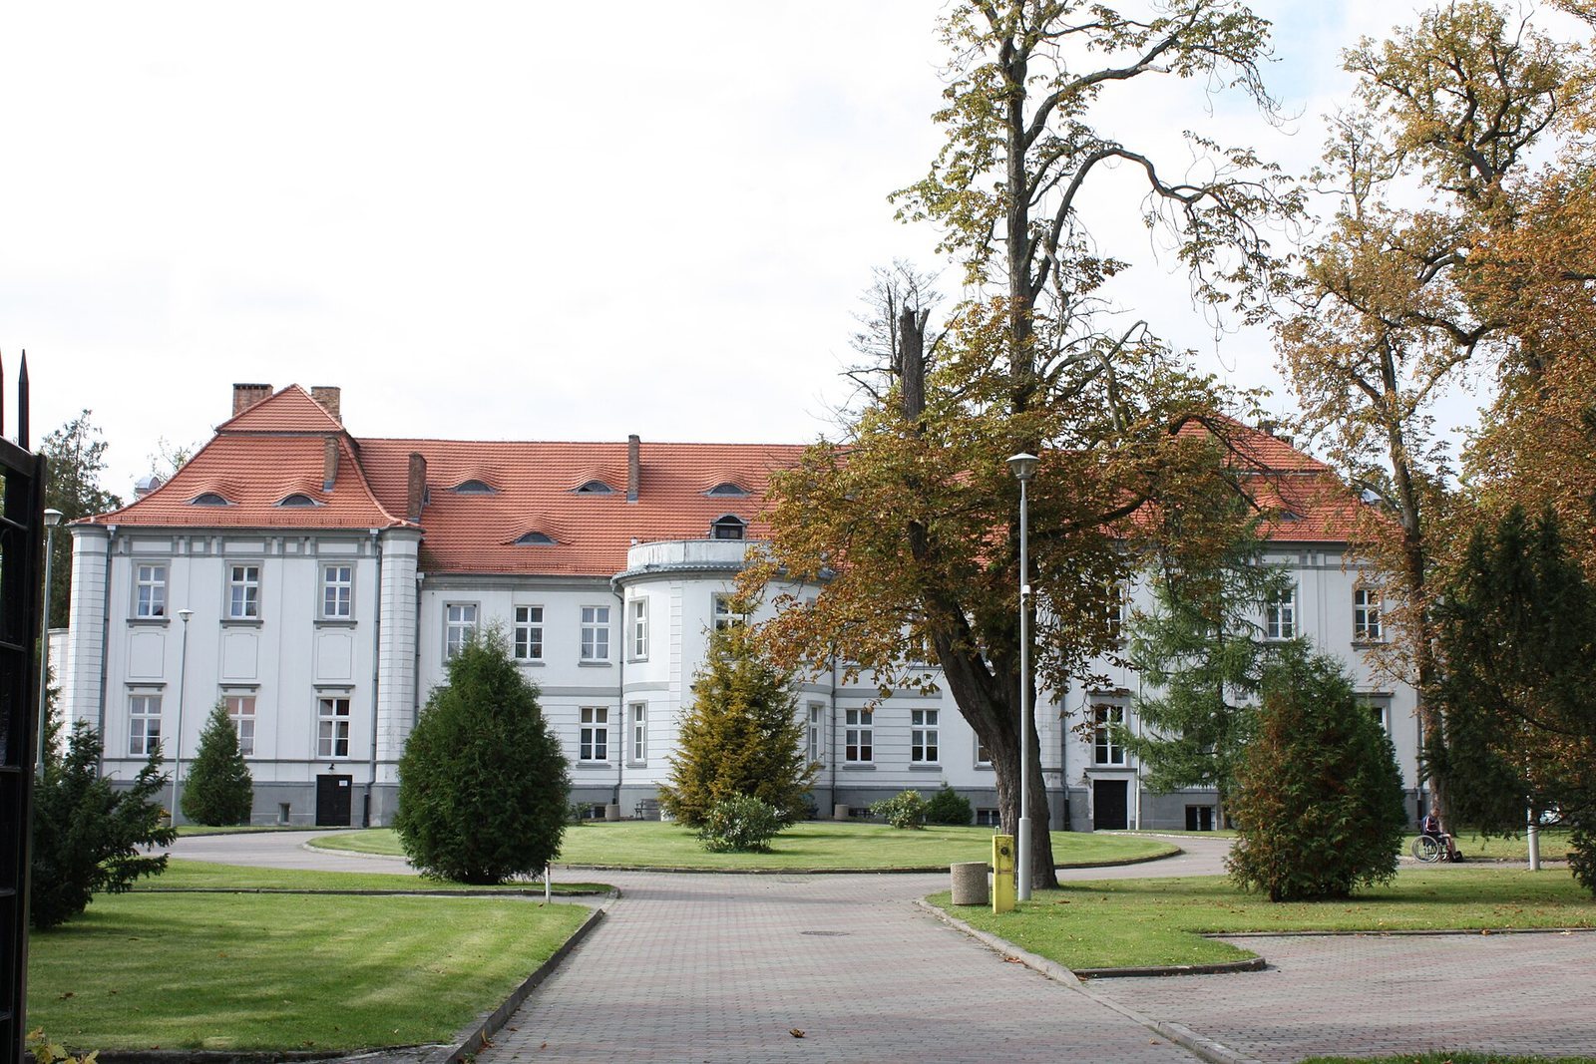
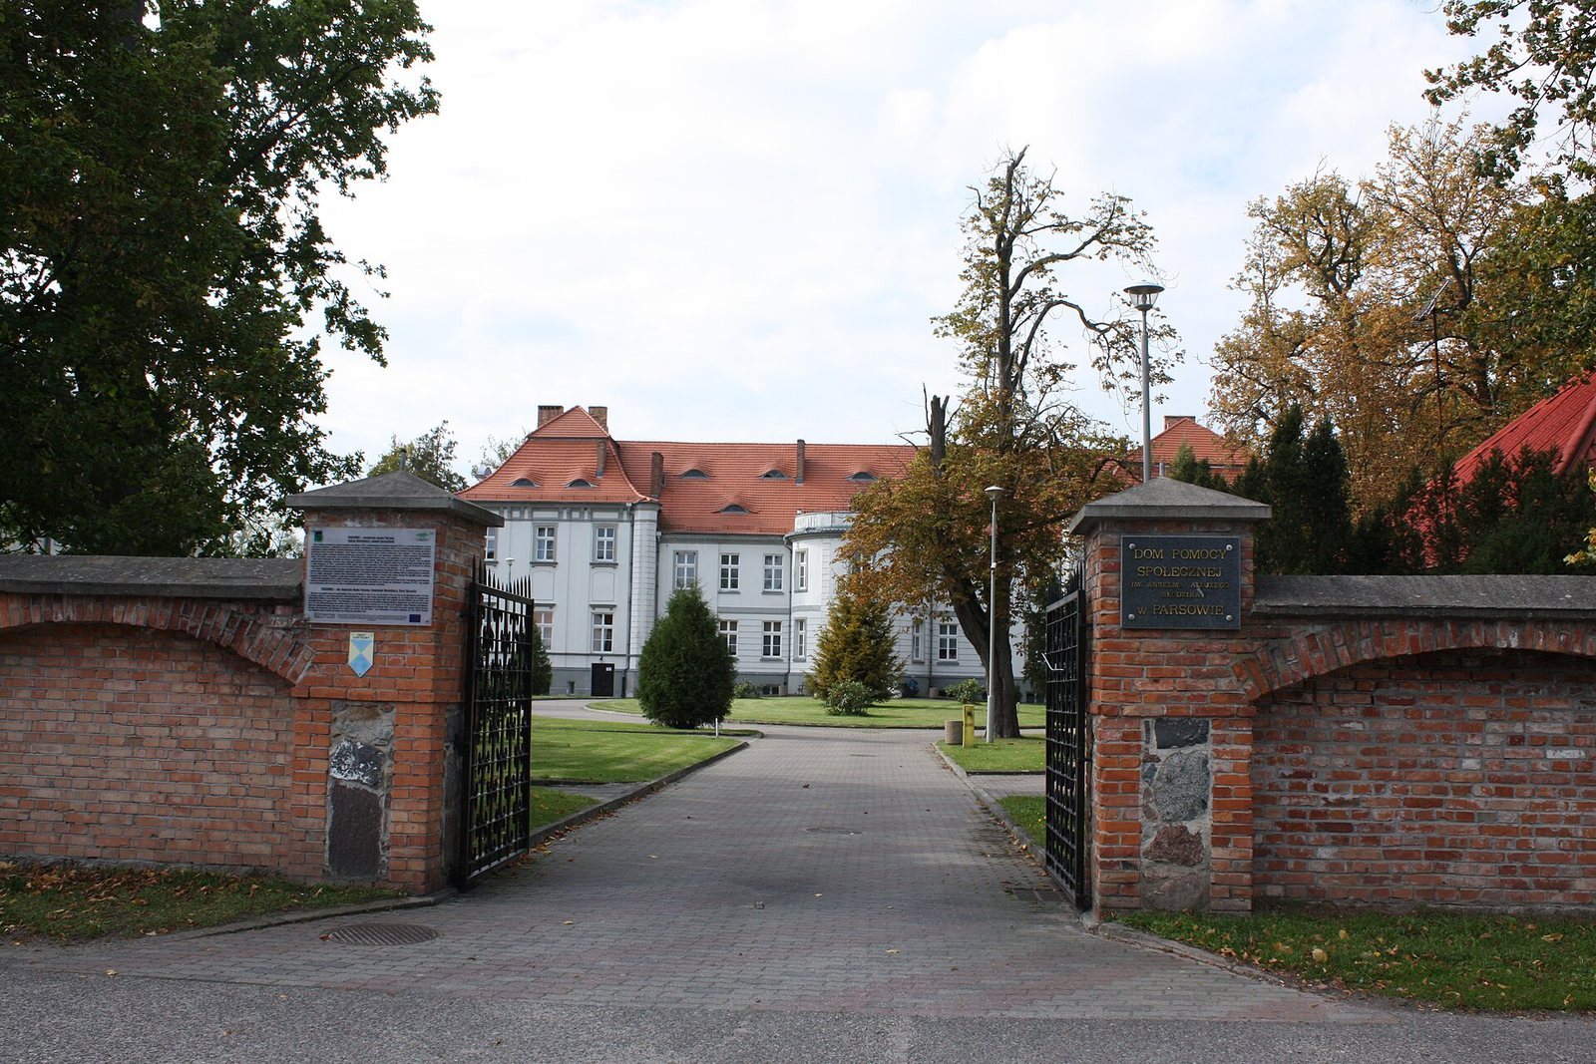
The Palace in Parsowo is a manor house in Poland, with a central section commissioned in 1782 and a north wing in Tudor style, an architectural form associated with England’s Tudor period. A manor seat at Parsow appears in a 1172 charter of Casimir I, a medieval duke of Pomerania. The original castle probably served as a fortified refuge, a place of shelter in danger.
Medieval and early modern estate
The estate belonged to the von Parsow family. Lorenz von Parsow, its last heir, died in 1558. At a later point, Jakob von Heydebreck received the estate as a fief from Frederick William, Elector of Brandenburg. An elector was a prince entitled to vote in the election of the Holy Roman Emperor. Under the von Heydebrecks, the estate had a then-modern fortified house.
Gerlach ownership and later history
The von Gerlach family acquired the estate in 1772. Their noble status had been formally granted by a sovereign, and Friedrich Wilhelm von Gerlach initially represented the family there. His successor, Ludwig August Wilhelm von Gerlach, commissioned a new building in 1782. It was built near the earlier fortified house and survives as the palace’s central section.
After 1860, Bogislaw von Gerlach added a north wing. Gerlach descendants established a family entail, a legal arrangement directing how property passes through a family’s inheritance line. District administrator Carl Heinrich von Gerlach later managed the estate. His elder son, Lieutenant Bogislav von Gerlach, succeeded him, followed by his younger son, August.
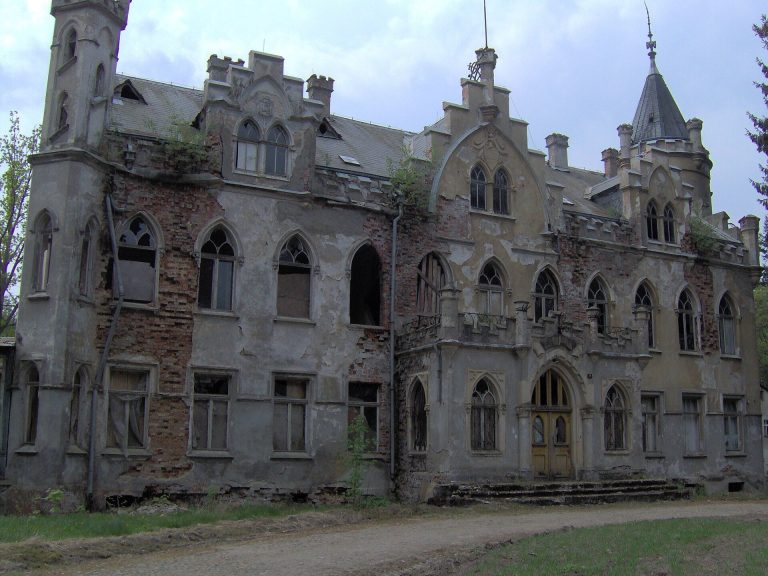
A south wing was added around 1910, joining the building’s three sections. In the late 1930s, the Parsow estate covered 727 hectares, while its associated estate at Schwemmin covered 773 hectares. The owner was Carl August von Gerlach-Parsow, who lived from 1883 to 1945. The Red Army occupation devastated the palace, and most of its 4,000-volume library on Pomeranian history burned. The manor house was later restored.
Remains
Building layout
The manor house is arranged around a central section with wings to the north and south. An earlier fortified house stood nearby, and the present building’s three sections reflect successive additions.
Early defenses
The original castle probably offered refuge during danger and may have been protected by a moat and a palisade, a defensive fence of upright wooden stakes. A fortified house also stood on the estate before the central building was constructed.
Central section
The surviving central section is the building commissioned in 1782. It was constructed near the earlier fortified house.
North wing
The north wing, added after 1860, is in Tudor style.
South wing
Added around 1910, the south wing joined the central section and north wing to form the palace’s three-part layout.