Wetzlas Castle: A Neoclassical Manor House in Austria
Site at a Glance
- Rating
- 5
- Popularity
- Very Low
- Country
- Austria
- Primary era
- Modern
- Eras represented
- Early Modern, Modern
- Civilizations
- Austrian Empire, Habsburg, Holy Roman Empire
- Site type
- Domestic
- Remains
- Manor House
On this page10 sections
History
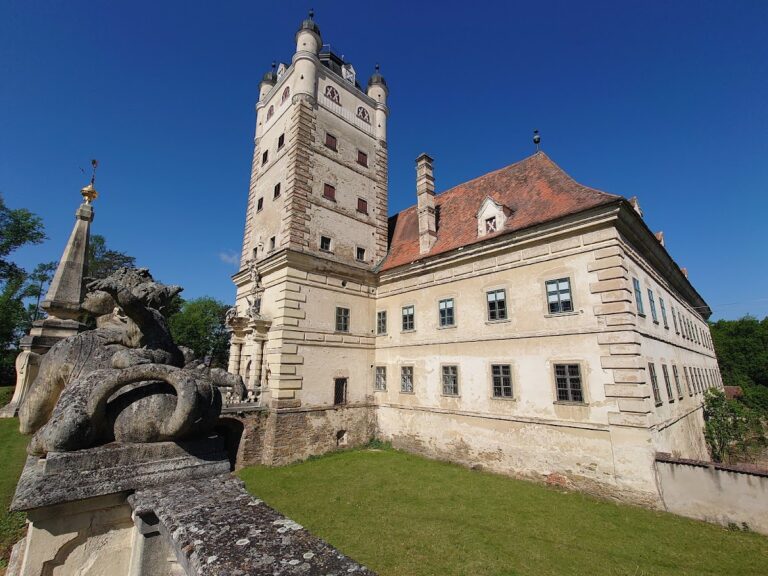
Wetzlas Castle is a neoclassical manor house in Austria, formed around 1720–1725 when Baron Ignaz Philip von Ehrmanns converted a former manor farm on his Dobra estate. Neoclassicism revived forms associated with ancient Greek and Roman architecture.
Eighteenth-century development
During Ehrmanns’s ownership, the estate gained a castle garden and an astronomical tower. The manor house and its grounds thus developed beyond the earlier farmstead.
Nineteenth-century ownership and alteration
Baron von Pereira-Arnstein owned the property in 1814. In 1842, Franz von Andrea bought the estate, added an upper storey to the house and built a chapel. Ownership changed frequently after Andrea’s period.
Military use and postwar decline
In 1940, the estate was sold to the German Reich, Germany’s state designation from 1871 to 1945, and became part of the Döllersheim military training area. After the Second World War and the withdrawal of the occupying powers, it passed to the Republic of Austria, which sold it to a private owner in 1964. By then, the castle was threatened by decay and had been repeatedly targeted by arsonists. Fires in 1963 destroyed parts of the former stables.
Renovation and later ownership
Hans Pretterebner bought the castle in 1991 and undertook a comprehensive renovation. The property changed owners again in 2021.
Remains
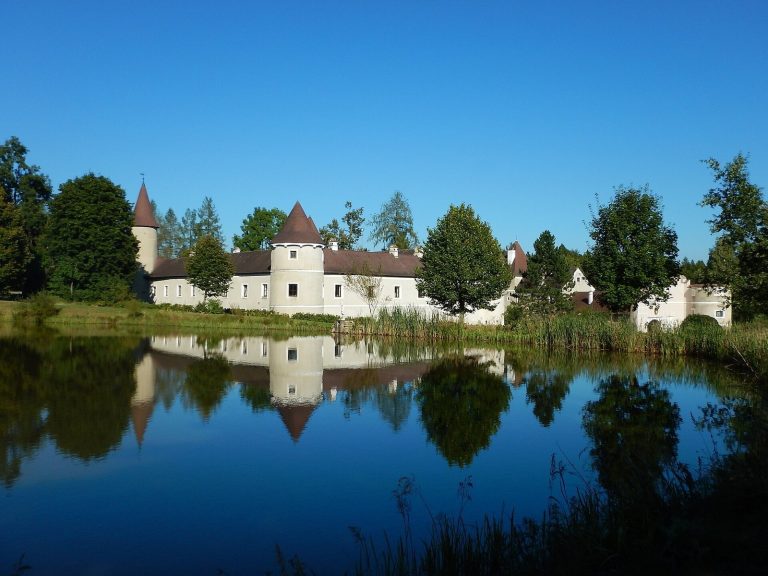
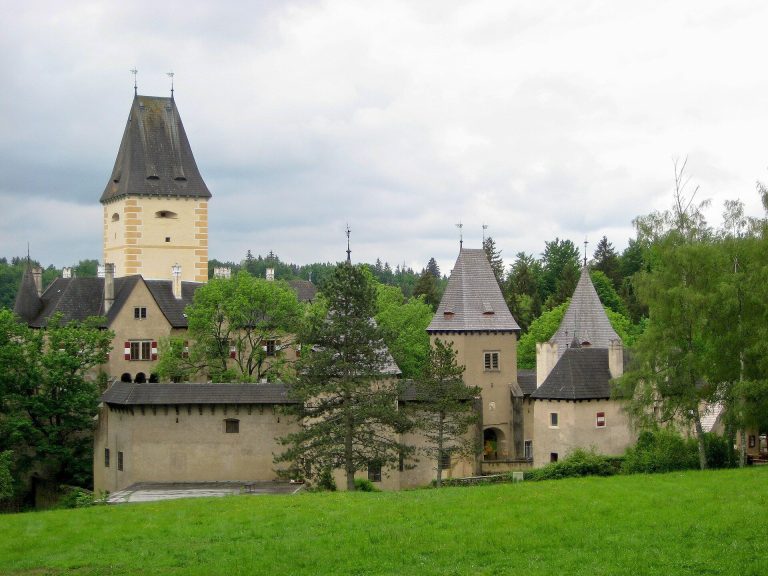
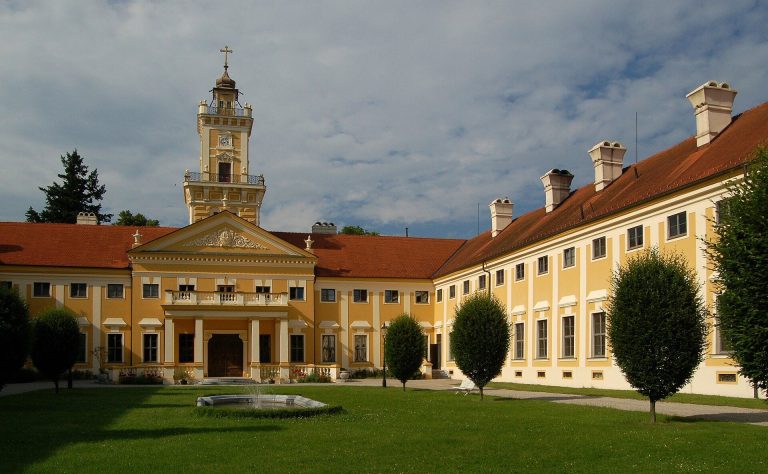
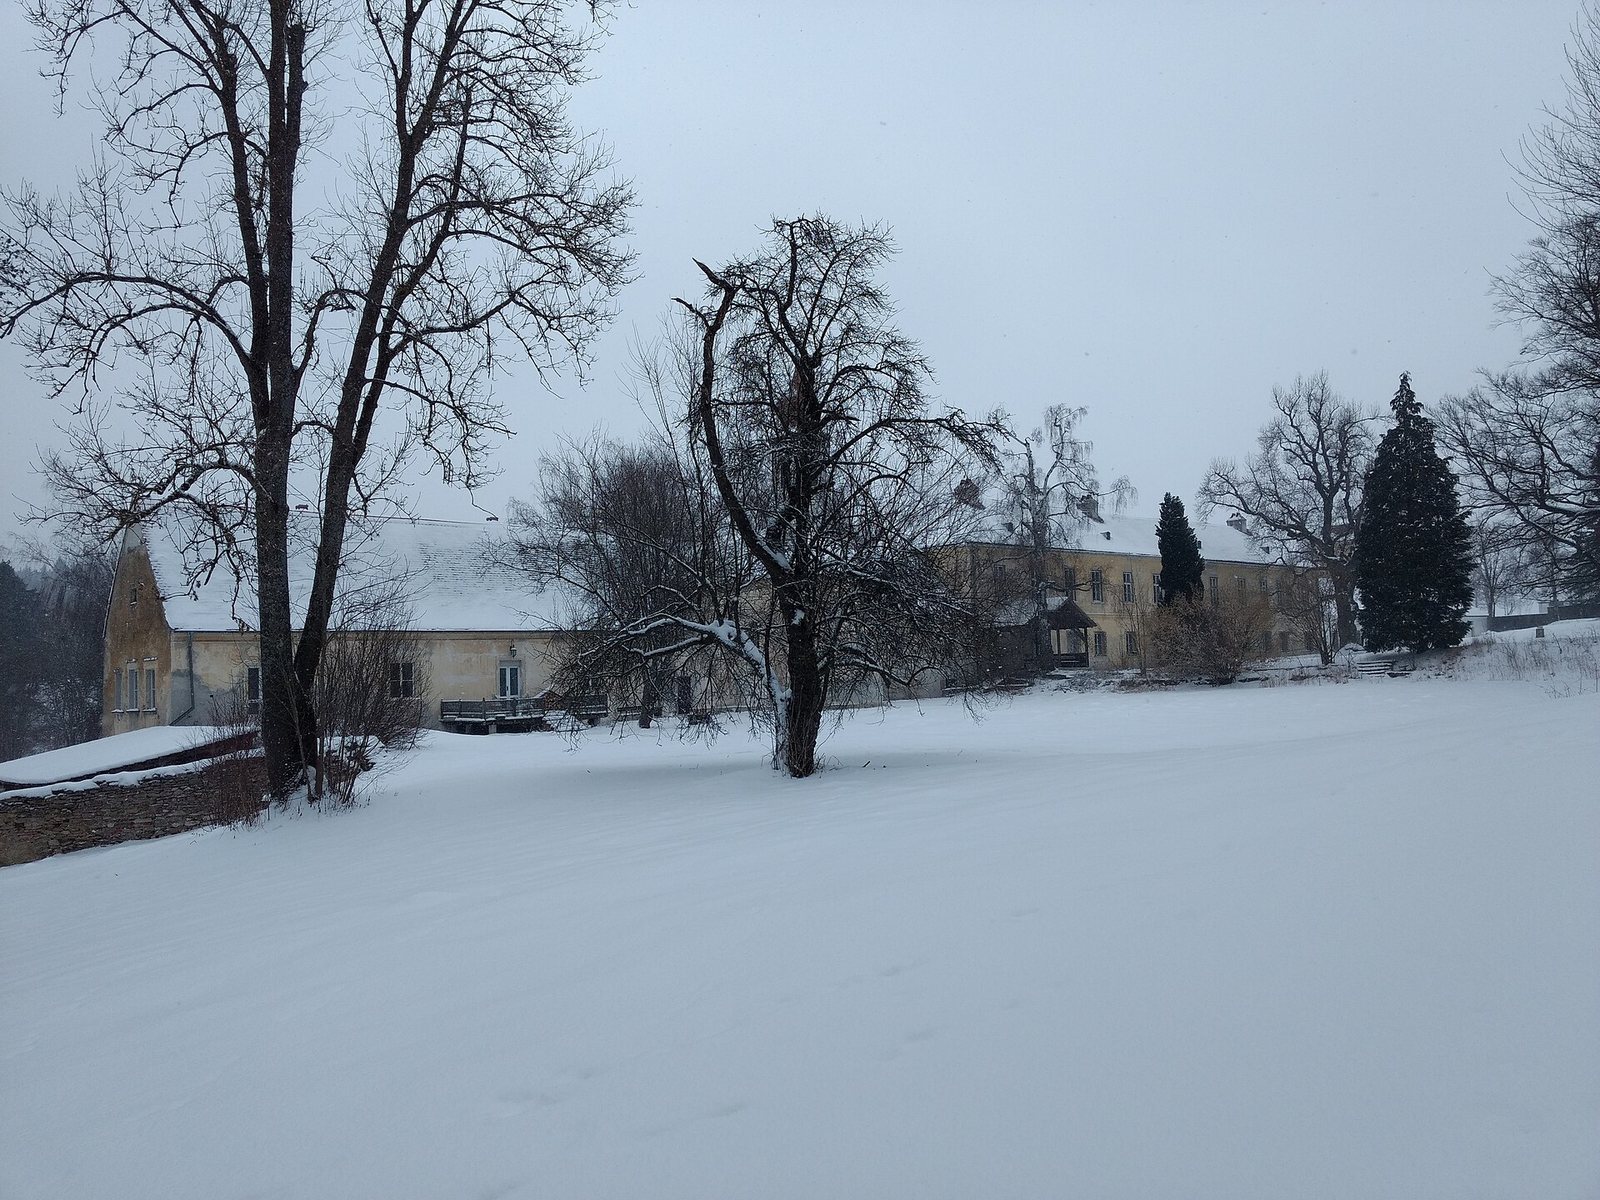
The neoclassical complex brings together the manor house, outbuildings and astronomical tower in a group enclosed on three sides. A park and garden wall surround the complex.
Manor house
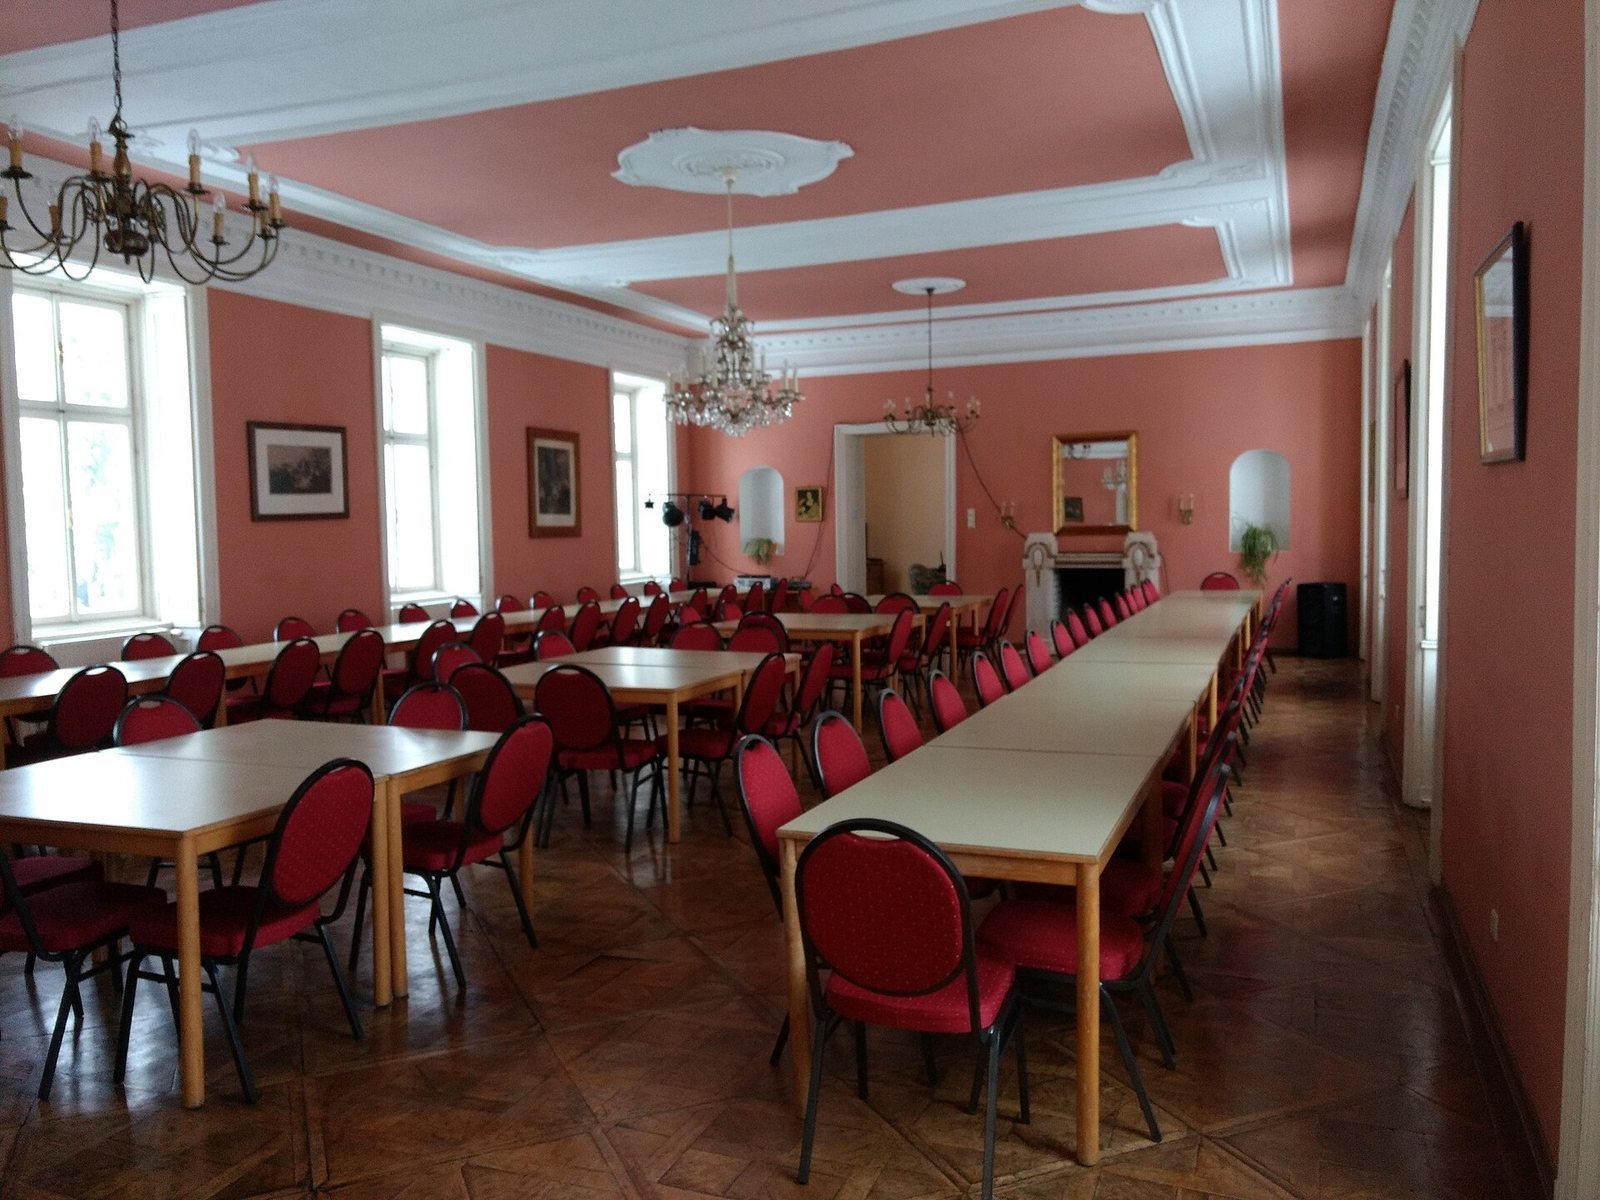
The elongated, two-storey main building has a projecting central section, known as a central projection, with five structural divisions. Cut grooves articulate the ground floor, while shallow, column-like pilasters divide the upper part of the projection. Franz von Andrea’s coat of arms appears on its pediment. A broad approach in front of the house is bordered by a stone balustrade, a railing formed from a row of short supports. Some interior stucco ceilings survive and probably date from the nineteenth century.
Chapel
On the west side of the castle, the chapel has a rectangular plan and a recessed choir ending to the south in a semicircular apse, the rounded end of the sanctuary. A small roof turret carries an onion-shaped dome, and the walls have round-arched and oval windows. The nave has a flat ceiling and corners cut back at an angle; the choir has a groin vault formed by intersecting curved ceilings. Pilasters articulate both spaces, and the choir vault rises from a moulded impost, a shaped support at the base of an arch or vault. The chapel also retains a classically styled ceiling painting and a marble altar that probably dates from the nineteenth century.
Astronomical tower
The astronomical tower, a type intended for observing the sky, dates to the second half of the eighteenth century. It has two storeys, a banded ground floor and round-arched windows, with pilasters articulating the upper floor.
Former stables
The former stables on the north side of the courtyard date from the late eighteenth or early nineteenth century and are partly lost. Their groin vaults rest on Tuscan columns, a plain form of classical column.