Winnental Castle: A Teutonic Commandery and Württemberg Residence
Site at a Glance
- Rating
- 4
- Popularity
- Very Low
- Country
- Germany
- Primary era
- Early Modern
- Eras represented
- Medieval, Early Modern, Modern
- Civilizations
- Crusader, Duchy of Württemberg, German, Holy Roman Empire, Kingdom of Württemberg, Teutonic Order
- Site type
- Domestic
- Remains
- Castle
On this page10 sections
History
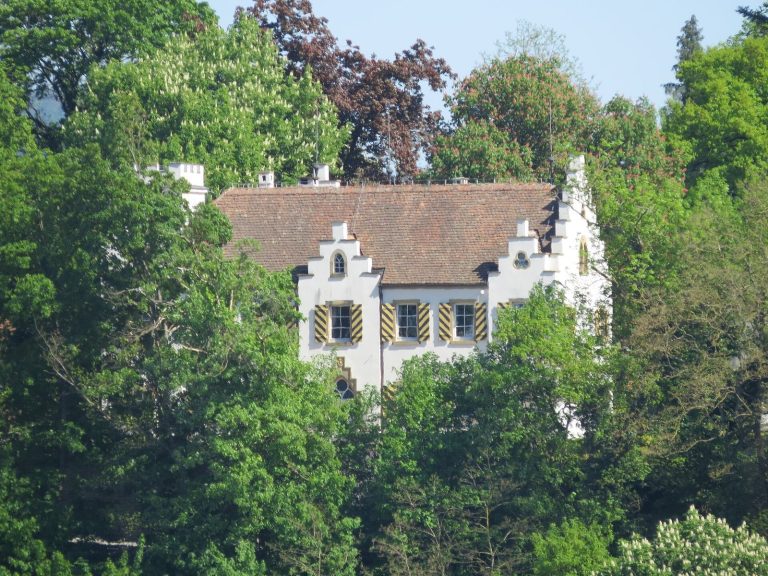
Winnental Castle is a historic complex in Winnenden, Germany, developed from a Teutonic Order commandery established there in 1288. A commandery was a local administrative and residential center of the Teutonic Order, a religious and military order.
The commandery
In 1288, the medieval nobleman Berthold von Neuffen granted his property in Winnenden to the Teutonic Order, which established a commandery there. Around 1300, the commandery moved outside the town, and Winnenden passed to Württemberg in 1325. In 1423, the western commander’s building became the seat of the commander of the Winnenden commandery.
Württemberg residence
In 1665, Duke Eberhard III of Württemberg bought the commandery from Teutonic Grand Master Johann Caspar von Ampringen. A nearby residential building was demolished soon after the purchase. From 1677, the castle served as an appanage residence, a home associated with income or property granted to a non-reigning member of a ruling family. It housed the Württemberg-Winnental branch, a junior line of the House of Württemberg founded by Friedrich Carl, a territorial administrator. When the branch ended in 1733, the castle returned to Württemberg’s main line.
In 1796, Württemberg chief building director Reinhard Ferdinand Heinrich Fischer refitted the castle as a residence for Sophie Albertine von Beichlingen, wife of Duke Ludwig Eugen.
Military and hospital use
After Sophie Albertine died in 1807, the castle remained empty for several years. It became a barracks in 1813, then was converted into a psychiatric hospital between 1830 and 1833 by Friedrich Bernhard Adam Groß. The hospital’s successor, Klinikum Schloß Winnenden, continues to occupy the building.
The complex underwent further alterations in the late 19th and early 20th centuries. In 1975, its interiors received a comprehensive renovation.
Remains
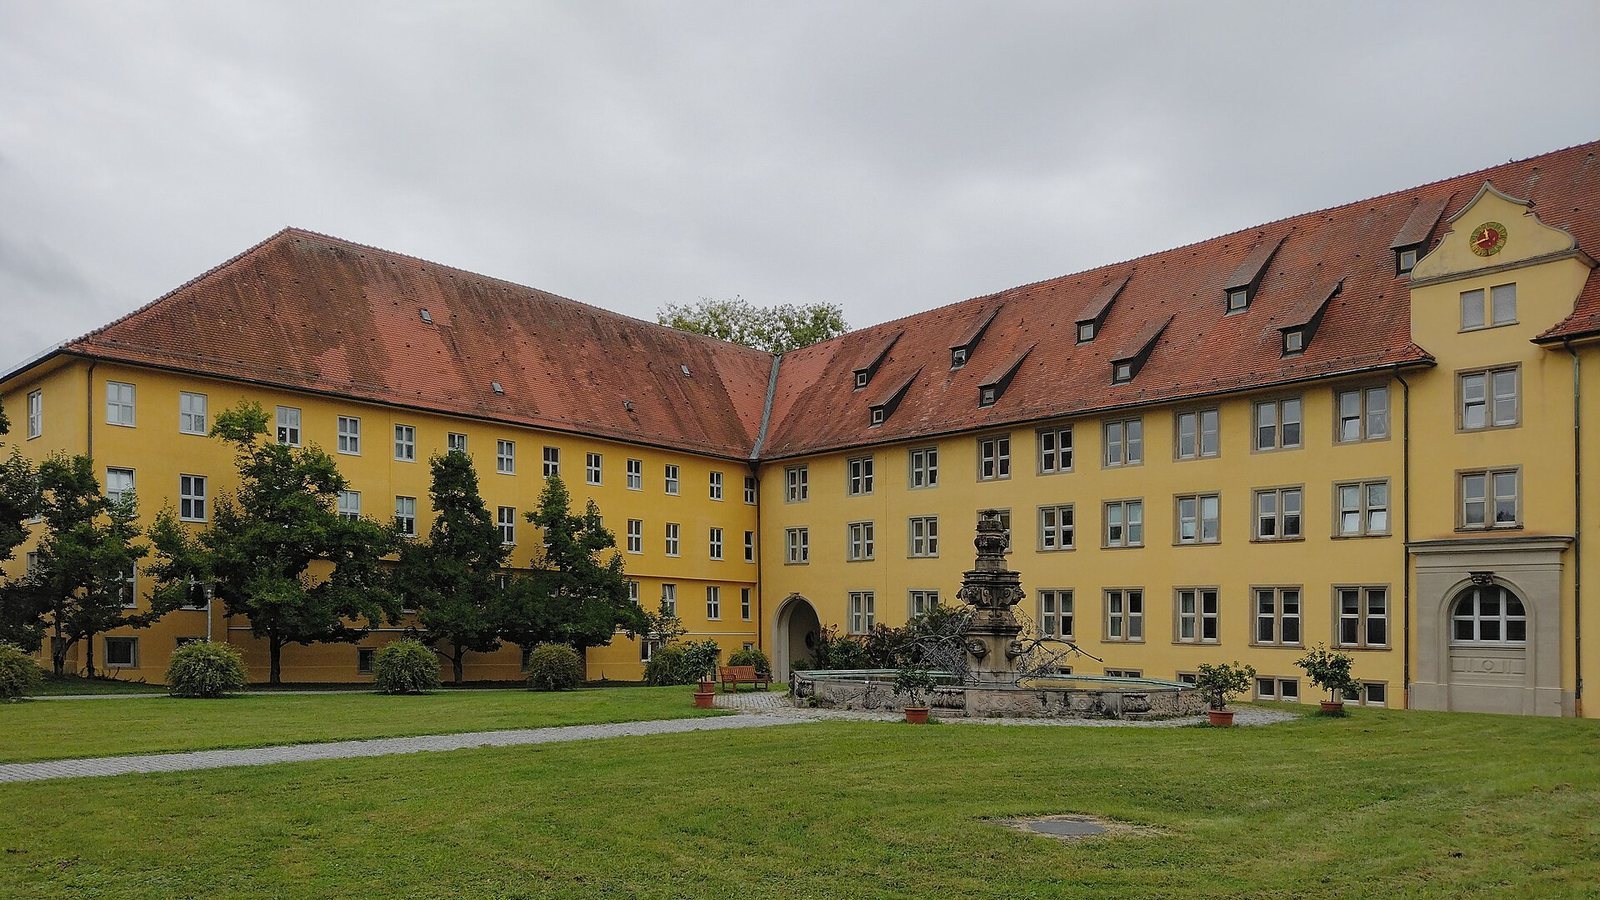
The complex developed from an older building on the west into a three-wing residential arrangement to its east. Its recorded layout also included service buildings to the south and an enclosing wall.
Commandery and residential buildings
The commander’s building
The western commander’s building is the oldest part of the complex and was probably built around 1300, when the commandery moved outside the town. A 1593 map shows an eastern wing, service buildings to the south, and a ring wall with a defensive wall-walk. In 1665, the building had a stone tower on its south side and a half-timbered oriel, a projecting upper-storey window bay, on the east. The oriel and a stair tower were removed during the conversion to a hospital.
The Corps de Logis
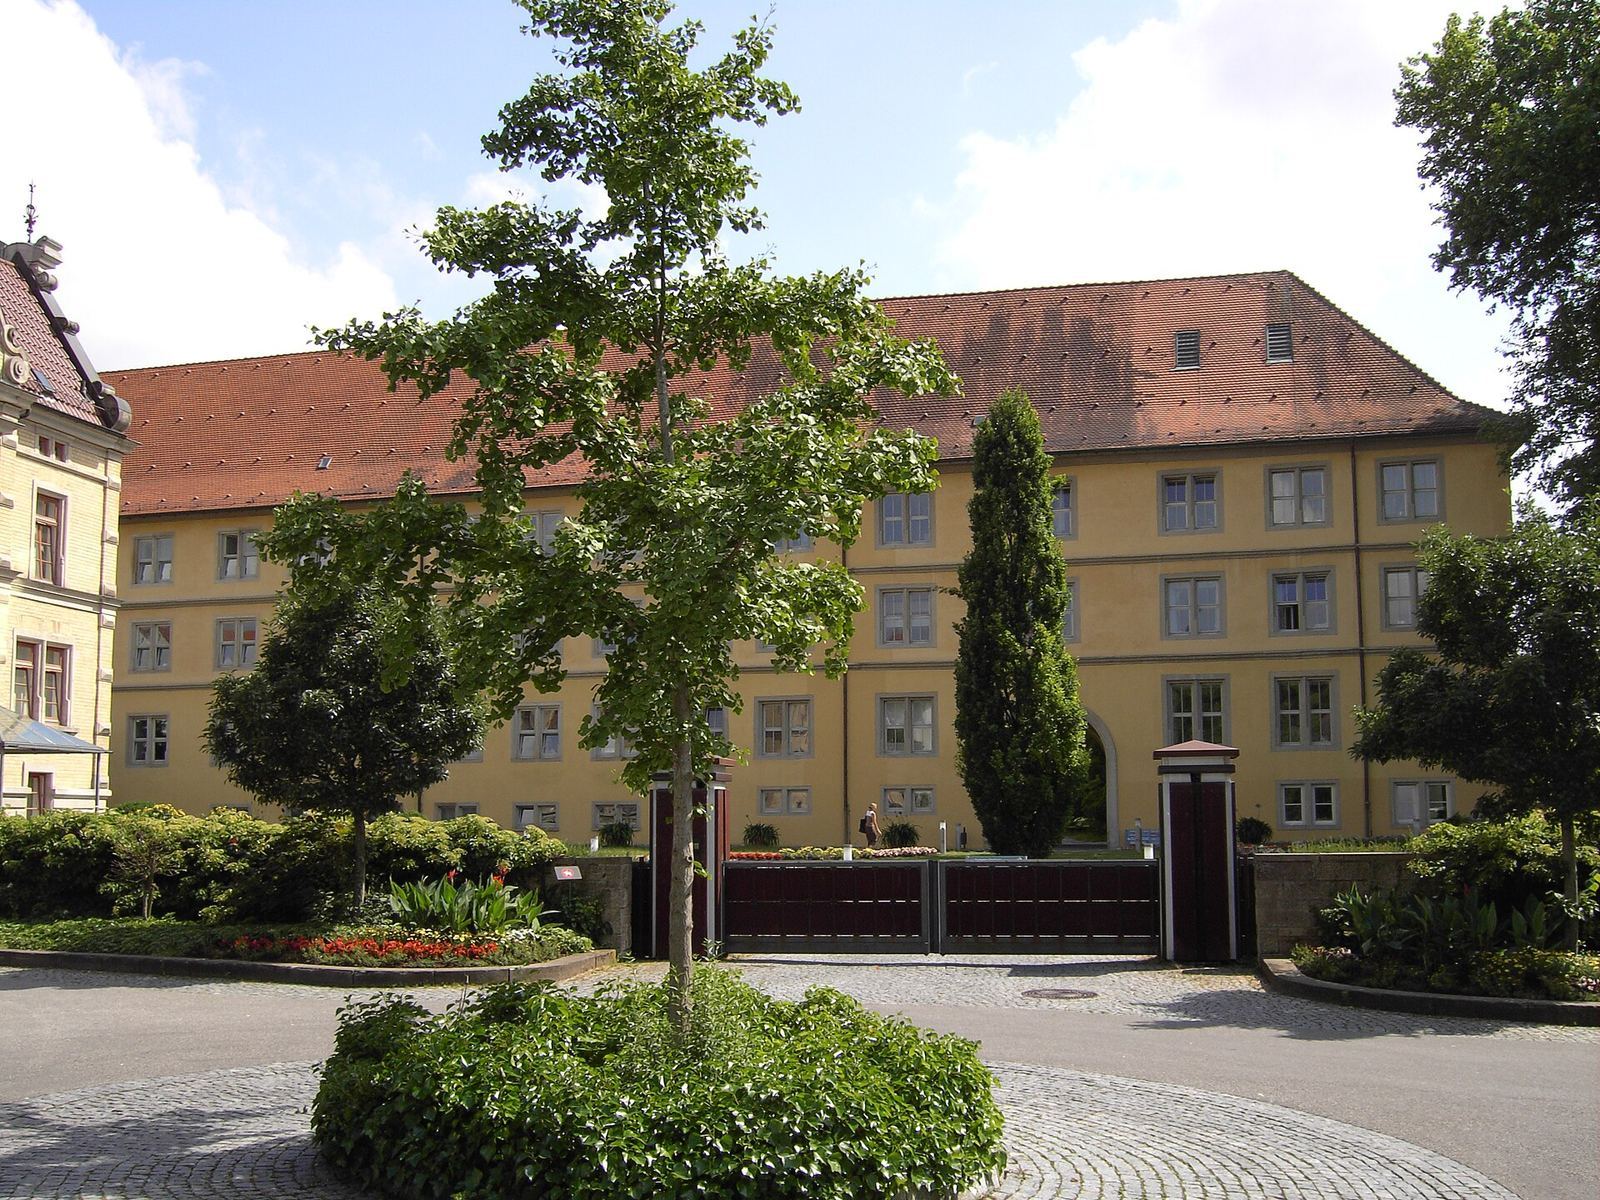
A three-storey Corps de Logis (the principal building of a palace or residence) was built east of the commander’s building between 1684 and 1688. A clock tower was added to it in the late 19th or early 20th century.
The Kavalierbau and adjoining buildings
A Kavalierbau (a secondary wing of a palace complex) was added east of the Corps de Logis soon afterward, completing the three-wing arrangement. During the 1830–1833 hospital conversion, one additional building was attached to each of the two wings; these additions were enlarged in the 1870s. The east wing was rebuilt in 1975, replacing the earlier wing.
The garden
A garden at the castle was laid out in the early 18th century.