St. Michael: Winterbach’s Early Gothic Parish and Fortified Church


Site at a Glance
- Rating
- 4.7
- Popularity
- Very Low
- Country
- Germany
- Primary era
- Medieval
- External website
- Open
- Eras represented
- Medieval, Early Modern, Modern
- Civilizations
- Holy Roman Empire
- Site type
- Religious
- Remains
- Fortified Church
On this page18 sections
History
Parish and Medieval Origins
St. Michael is the parish church of Winterbach, Germany, an early Gothic fortified church built in 1309. Named for the archangel Michael, it belongs to the Schorndorf church district of the Evangelical State Church in Württemberg and developed from the first church serving the central Rems valley.
Alemannia was Christianized during the sixth century. Under the Frankish rulers who followed, local district leaders held proprietary-church rights, including authority over construction and the appointment of clergy. The first church at Winterbach therefore served as the original church for the surrounding central Rems valley. Winterbach appears in a written record from 1046, passed by donation to the Diocese of Speyer, a major medieval Roman Catholic bishopric in southwestern Germany, in 1080, and was sold to Württemberg in 1250.
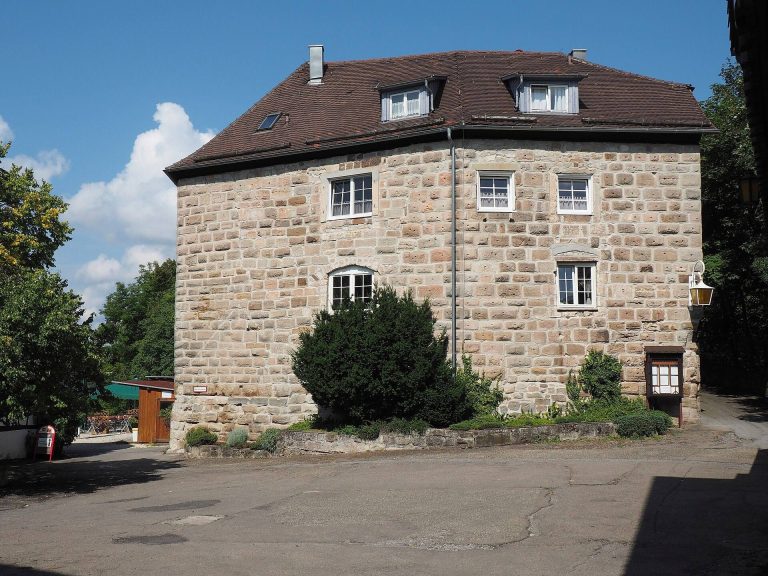
Until the thirteenth century, Winterbach was the mother parish of the Schorndorf church. From 1369, its parish was recorded as a filial church of Schorndorf. The present building’s construction in 1309 is identified by an inscription carved into a corner ashlar on the southwest side.
Late Medieval Changes
The church was remodeled in 1490. The roof structure was renewed and lowered, causing the ceiling to intersect the triumphal arch. The Passion frescoes that survive in the nave also belong to this late-fifteenth-century phase.
The cemetery once surrounded the church. During the plague year of 1635, it was moved to Schlichtener Straße, changing the immediate setting of the building while leaving the church as the focal point of the former burial ground.
Reformation and Early Modern Use
The Reformation, the sixteenth-century movement through which many western European territories adopted Protestant churches and revised their religious institutions, was introduced in Württemberg in 1534 under Duke Ulrich. St. Michael subsequently developed within the Protestant church system of the duchy.
Changes to the galleries began in 1605. The west gallery was extended into the nave, and a north gallery with an outside staircase was built. The south staircase retains a railing dated 1751. It was formerly known as the Lords’ Stair because forest officials from Engelberg used it.
Fire and Eighteenth-Century Remodeling
Lightning caused the church tower to burn in 1644. It was rebuilt in 1645 and 1646 with a timber-framed upper story clad in wood for the clock and bell frame. The rebuilt tower received a kinked helmet roof and has remained approximately 36.5 metres high.
Johann Adam Groß the Elder remodeled the church between 1751 and 1758. The west gallery was enlarged, while the north gallery was carried into the choir and served as an organ gallery as far as the large south window. Together with three-sided ground-floor seating and galleries directed toward the south pulpit, this arrangement gave the interior the character of a Württemberg transverse church from 1758 to 1958. A double portal in the wall facing the market square was also added during the remodeling.
Twentieth-Century Alterations and Preservation
Interior renovations in 1958, directed by the Schorndorf architect Peter Haag, removed the old choir organ gallery and the 1749 organ. A new south window by Adolf Valentin Saile was installed, and the present replacement organ was commissioned over several years before being installed in 1967. Further interior alterations took place in 1996.
The renovations also affected the church’s medieval decoration. Frescoes in the choir and nave were uncovered, at least in part, in 1921 and restored in 1958. Missing areas were limewashed, while additions were marked with hatched lines. St. Michael is registered by the Baden-Württemberg State Office for Monument Preservation as a protected architectural monument.
Remains
Fortifications and Tower
Defensive Enclosure
St. Michael is an early Gothic choir-tower church, meaning that its tower rises above or incorporates the chancel at the end of the nave. The building originated as a fortified church constructed from ashlar masonry in 1309. Near the sacristy, a surviving section of the former defensive wall-walk preserves part of the church’s defensive system. The former sole entrance was the eastern gate, now called the Kirchetörle. Recesses for beams used to secure the gate during a siege remain visible, while a ditch and drawbridge are presumed to have stood in front of it.
Church Tower
The eastern choir tower retains the form created after the lightning fire of 1644. Its upper story is timber-framed and clad in wood, providing the structure for the clock and bells. Above it is the kinked helmet roof, and the tower reaches approximately 36.5 metres. The south portal has a sundial above it. That sundial was renewed in 1923 and 1977, while carved stone numerals from an older sundial remain visible beneath the later surface.
Interior Structure and Art
Galleries and Pulpit
The interior preserves the history of changing Protestant worship arrangements. The former west and north galleries, together with the north gallery’s extension into the choir, shaped the three-sided arrangement directed toward the south pulpit. The pulpit itself dates from 1811 and incorporates reused seventeenth-century parts. Beside it is the south window created by Adolf Valentin Saile in 1958, which depicts the Good Shepherd. A crucifix made around 1650 once hung high in the triumphal arch; in 1958 it was lowered and fitted as an altar cross.
Predella
The predella, the lower section of an altarpiece, now hangs beneath the north gallery. It originally belonged to a winged altarpiece and was painted in oil on wood by a Neckar-Swabian painter in the early sixteenth century. Christ appears as Salvator, the Savior, holding a globe whose landscape extends across earth and sky. The apostles are identified by their attributes. An overpainting from 1872 was removed in 1958.
Medieval Wall Paintings
St. Michael contains wall paintings from several periods spanning approximately two centuries. The choir preserves remains from 1309, when the paintings originally covered the entire space. On the north wall are the Annunciation, the Visitation, and the Virgin and Child. A missing scene probably represented the Nativity at Bethlehem.
The east wall is now concealed by the organ, but the words “SIMEON,” “REX ERO,” and “ESUS” remain. They relate respectively to the Presentation in the Temple, Herod’s Massacre of the Innocents, and probably the story of the twelve-year-old Jesus in the Temple. A scene of the Flight into Egypt probably formed part of the same painted sequence.
The south choir wall shows the archangel Michael weighing souls, with a small devil carrying the sins of the dead on the scales. Within the chancel arch, a writing devil holds a cowhide with its teeth and paws. Ornament in the triumphal arch and a starry sky in the choir were revealed during the 1958 renovation.
The nave’s north wall carries a late-fifteenth-century frieze based apparently on engravings by Martin Schongauer, a painter and engraver whose prints served as models for later artists. Its Passion cycle contains nine scenes: Christ’s entry into Jerusalem, the Last Supper, the Garden of Gethsemane, Christ’s arrest, Jesus before Caiaphas, the Flagellation, Christ’s mocking, Jesus before Pilate, and Pilate washing his hands. The scenes of Jesus before Caiaphas and the Flagellation survive only in fragments. Beneath the frieze are remains of a depiction of the Ten Commandments represented through their transgressions.
Sacristy, Organ, and Bells
Sacristy
The sacristy probably dates from around 1500. It contains a cabinet dated 1498 and tomb monuments for Philip Albrecht von Gaisberg-Schöckingen, dated 1739, and for the count and countess of Sponeck, dated 1791 and 1792. The Sponeck count named by the monument held the ducal office of chief forester at Engelberg.
Organ
The present organ was built in 1967 by Gebrüder Link, an organ-building firm based in Giengen. It has 20 stops on two manuals and a pedal. The Baroque case from the former 1749 organ is now in St. George’s Church in Sontheim an der Brenz.
Bells
Four bells hang in the tower. The smallest, the baptismal bell, was cast in Stuttgart by Christian Ludwig Neubert in 1755, as was the second, the Lord’s Prayer bell. The third, known as the Schied bell, was cast in 1973 and bears that year’s biblical motto from Haggai 2:5. The largest bell was cast by the Heinrich Kurtz bell foundry in Stuttgart in 1951 and was financed through donations from the local population.