Schloss Großheppach: A Renaissance Castle in Weinstadt, Germany


Site at a Glance
- Rating
- 4.5
- Popularity
- Very Low
- Country
- Germany
- Primary era
- Early Modern
- External website
- Open
- Eras represented
- Early Modern, Modern
- Civilizations
- Duchy of Württemberg, German, Holy Roman Empire
- Site type
- Domestic
- Remains
- Castle
On this page14 sections
History
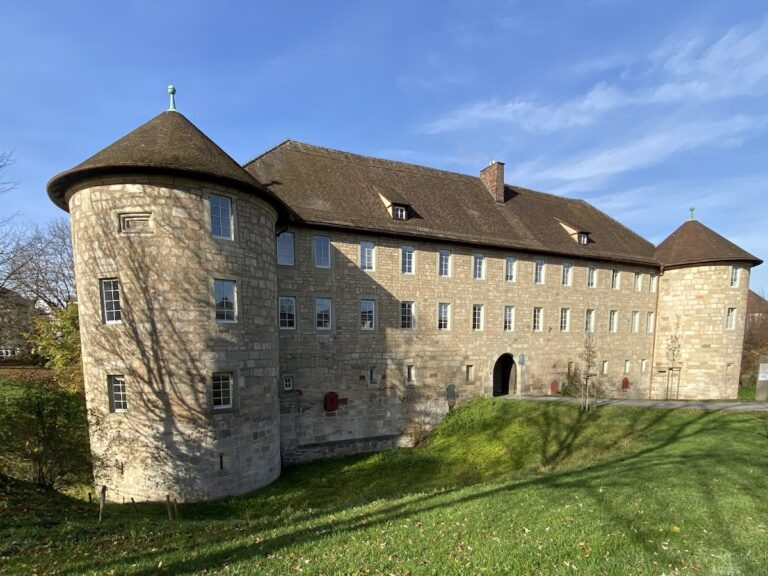
Schloss Großheppach is a small Renaissance castle in Germany, located in Großheppach, now a district of Weinstadt in Baden-Württemberg. Its first elements were built in 1593 by Martin Aichmann, the chancellor of Württemberg, who used an existing bourgeois house as the basis of the complex. Aichmann acquired the estate in 1598, and the castle became a landmark of Großheppach.
Foundation and Early Expansion
The first building phase created a square-plan main house, a defensive wall, and two gatehouses. One gatehouse contained a prison because the estate owners held lower jurisdiction, the authority to administer minor civil and criminal matters locally. After Aichmann’s death, the property passed to his daughter and then to the Oberrat Wolf von Uhrmühlen. His granddaughter Felicitas Breuning, the wife of Johann Georg Breuning, transferred the castle in 1656 to Sebastian von Gaisberg of Schnait.
A second construction phase began in 1655. During this work, the main building was enlarged from a square to a rectangular plan. The expanded castle was depicted for the first time in a painting by Kieser in 1682. In 1694, Sebastian’s son, Eitel Hans von Gaisberg, sold the estate to Neresheim Abbey, a Benedictine monastery in present-day Baden-Württemberg. Georg Friedrich von Steudlin and Grünsberg acquired it in 1699, and in 1718 it passed to the cavalry captain Immanuel von Kohllöffel.
The Stockmayer Estate
After Kohllöffel’s death, his widow sold the castle in 1749 to the privy councillor Johann Friedrich Stockmayer. The following year brought the estate to its present main form through the addition of side wings, together with the construction of several service buildings. Stockmayer’s descendants retained the property, and the present proprietors are described as his great-great-great-grandchildren. Through Maria Elisabeth Stockmayer, half of the estate passed to the court councillor Christoph Konradin von Abel.
The property repeatedly passed through the female line, so its owners’ names changed while the estate remained within connected families. Men who married into the owning families made Großheppach their family residence and altered the buildings according to their preferences. The owners came from Württemberg and Swabia as well as Mecklenburg, Holland, Hanover, Weimar, Franconia, Bavaria, and Austria. They included aristocratic families and members of the prosperous bourgeois group known as the Ehrbare.
Around 1800, the estate reached its greatest extent. Many houses in Großheppach and all of its vineyards belonged to the castle at that time. Its holdings declined from 1865, then expanded again around 1900 after Baron von Gaisberg-Helfenberg married into the family.
Historicist Alterations
A further building phase began in 1893. It added a final Neo-Gothic extension and a Neo-Gothic stairwell, while the towers were given Historicist forms that drew on earlier architectural styles. The old small stable became a garden house, and a new three-storey stable was constructed. The stable was later renovated and converted into a dwelling.
Decline and Conservation
After 1930, much of the estate was left largely unattended, and several buildings fell into decay. Renovation began in 1980 and continues under a priority for heritage conservation. The nonprofit Charlotte von Gaisberg Foundation, named for Charlotte, Baroness von Gaisberg-Helfenberg, née von Göben, now owns the site. Its purpose is to preserve the estate in its inherited condition and carry out careful renovation.
All of the buildings are in use. Members of the von Gaisberg family continue to occupy the main house, while the city archive is located on the castle grounds. The estate is also associated with a tradition concerning Wilhelm I of Württemberg, king from 1816 to 1864, and Therese von Abel of Großheppach, who was not of high aristocratic rank. The tradition connects their relationship with secret meetings in the castle garden, an audience with Napoleon intended to secure a marriage, and a secret pregnancy.
About five centuries after the Poor Conrad, a 1514 peasant rebellion in Württemberg driven by social and fiscal grievances, the castle was used under the name Schloss Gaisberg as the setting for Swabian Uprising. Barbara Schüßler’s play was performed there as a walking theatre production by the amateur group Hebebühne.
Remains
The surviving estate combines a Renaissance core with later additions, a defensive enclosure, service buildings, and a landscaped park. Its principal elements developed in stages, and the present complex preserves evidence of changes made from the sixteenth century through the nineteenth century. Walls and roofs have been repaired, heating has been installed, and conservation work has required original handmade beaver-tail tiles from the relevant periods. The estate is not yet completely renovated, but it no longer has major damage.
Defensive Enclosure
Wall and Gatehouses
The defensive wall and two gatehouses survive, although both have been altered several times. Their present appearance corresponds to the Biedermeier period, an early to mid-nineteenth-century Central European design culture known for restrained, orderly forms. The renovated gatehouses retain their place within the enclosure, and one of them preserves the historical association with the estate’s former lower jurisdiction and prison.
Main Buildings
Main House
The main building began with a square ground plan in 1593. The enlargement undertaken from 1655 produced a rectangular plan, and the side wings added in 1750 gave the house its present overall form. The building remains occupied by members of the von Gaisberg family.
Service Buildings and Stable
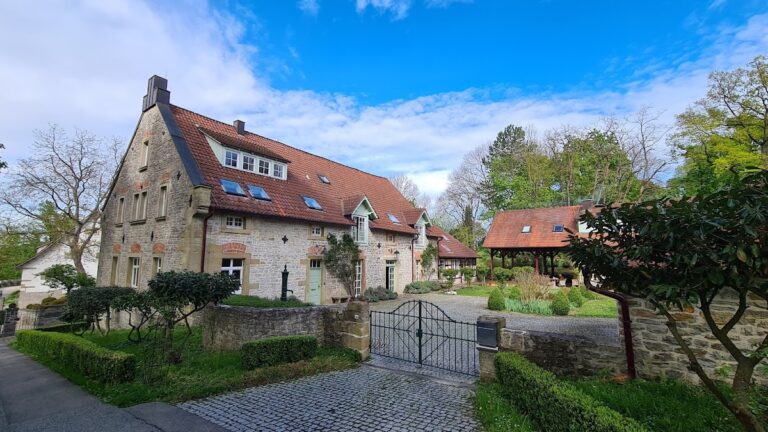
Several service buildings were erected during the 1750 expansion and have since been renovated. The former small stable was converted into a garden house. The three-storey stable built in 1893 has also been renovated and now serves as a dwelling.
Nineteenth-Century Additions
Neo-Gothic Extension and Stairwell
The 1893 work added the final Neo-Gothic extension and a Neo-Gothic stairwell. The towers were designed in the Historicist manner, using forms derived from earlier architectural traditions. These additions remain part of the layered appearance created by the estate’s successive building phases.
Park
The grounds are maintained as an English landscape park, combining a natural character with continuing care and providing a retreat for many animals. A giant sequoia stands in the park. It was planted at roughly the same time as the giant sequoias at Stuttgart’s Wilhelma, and its planting may have been connected with the tradition concerning Wilhelm I of Württemberg and Therese von Abel.
Nearby sites